

8 52324 YALE ROAD|PopkumRosedale, BCV0X1X1
Mortgage Calculator
Monthly Payment (Est.)
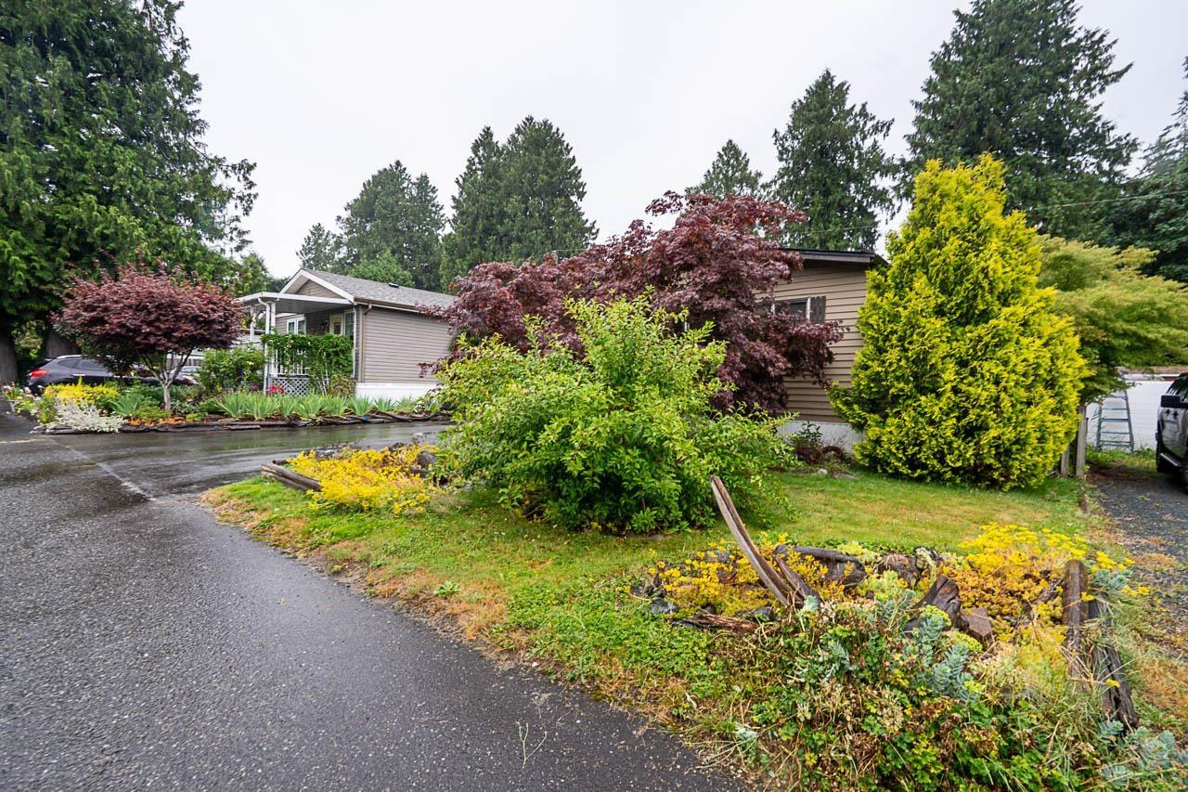
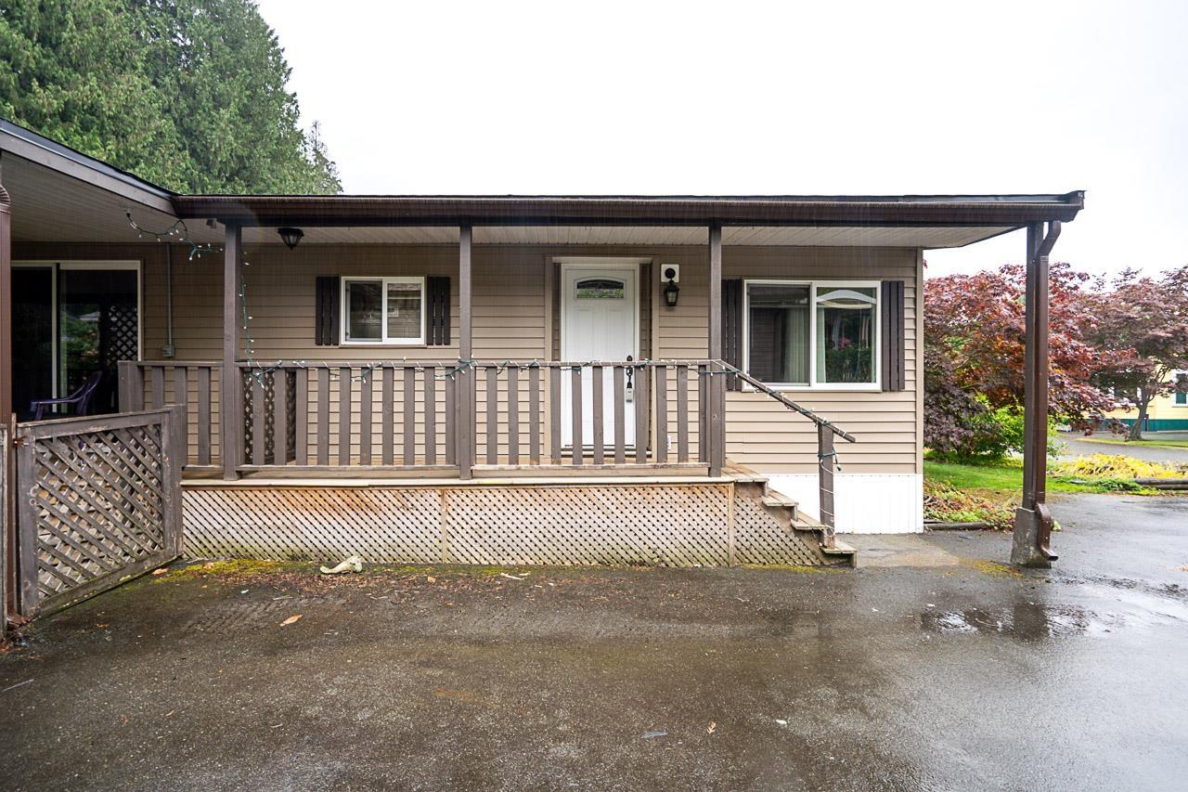
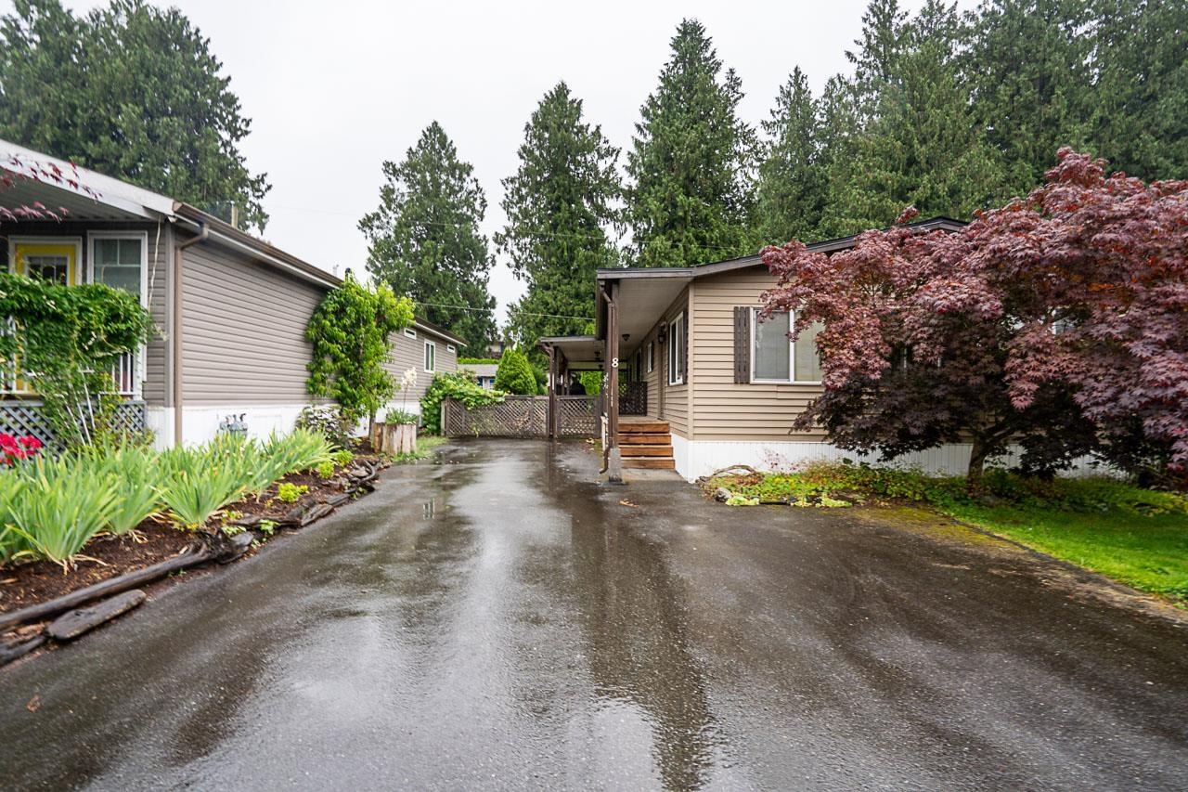
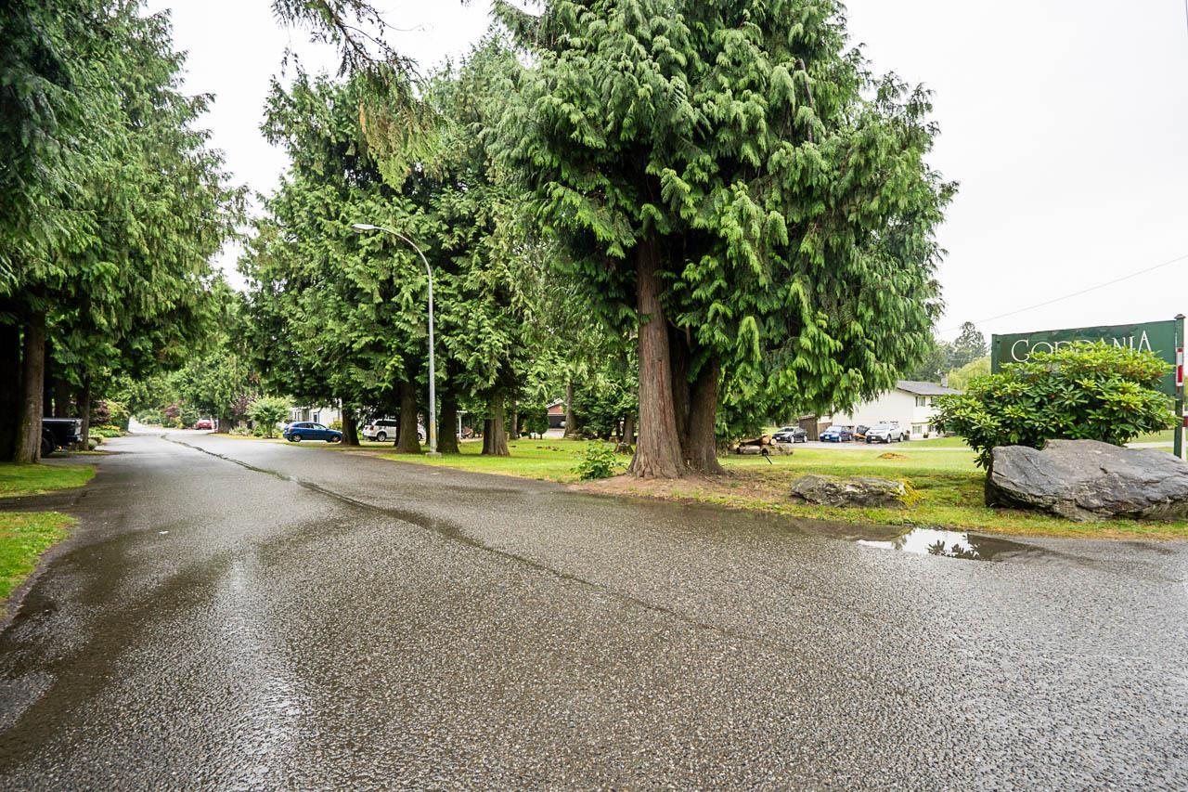
$1,596Tucked away in the peaceful community of Rosedale, this well maintained 2 bedroom, 1 bathroom home features an updated kitchen, large windows, laminate flooring, a heat pump, a never used dishwasher, and a roof just 2 years old. Enjoy the wrap around covered deck overlooking the fully fenced, private backyard, complete with an attached workshop and storage shed. Conveniently located just minutes from Chilliwack and Agassiz, with easy access to shopping, golf, hiking, fishing, and skiing at Sasquatch Mountain Resort. A wonderful opportunity to enjoy the best of Fraser Valley living. * PREC - Personal Real Estate Corporation (id:31684)
| 19 hours ago | Listing updated with changes from the MLS® | |
| 21 hours ago | Listing first seen on site |



The trademarks MLS®, Multiple Listing Service® and the associated logos are owned by The Canadian Real Estate Association (CREA) and identify the quality of services provided by real estate professionals who are members of CREA. Used under license.
The trademarks REALTOR®, REALTORS®, and the REALTOR® logo are controlled by The Canadian Real Estate Association (CREA) and identify real estate professionals who are members of CREA. These trademarks are owned or controlled by The Canadian Real Estate Association (CREA) and identify real estate professionals who are members of CREA (REALTOR®) and/or the quality of services they provide (MLS®).
This REALTOR.ca listing content is owned and licensed by REALTOR® members of The Canadian Real Estate Association.