

35365 SELKIRK AVENUEAbbotsford, BCV2S8L1
Mortgage Calculator
Monthly Payment (Est.)
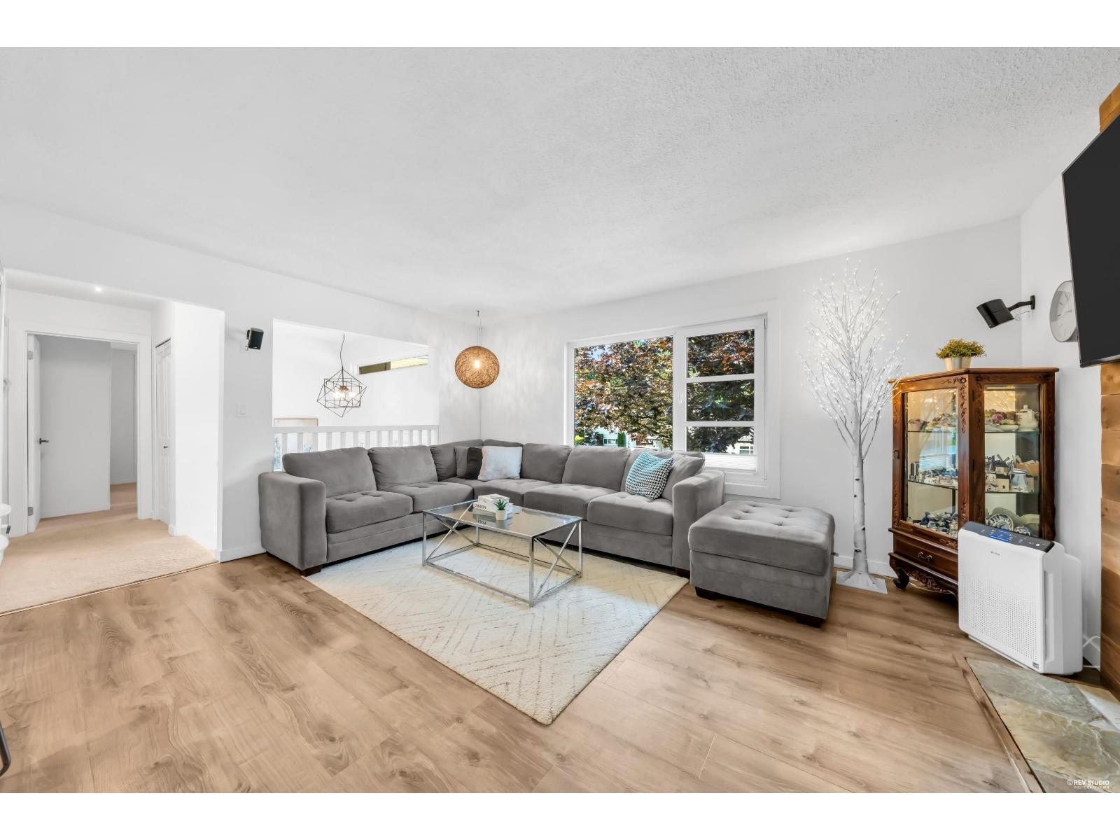
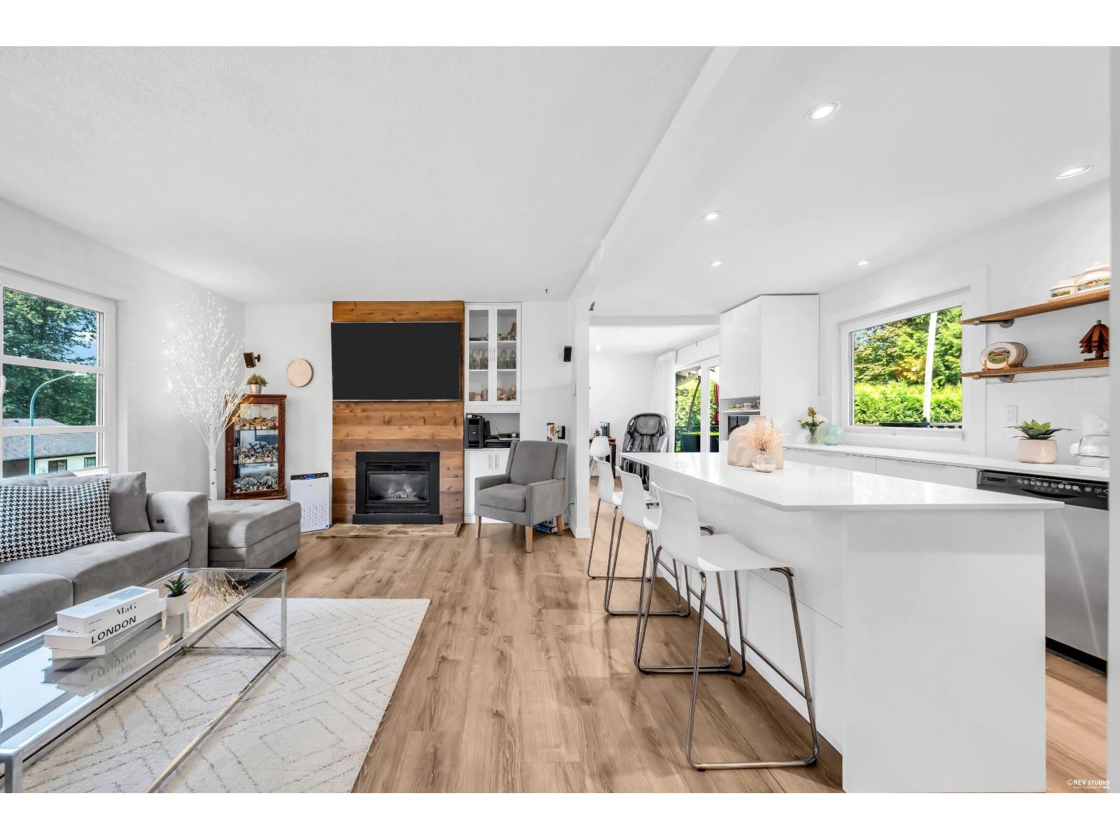
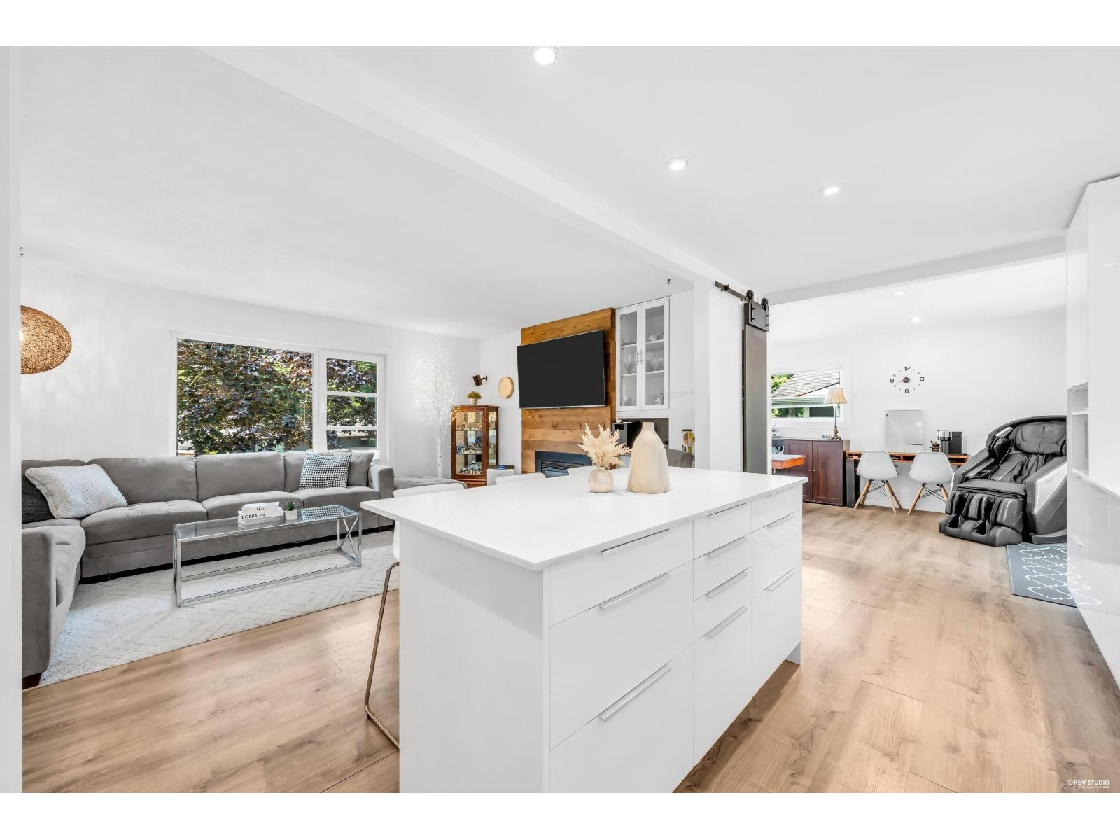
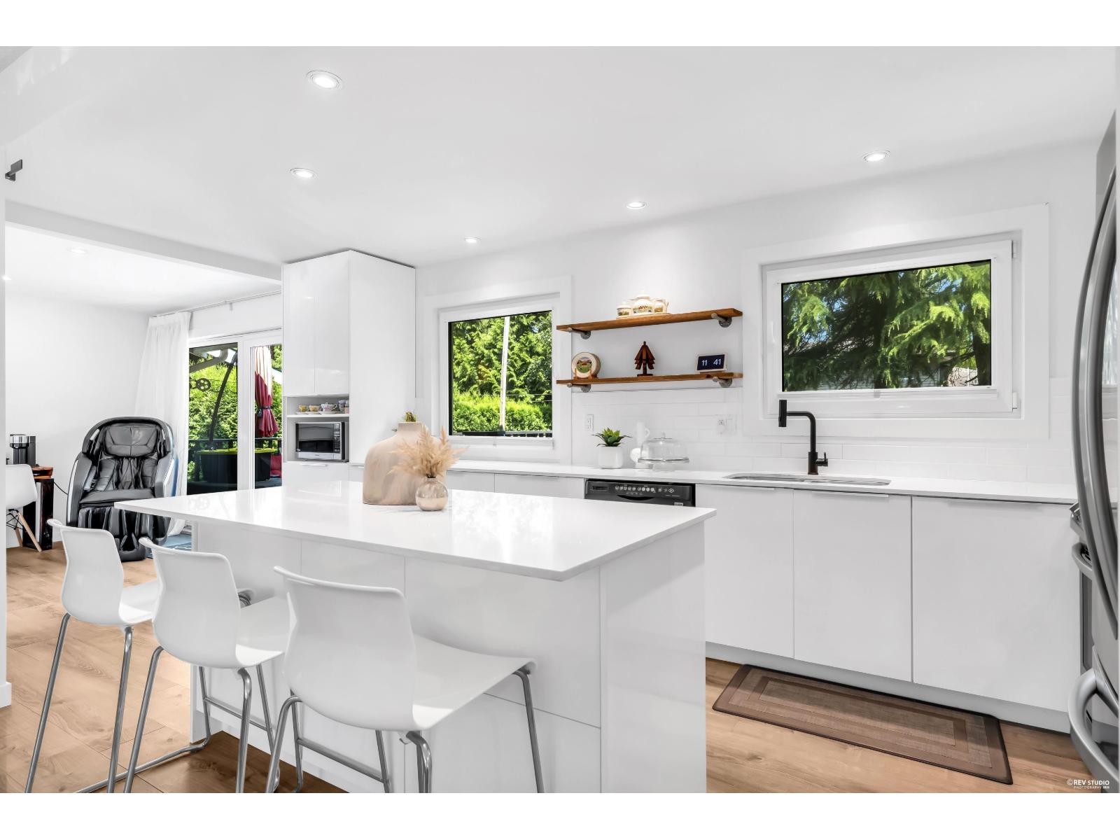
$4,553Move-in ready and beautifully updated, this 4bedroom split-entry home offers approximately 1,900 sqft of comfortable living space in desirable East Abbotsford. Located on a quiet family-friendly street near Prince Charles Elementary, parks, hiking and biking trails, golf, and everyday amenities. Thoughtfully maintained with numerous updates including triple-glazed windows and doors, stainless steel appliances, vinyl plank flooring, renovated upper and lower bathrooms, finished mudroom and flooring in the lower level, refreshed backyard, roof (2011), and hot water tank (2026). Enjoy a spacious, functional layout, a fully fenced backyard, and a storage shed. A fantastic opportunity for families looking for a home that's truly move-in ready! (id:31684)
| 7 hours ago | Listing updated with changes from the MLS® | |
| 7 hours ago | Listing first seen on site |



The trademarks MLS®, Multiple Listing Service® and the associated logos are owned by The Canadian Real Estate Association (CREA) and identify the quality of services provided by real estate professionals who are members of CREA. Used under license.
The trademarks REALTOR®, REALTORS®, and the REALTOR® logo are controlled by The Canadian Real Estate Association (CREA) and identify real estate professionals who are members of CREA. These trademarks are owned or controlled by The Canadian Real Estate Association (CREA) and identify real estate professionals who are members of CREA (REALTOR®) and/or the quality of services they provide (MLS®).
This REALTOR.ca listing content is owned and licensed by REALTOR® members of The Canadian Real Estate Association.