

34841 MARSHALL ROADAbbotsford, BCV2S7S2
Mortgage Calculator
Monthly Payment (Est.)
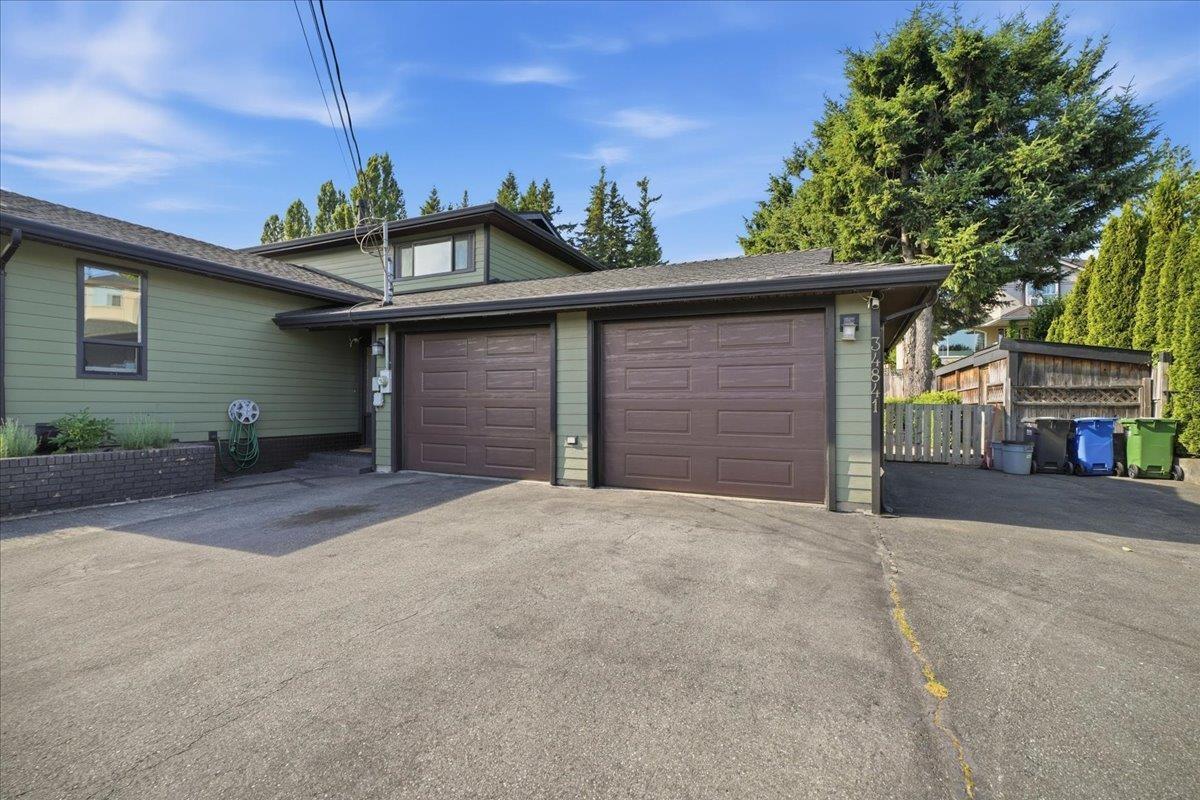
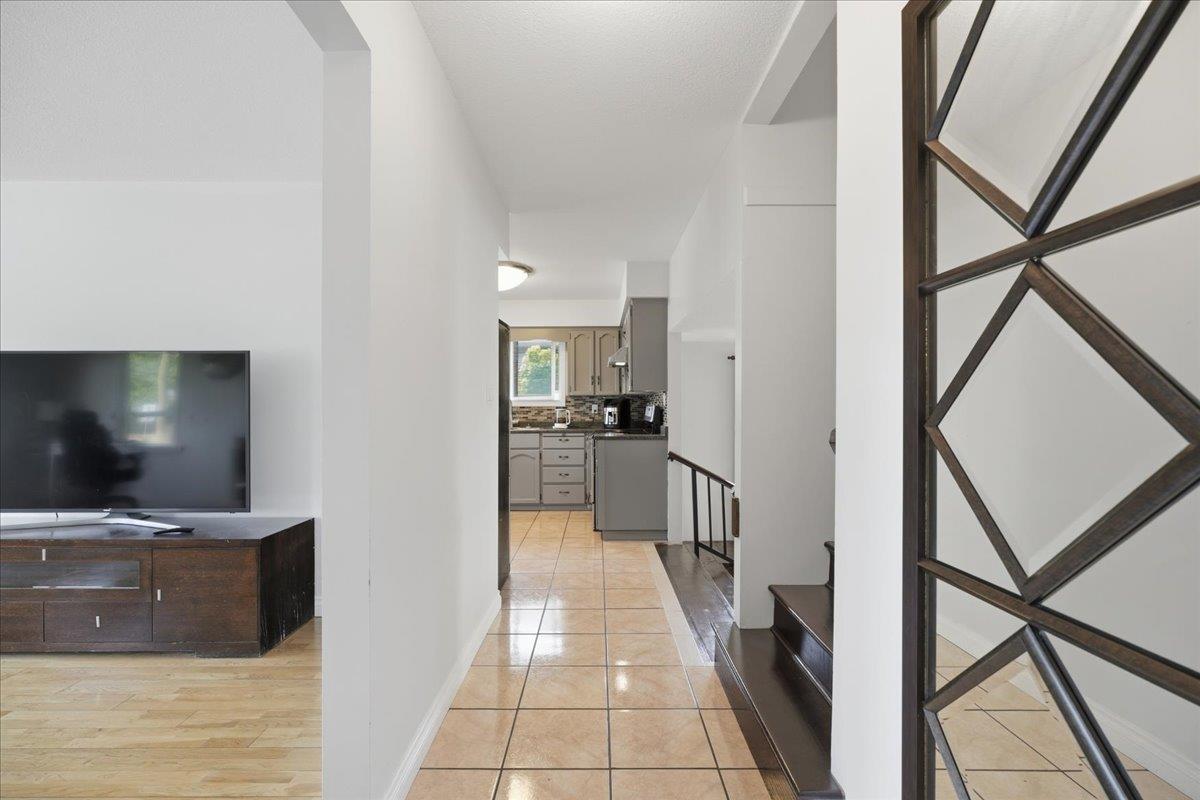
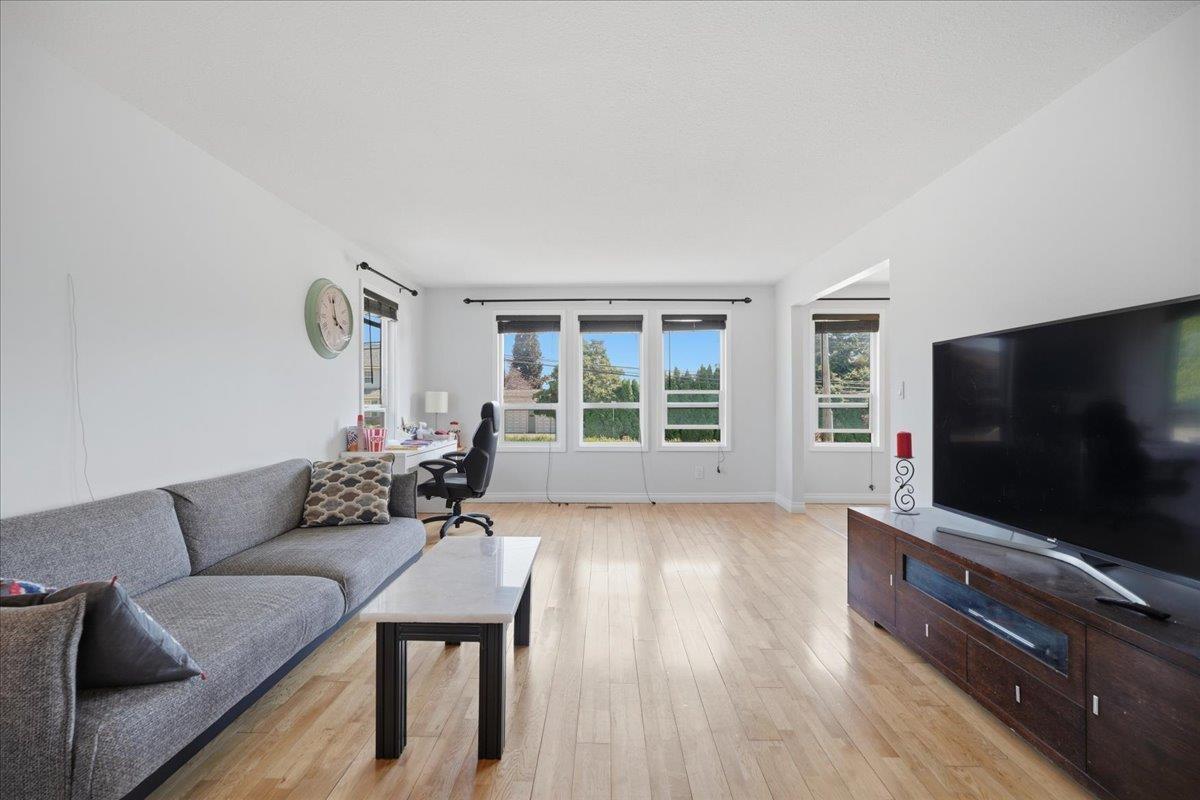
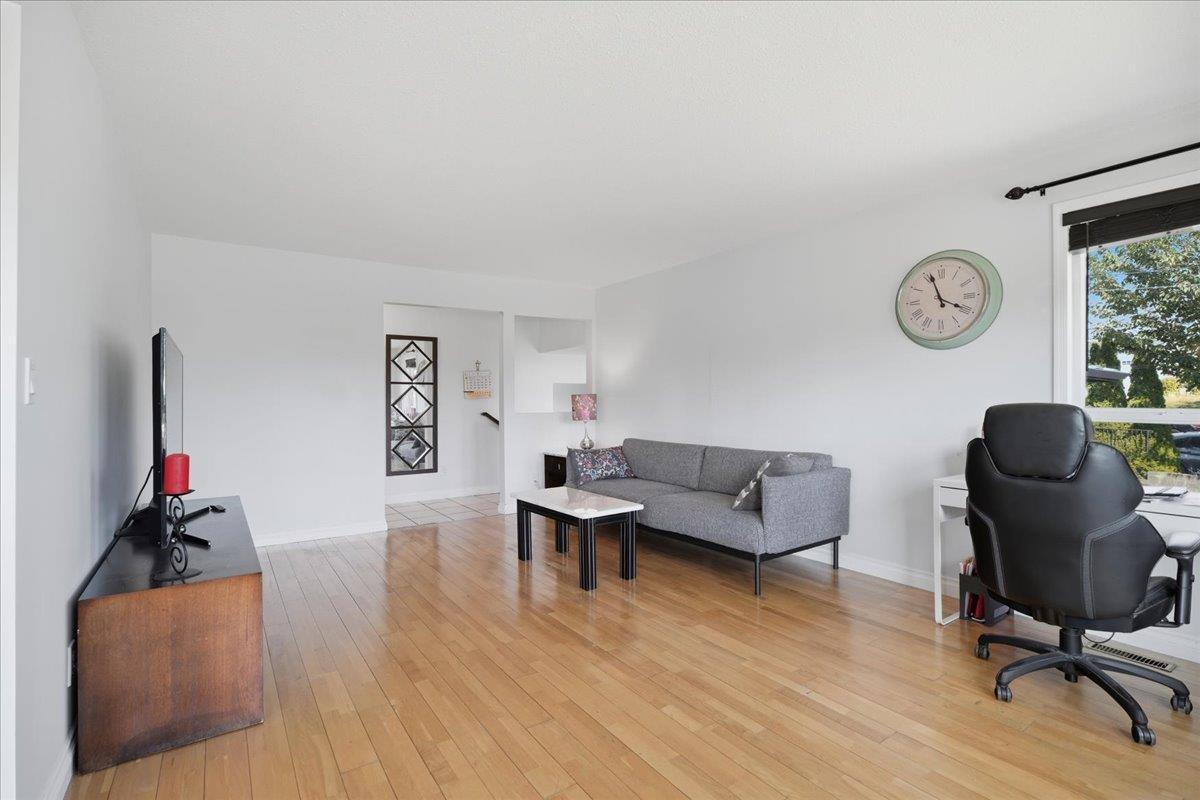
$6,273Fantastic 4-level split in a prime Abbotsford location with a beautiful backyard! The exterior has been extensively updated with newer Hardie board siding, windows, and roof. Inside offers 5 bedrooms, 3 full bathrooms, central A/C, and a separate basement entrance with a great flex space for a playroom or recreation area. Enjoy an oversized garage, RV parking, and backyard access with room for a future shop. Situated on a large lot with potential subdivision opportunities (buyer to verify with the City of Abbotsford), this home is ready for your personal touches. Walking distance to all levels of schools and the recreation centre, with quick freeway access and shopping nearby. A fantastic opportunity for families, investors, or those looking to build equity! (id:31684)
| 12 hours ago | Listing updated with changes from the MLS® | |
| 15 hours ago | Listing first seen on site |



The trademarks MLS®, Multiple Listing Service® and the associated logos are owned by The Canadian Real Estate Association (CREA) and identify the quality of services provided by real estate professionals who are members of CREA. Used under license.
The trademarks REALTOR®, REALTORS®, and the REALTOR® logo are controlled by The Canadian Real Estate Association (CREA) and identify real estate professionals who are members of CREA. These trademarks are owned or controlled by The Canadian Real Estate Association (CREA) and identify real estate professionals who are members of CREA (REALTOR®) and/or the quality of services they provide (MLS®).
This REALTOR.ca listing content is owned and licensed by REALTOR® members of The Canadian Real Estate Association.