

19 3350 ELMWOOD DRIVEAbbotsford, BCV2S6B2
Mortgage Calculator
Monthly Payment (Est.)
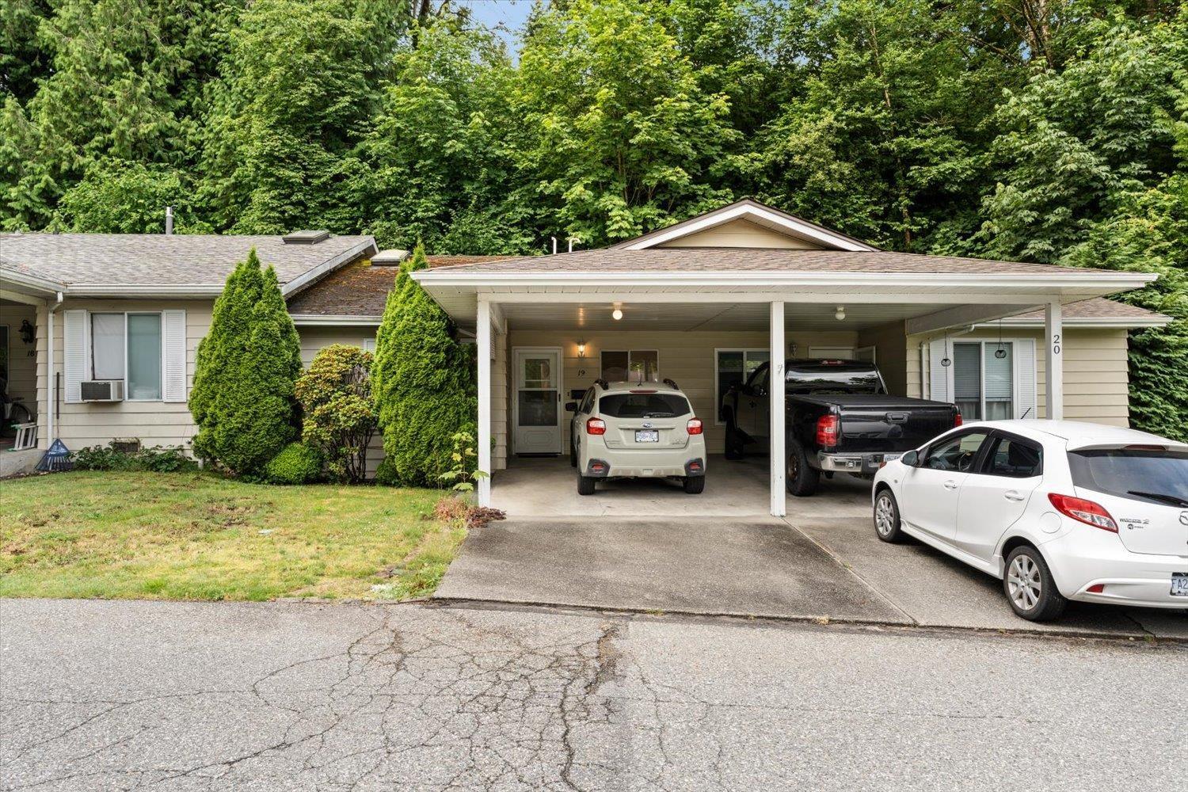
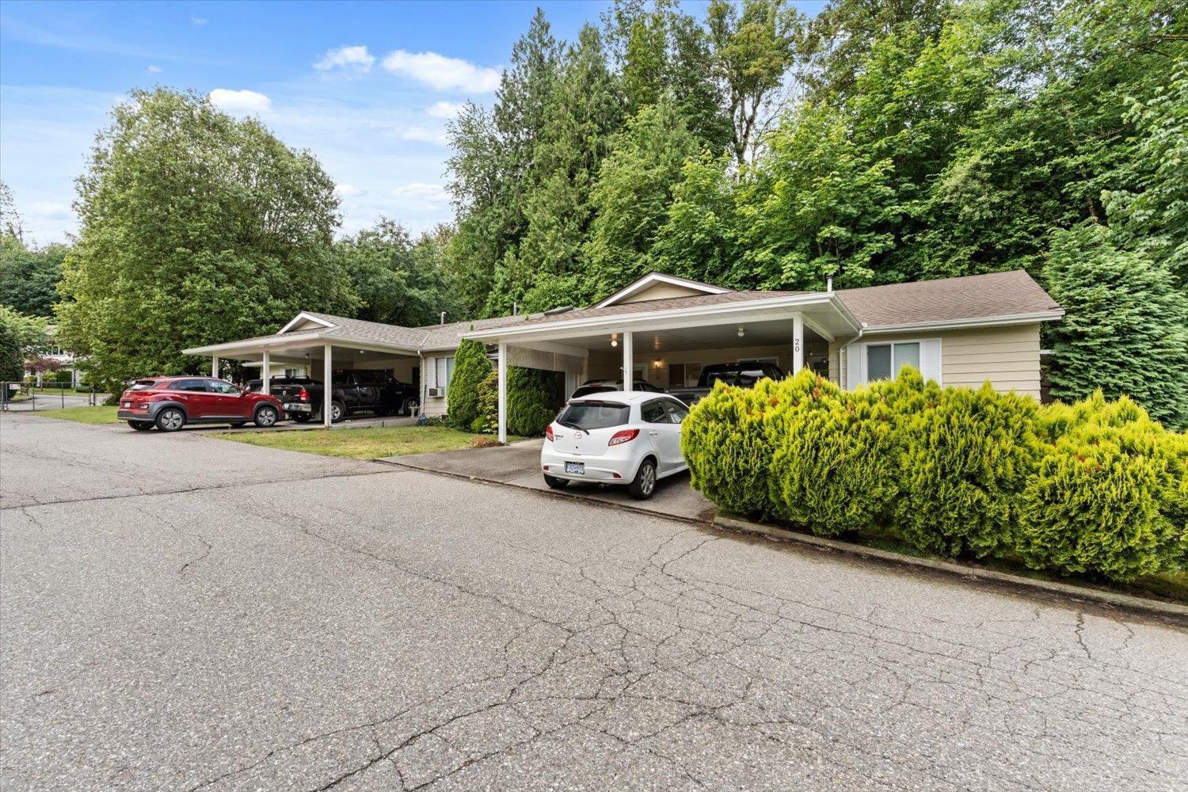
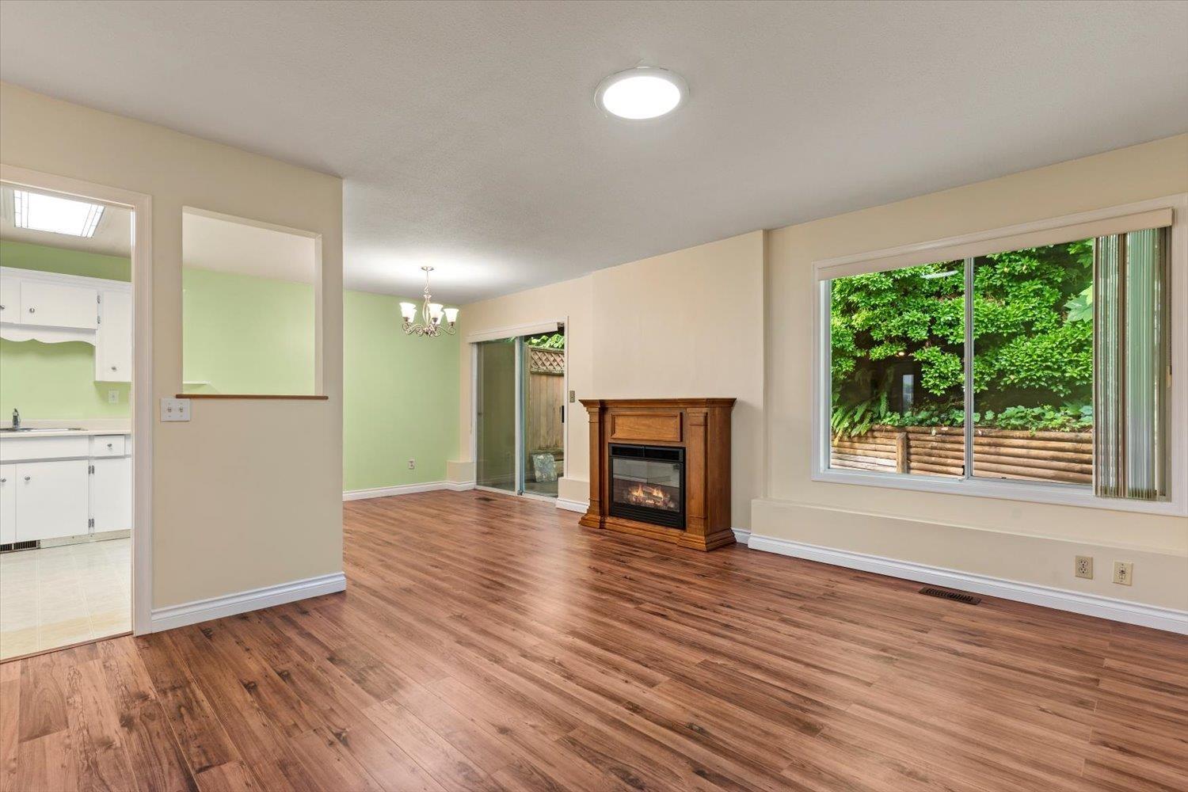
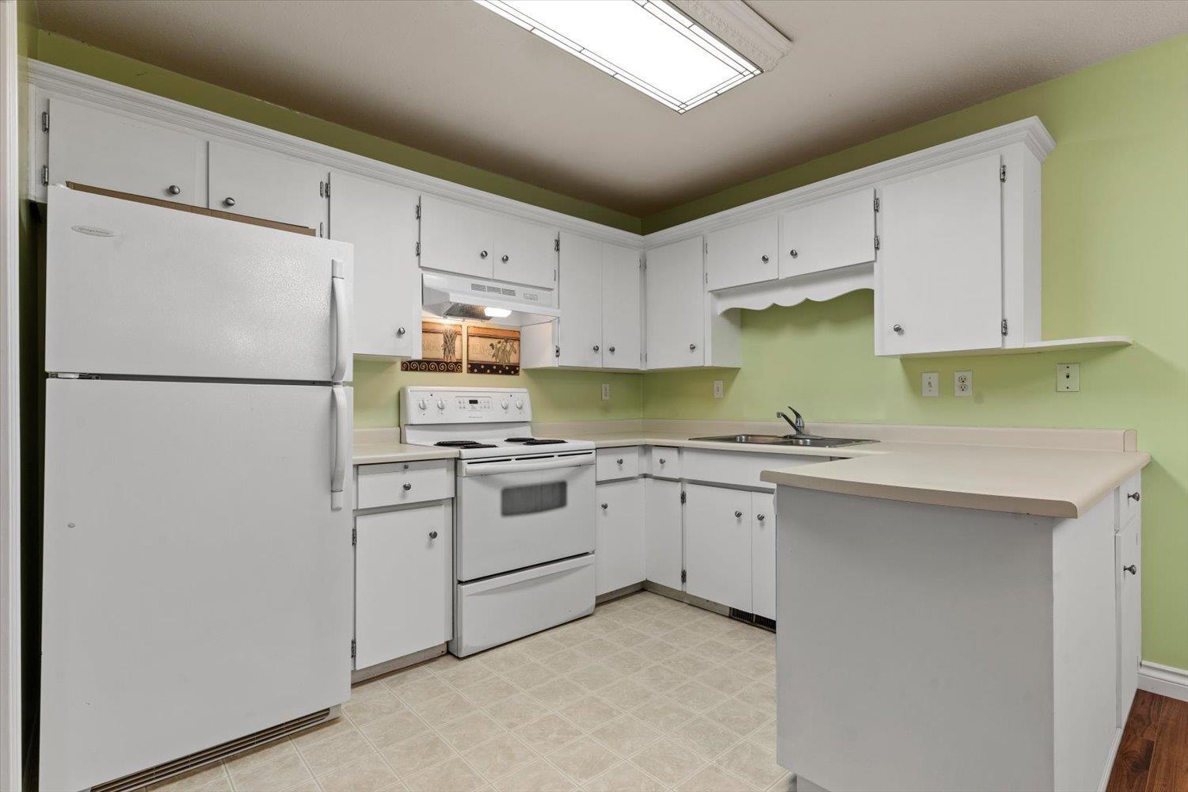
$2,167Welcome to SEQUESTRA ESTATES! Enjoy the ease of one-level living in this well maintained 2 bedroom, 1 bath rancher-style townhome in East Abbotsford. Freshly painted and move-in ready, this 941 sq ft home features a cozy electric fireplace, brand-new dishwasher, and expansive crawlspace storage. Step outside to your private backyard patio with mature trees for a private peaceful retreat. Covered carport parking is right outside your door, plus extra parking available. Tucked away in a quiet complex with no through traffic, residents enjoy a tranquil pond and bridge, perfect for an evening stroll. No age restrictions and pets welcome (with restrictions). Centrally located near shopping, transit, parks, and more. (id:31684)
| 8 hours ago | Listing updated with changes from the MLS® | |
| 8 hours ago | Listing first seen on site |



The trademarks MLS®, Multiple Listing Service® and the associated logos are owned by The Canadian Real Estate Association (CREA) and identify the quality of services provided by real estate professionals who are members of CREA. Used under license.
The trademarks REALTOR®, REALTORS®, and the REALTOR® logo are controlled by The Canadian Real Estate Association (CREA) and identify real estate professionals who are members of CREA. These trademarks are owned or controlled by The Canadian Real Estate Association (CREA) and identify real estate professionals who are members of CREA (REALTOR®) and/or the quality of services they provide (MLS®).
This REALTOR.ca listing content is owned and licensed by REALTOR® members of The Canadian Real Estate Association.