

31 1419 MCCALLUM ROADAbbotsford, BCV2S8B2
Mortgage Calculator
Monthly Payment (Est.)
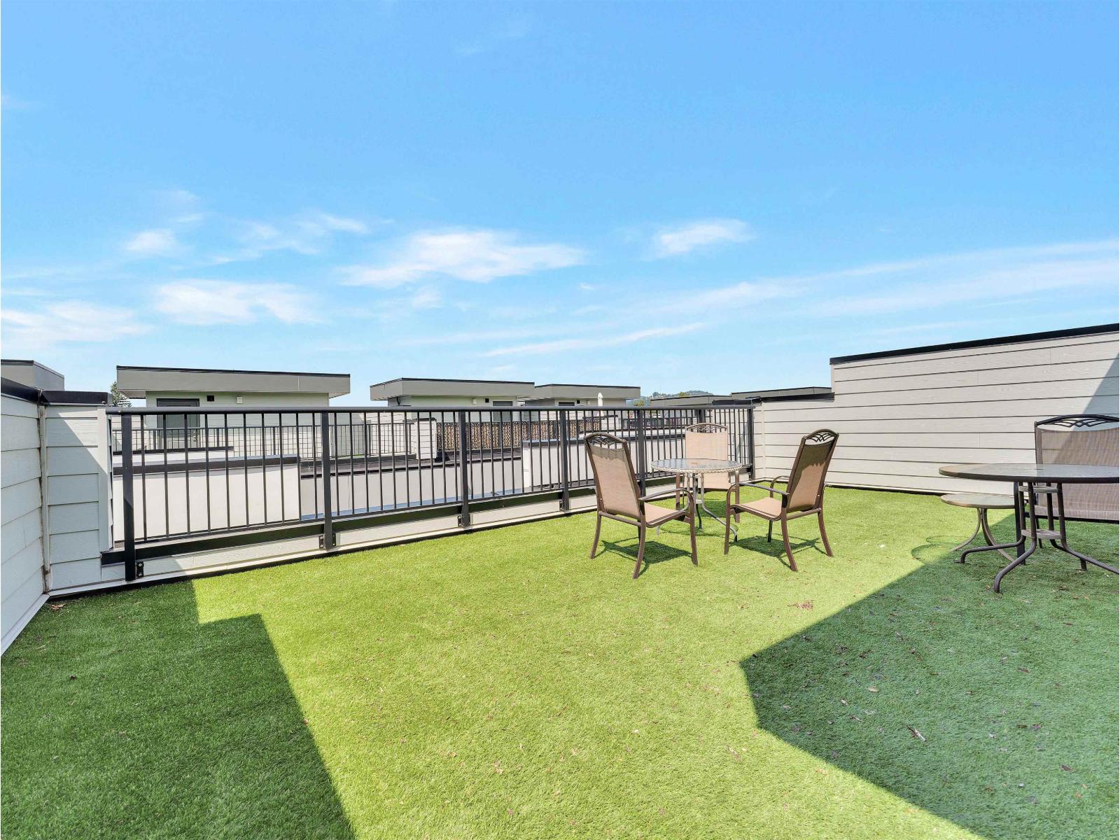
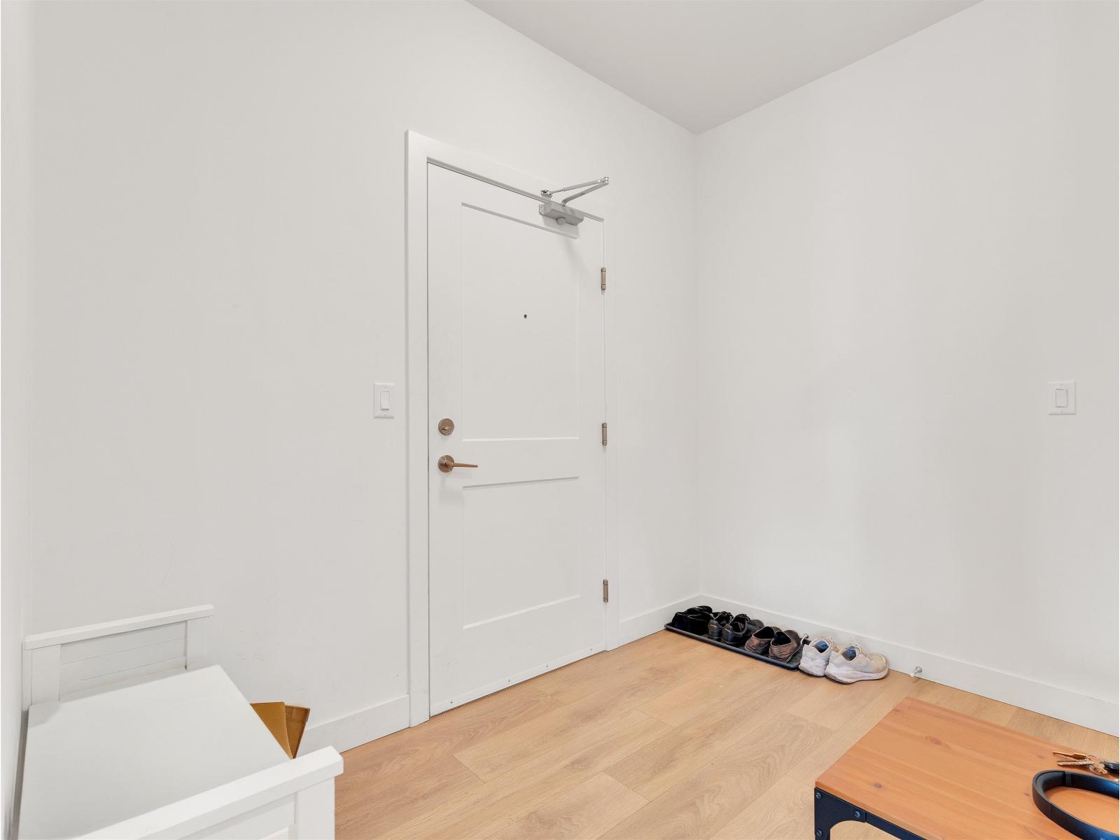
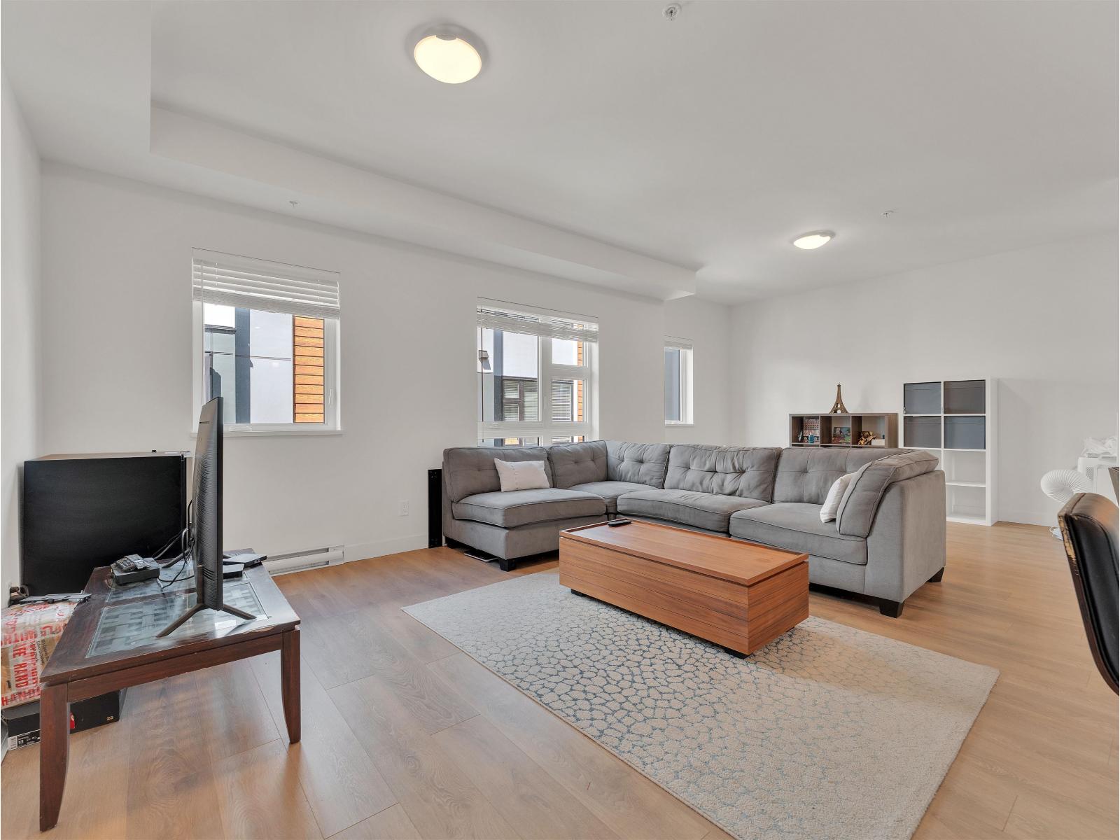
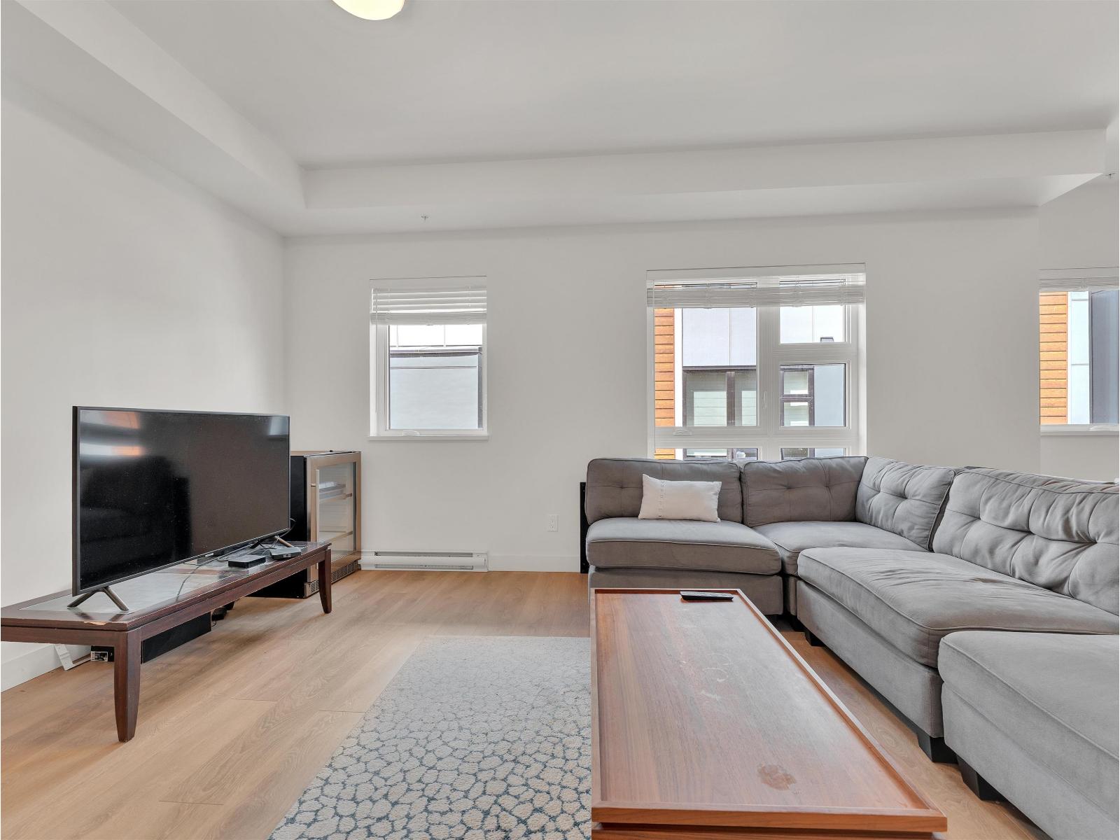
$2,961Welcome to this spacious 3-bedroom, 3-bathroom townhouse in the sought-after Unity community, offering 1,451 sq. ft. of interior living space plus a 594 sq. ft. private rooftop deck. The open concept main floor features a modern kitchen with a 10-foot island, bright living and dining areas, and a powder room. The original main-floor bedroom has been removed to create a larger living space. The upper level offers 3 bedrooms, 2 full bathrooms, and a laundry area. Includes one underground parking stall and bike storage, and is ideally located in the UDistrict, just steps from the University of the Fraser Valley, Abbotsford Centre, shopping, restaurants, cafés, and quick access to major routes. (id:31684)
| yesterday | Listing updated with changes from the MLS® | |
| yesterday | Listing first seen on site |



The trademarks MLS®, Multiple Listing Service® and the associated logos are owned by The Canadian Real Estate Association (CREA) and identify the quality of services provided by real estate professionals who are members of CREA. Used under license.
The trademarks REALTOR®, REALTORS®, and the REALTOR® logo are controlled by The Canadian Real Estate Association (CREA) and identify real estate professionals who are members of CREA. These trademarks are owned or controlled by The Canadian Real Estate Association (CREA) and identify real estate professionals who are members of CREA (REALTOR®) and/or the quality of services they provide (MLS®).
This REALTOR.ca listing content is owned and licensed by REALTOR® members of The Canadian Real Estate Association.