

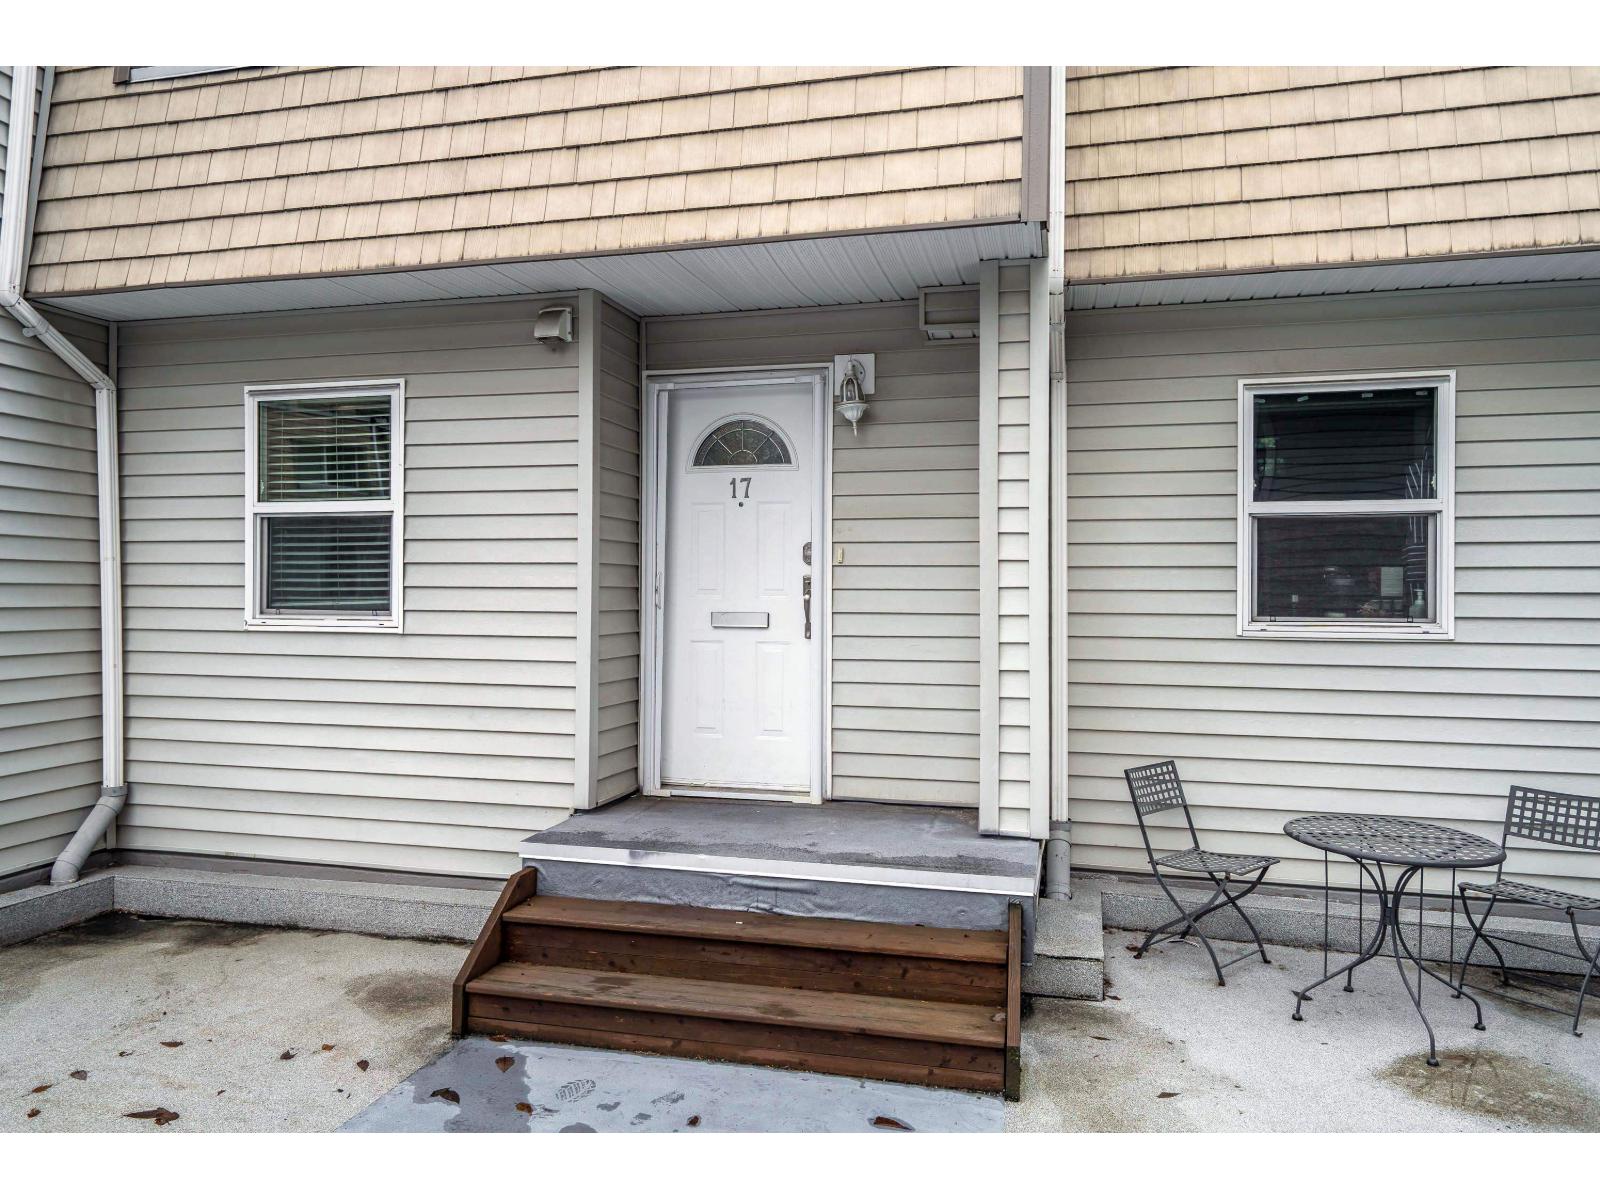
17 33293 E BOURQUIN CRESCENTAbbotsford, BCV2S1Y2
Mortgage Calculator
Monthly Payment (Est.)
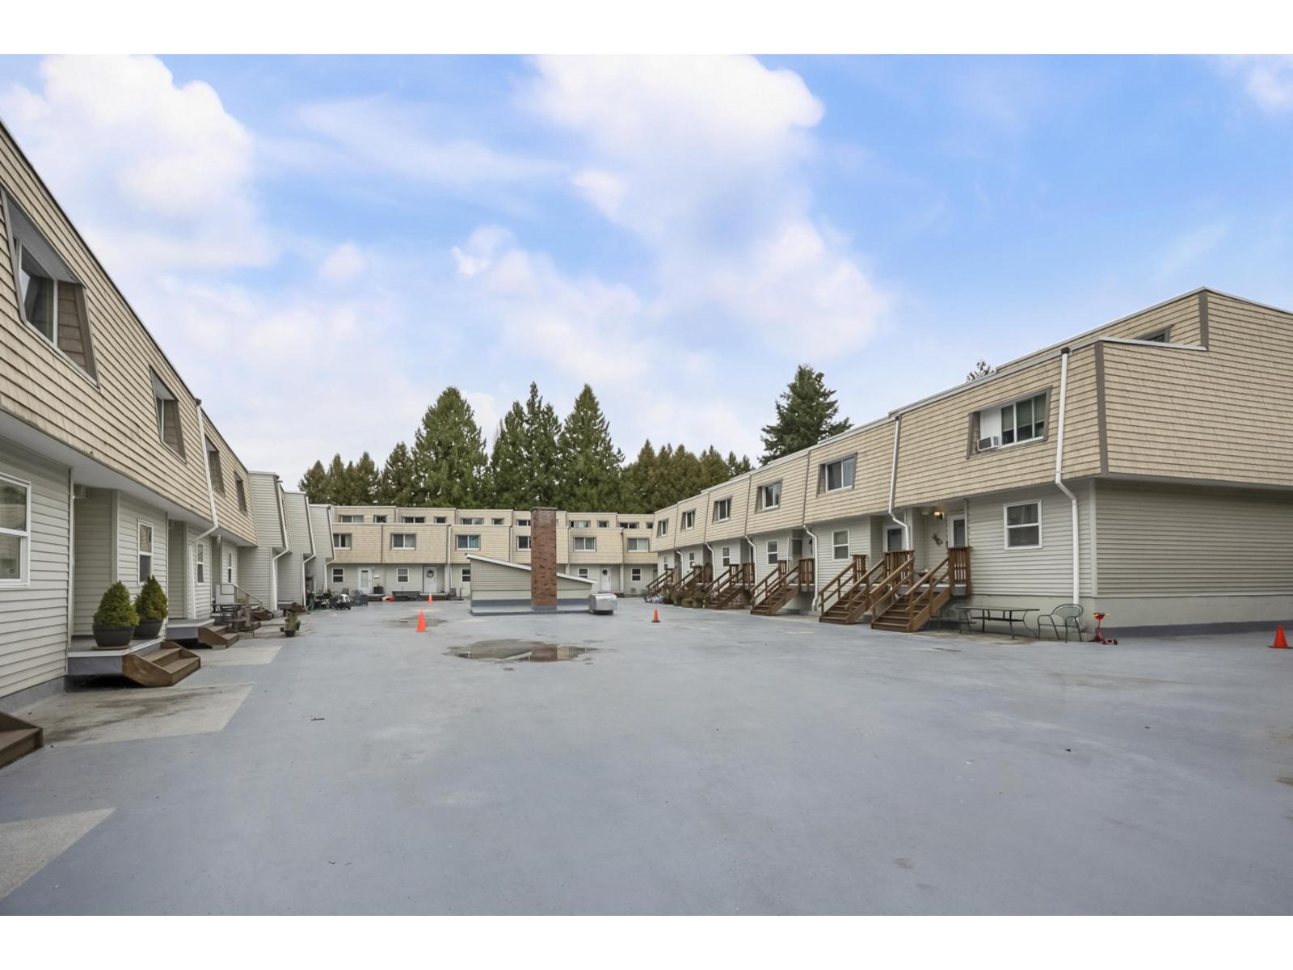
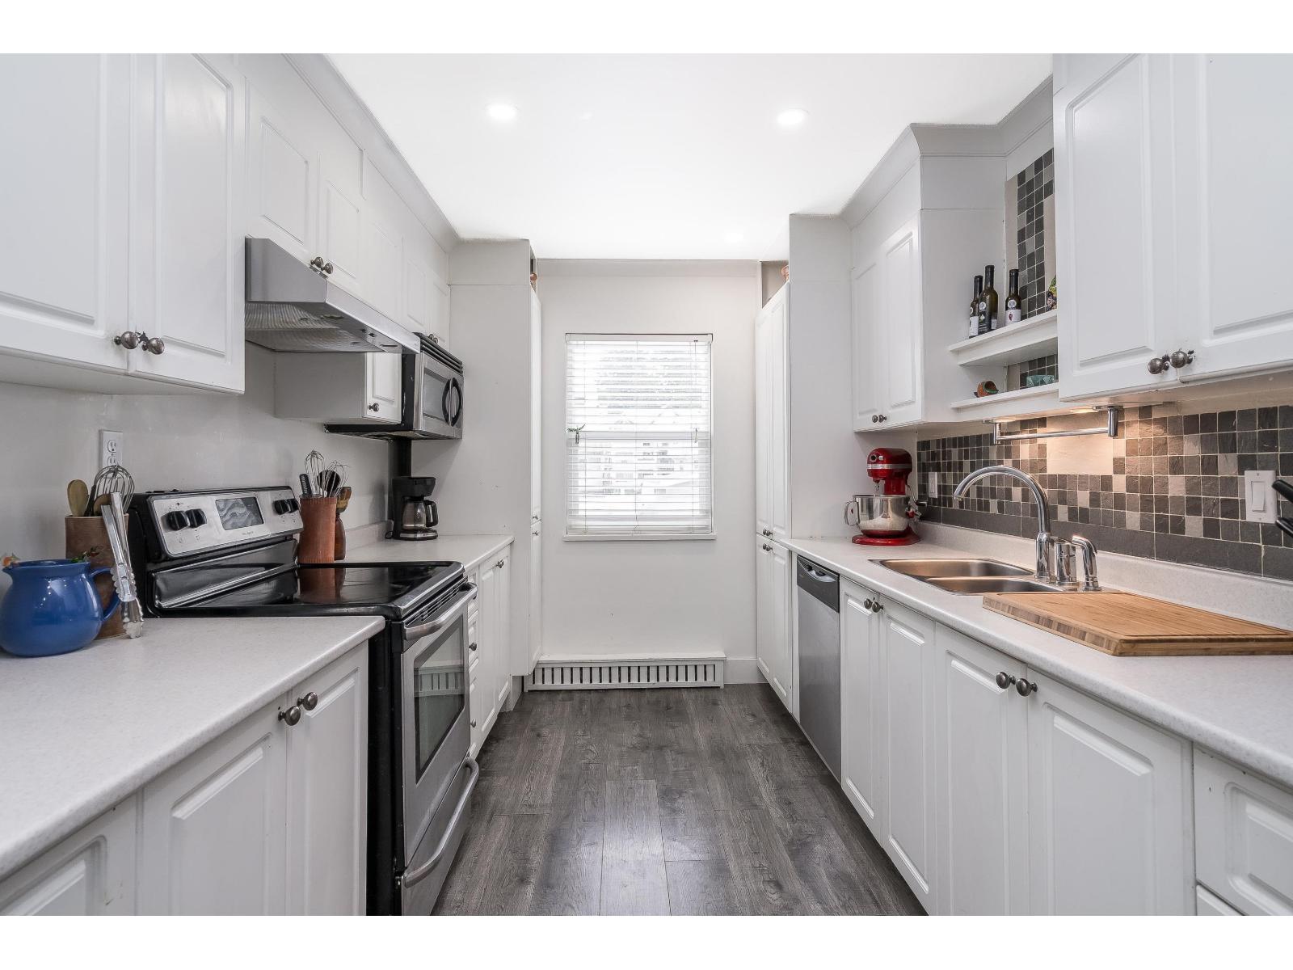
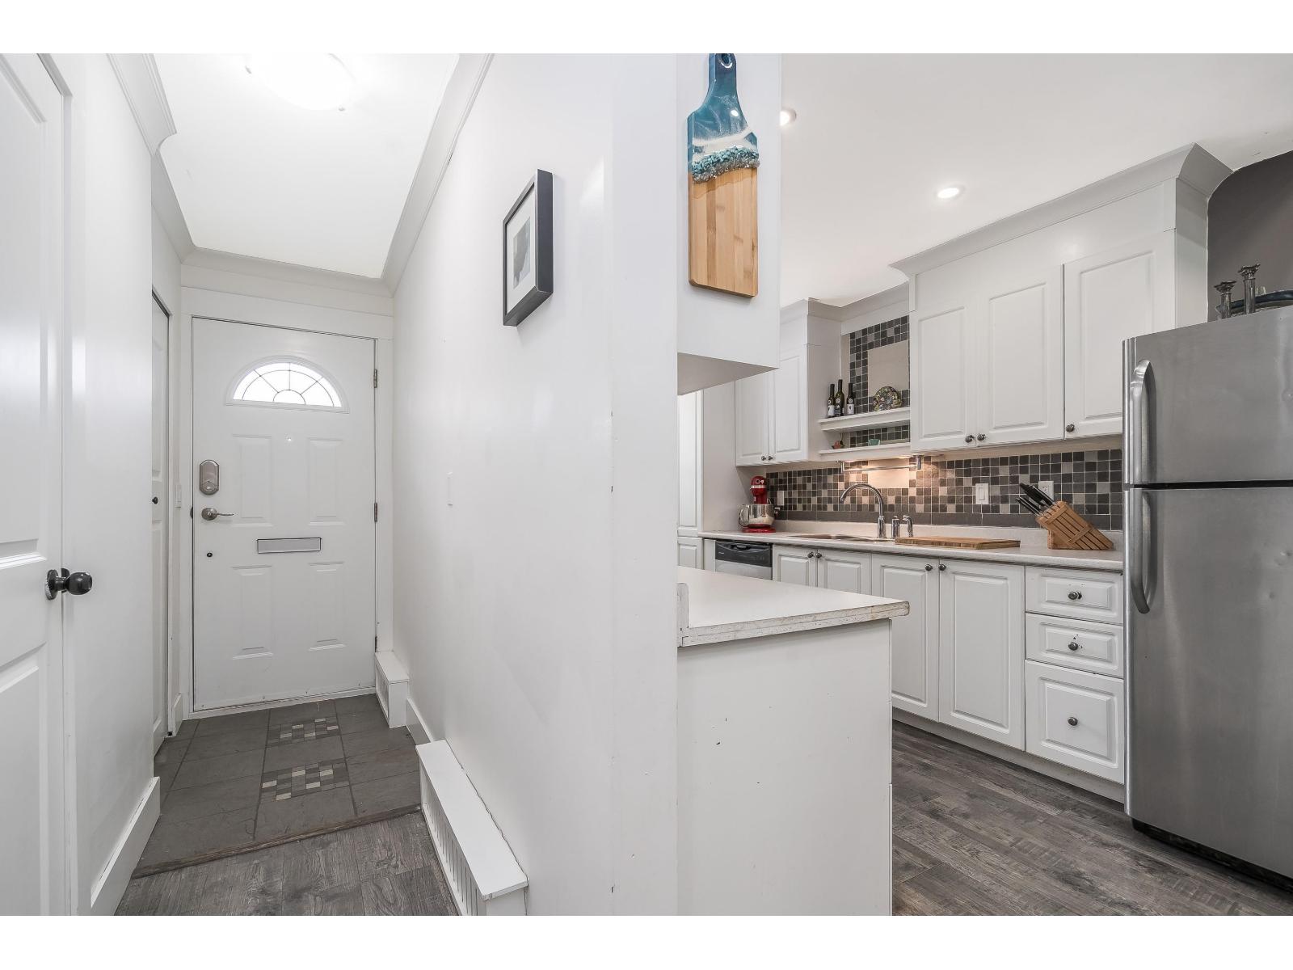
$2,646Welcome to this centrally located, gated, and family-friendly complex, Brighton Court! This home has a great setup for kids , the gated courtyard gives them space to play safely, and Mill Lake is just down the road. With 3 bedrooms, 3 bathrooms, and a rec room, there's plenty of space for a growing family. The backyard is perfect for kids to play and enjoy the outdoors in private, or join the community in the courtyard. The bright primary bedroom features a Juliet balcony with large sliding doors that let in tons of natural light. Underground parking is conveniently located right next to your unit door. The home has been partially renovated and is very well kept. School catchments: Godson Elementary, Abbotsford Middle, and Abbotsford Senior Secondary. You will not want to miss this. (id:31684)
| 11 hours ago | Listing updated with changes from the MLS® | |
| 11 hours ago | Listing first seen on site |



The trademarks MLS®, Multiple Listing Service® and the associated logos are owned by The Canadian Real Estate Association (CREA) and identify the quality of services provided by real estate professionals who are members of CREA. Used under license.
The trademarks REALTOR®, REALTORS®, and the REALTOR® logo are controlled by The Canadian Real Estate Association (CREA) and identify real estate professionals who are members of CREA. These trademarks are owned or controlled by The Canadian Real Estate Association (CREA) and identify real estate professionals who are members of CREA (REALTOR®) and/or the quality of services they provide (MLS®).
This REALTOR.ca listing content is owned and licensed by REALTOR® members of The Canadian Real Estate Association.