

36697 DIANNE BROOK AVENUEAbbotsford, BCV3G0H4
Mortgage Calculator
Monthly Payment (Est.)
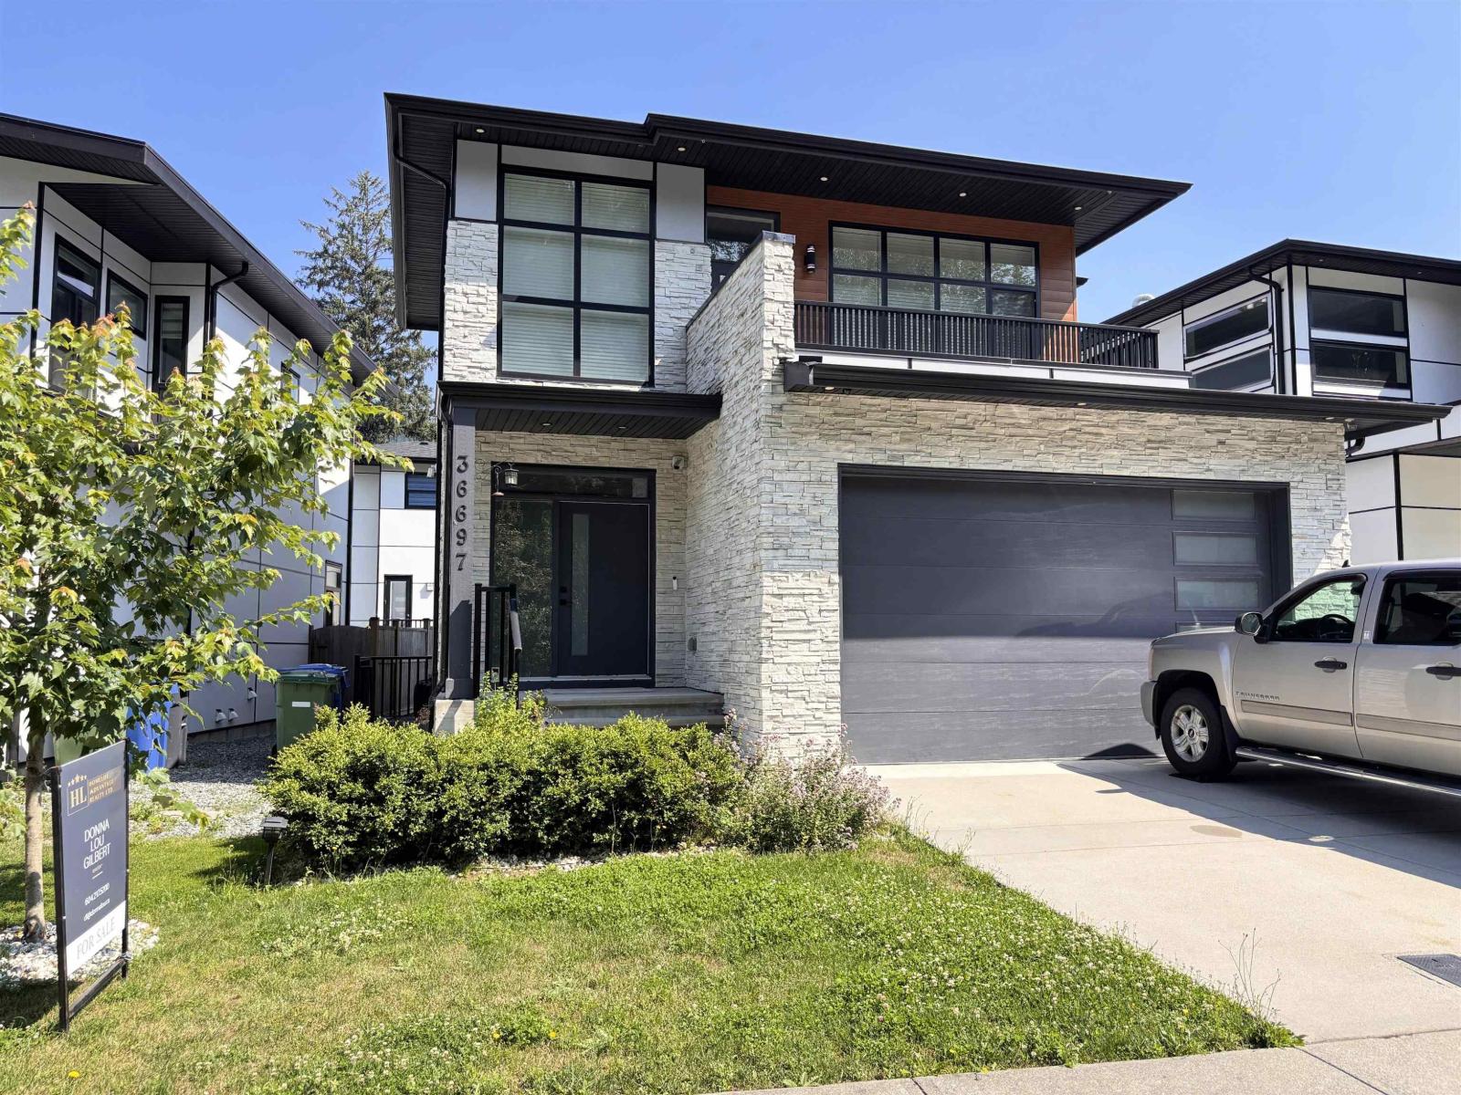
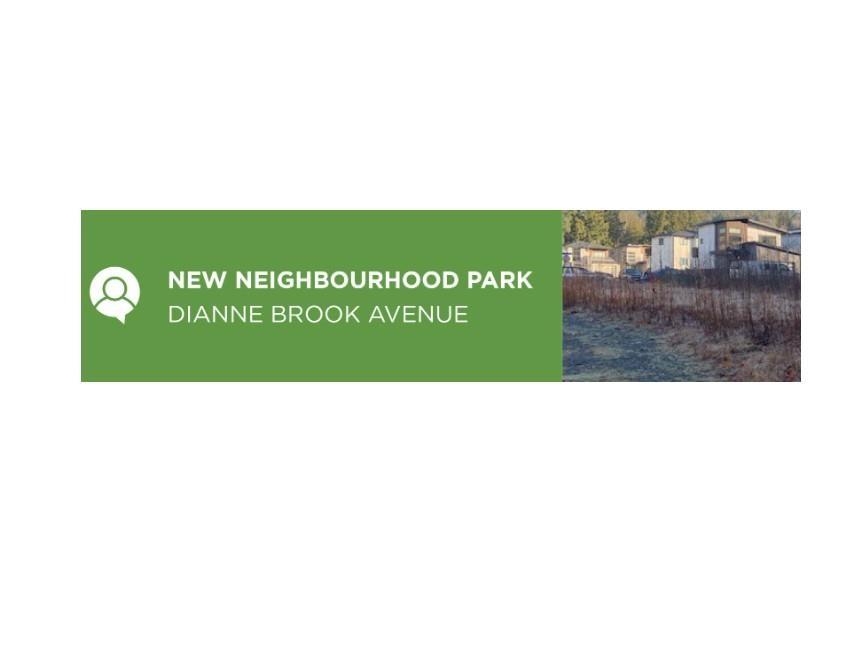
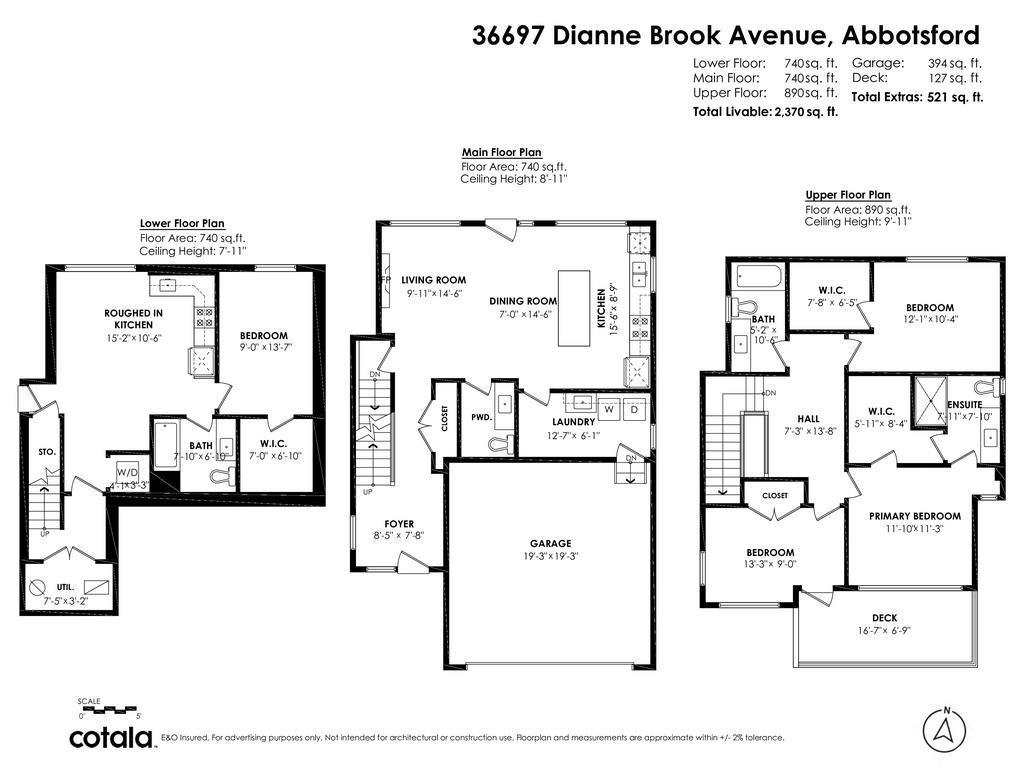
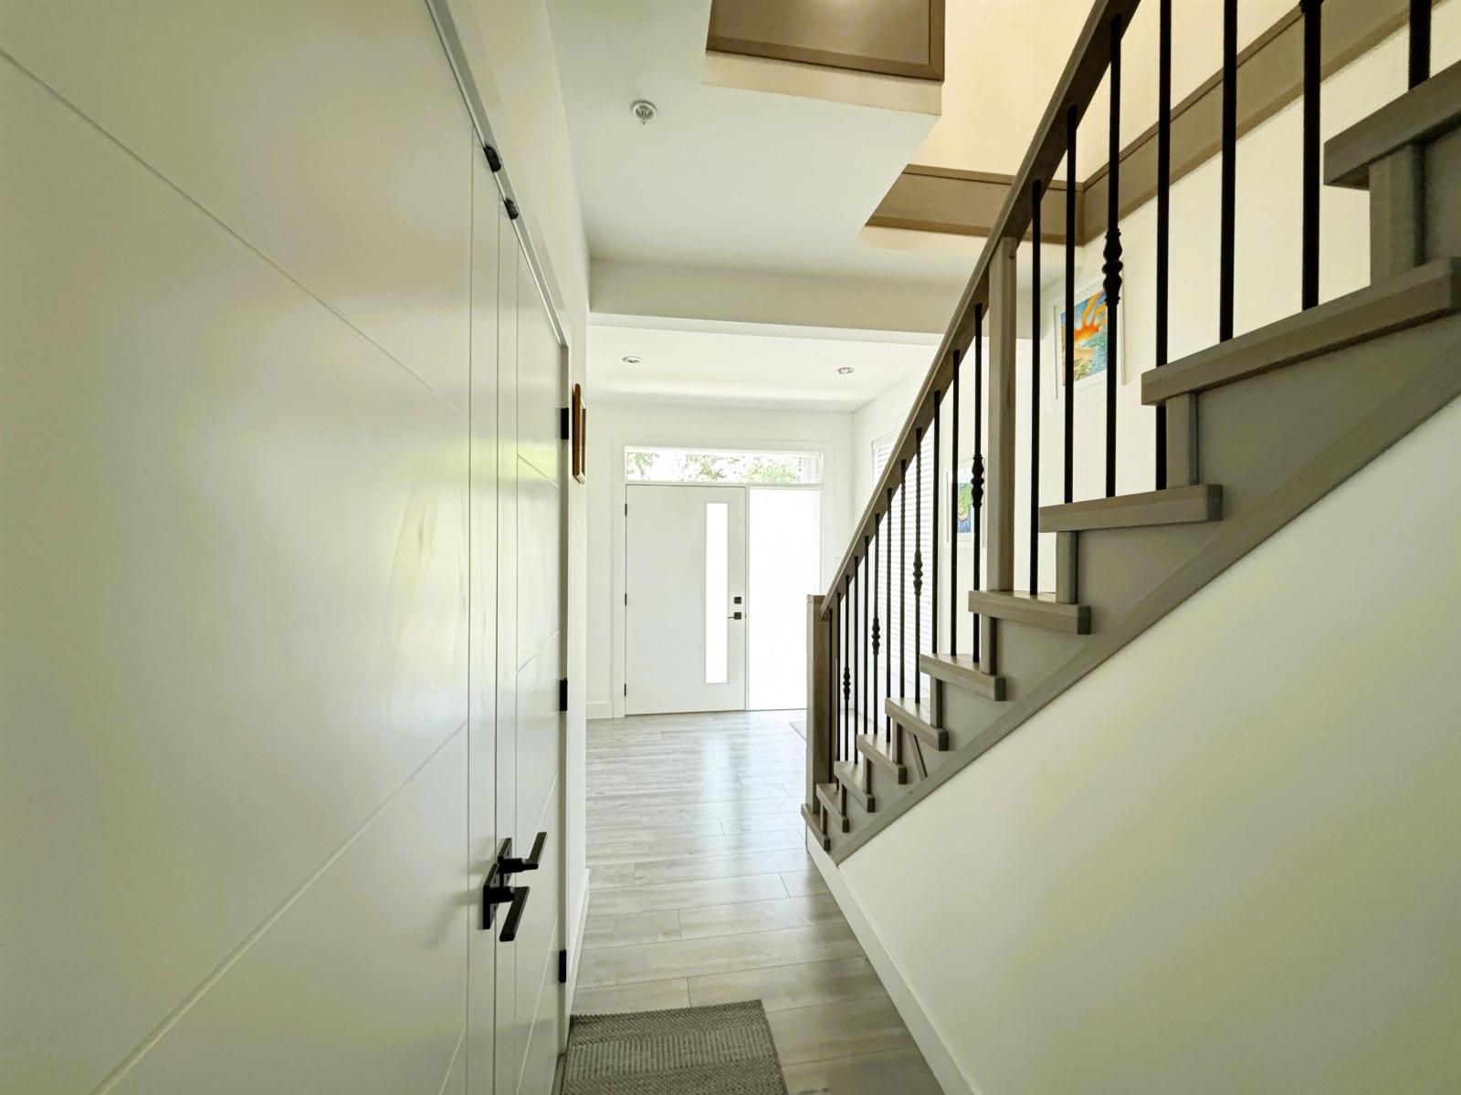
$4,877Modern 2-storey w/basement family home with 4BR 4BTH in rural setting yet close to recreation and shopping conveniences in desirable East Abbotsford. The open, inviting foyer leads to your living area and sleek kitchen with large main centre island. The Main Floor laundry is sizeable and just off the double-garage. Upstairs has high ceilings, a large study area, 3 spacious bedrooms, two walk-in closets, 2 bathrooms, and a 16'7x6'9 deck off the front bedroom. The separate-entry basement with bedroom, walk-in closet, 4-pc bath, own laundry room and living area (inc. roughed-in kitchen) could easily be used for guests. This neighbourhood is slated to have a community park at the end of the street: great for families (see City Plans for more info.) (id:31684)
| 5 hours ago | Listing updated with changes from the MLS® | |
| 10 hours ago | Listing first seen on site |



The trademarks MLS®, Multiple Listing Service® and the associated logos are owned by The Canadian Real Estate Association (CREA) and identify the quality of services provided by real estate professionals who are members of CREA. Used under license.
The trademarks REALTOR®, REALTORS®, and the REALTOR® logo are controlled by The Canadian Real Estate Association (CREA) and identify real estate professionals who are members of CREA. These trademarks are owned or controlled by The Canadian Real Estate Association (CREA) and identify real estate professionals who are members of CREA (REALTOR®) and/or the quality of services they provide (MLS®).
This REALTOR.ca listing content is owned and licensed by REALTOR® members of The Canadian Real Estate Association.