

306 2038 SANDALWOOD CRESCENTAbbotsford, BCV2S3H6
Mortgage Calculator
Monthly Payment (Est.)
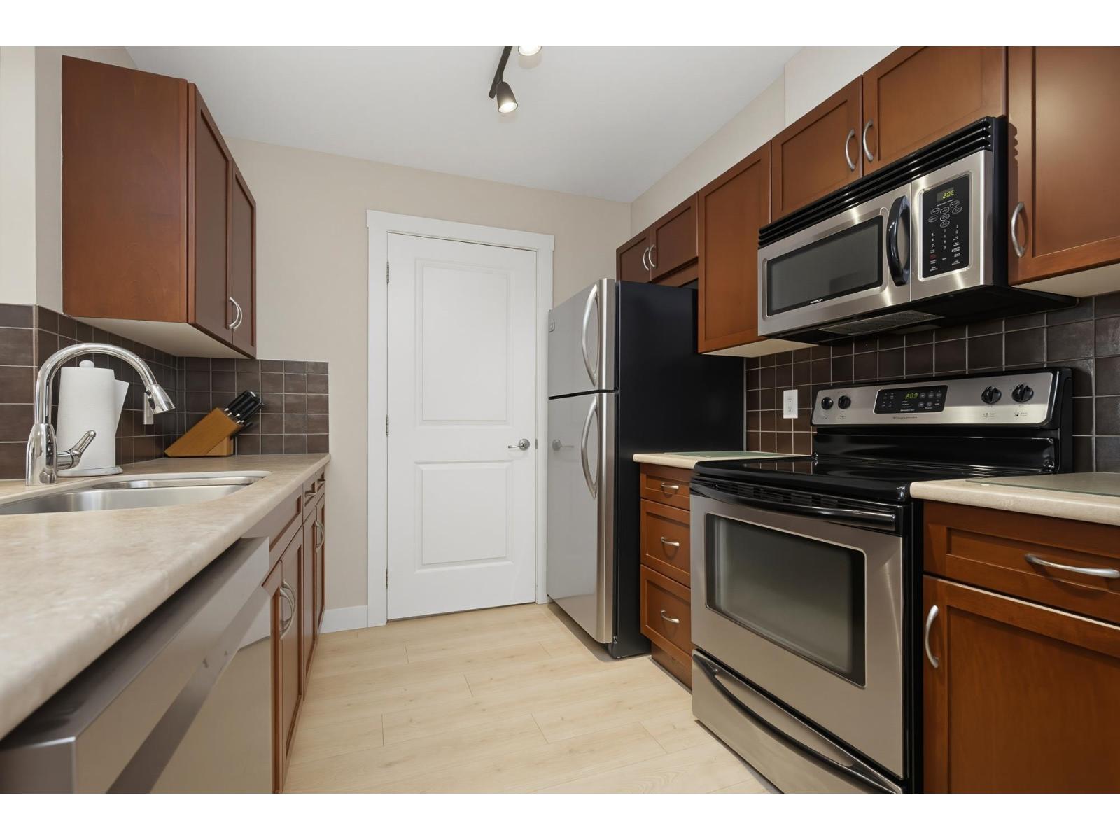
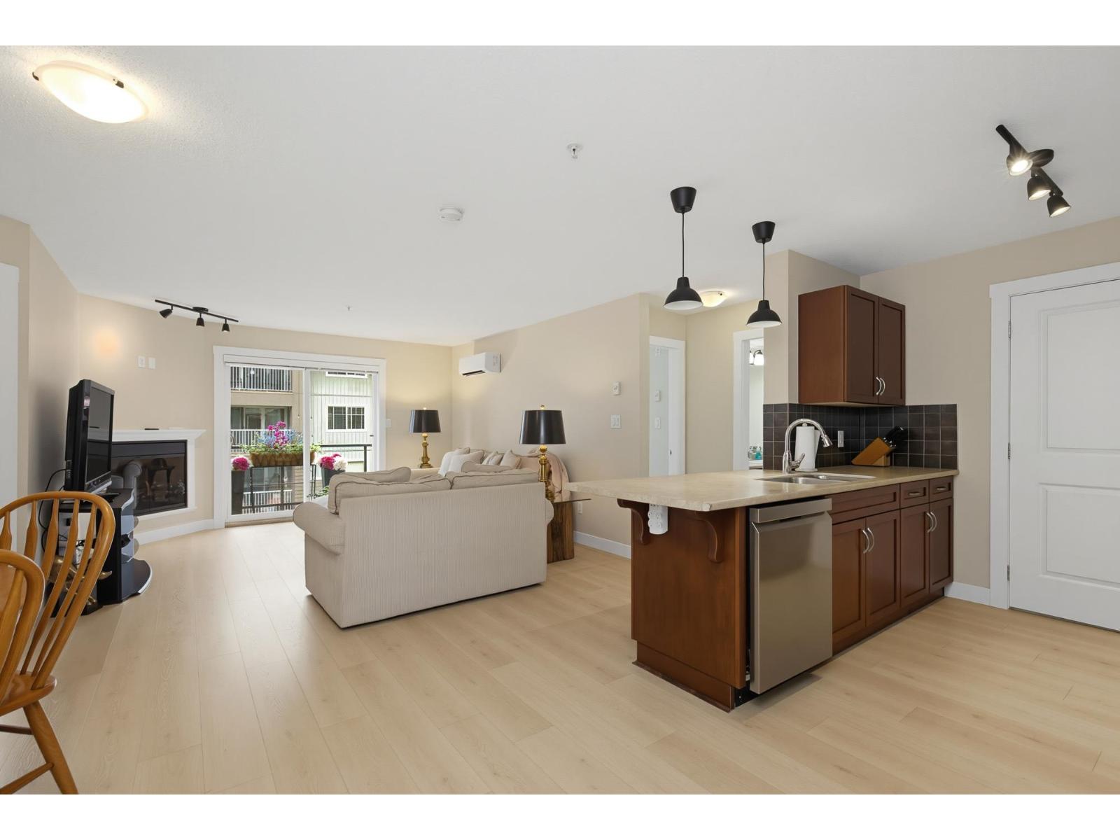
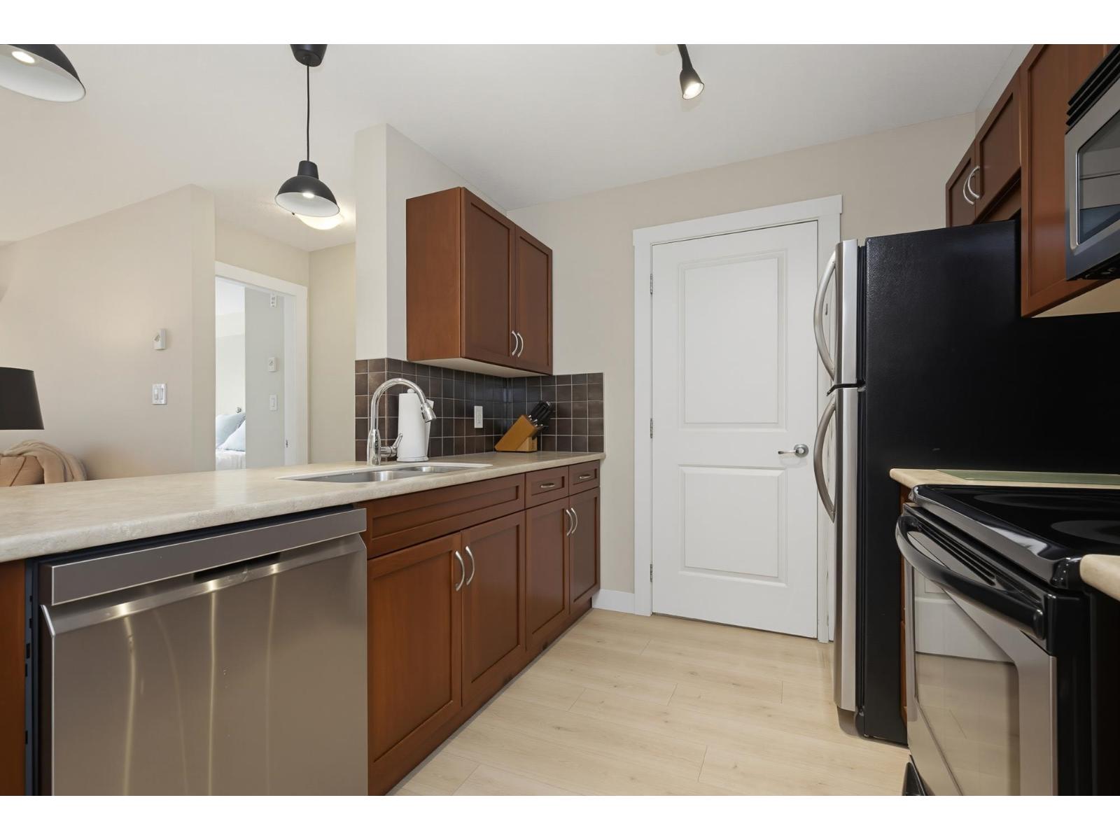
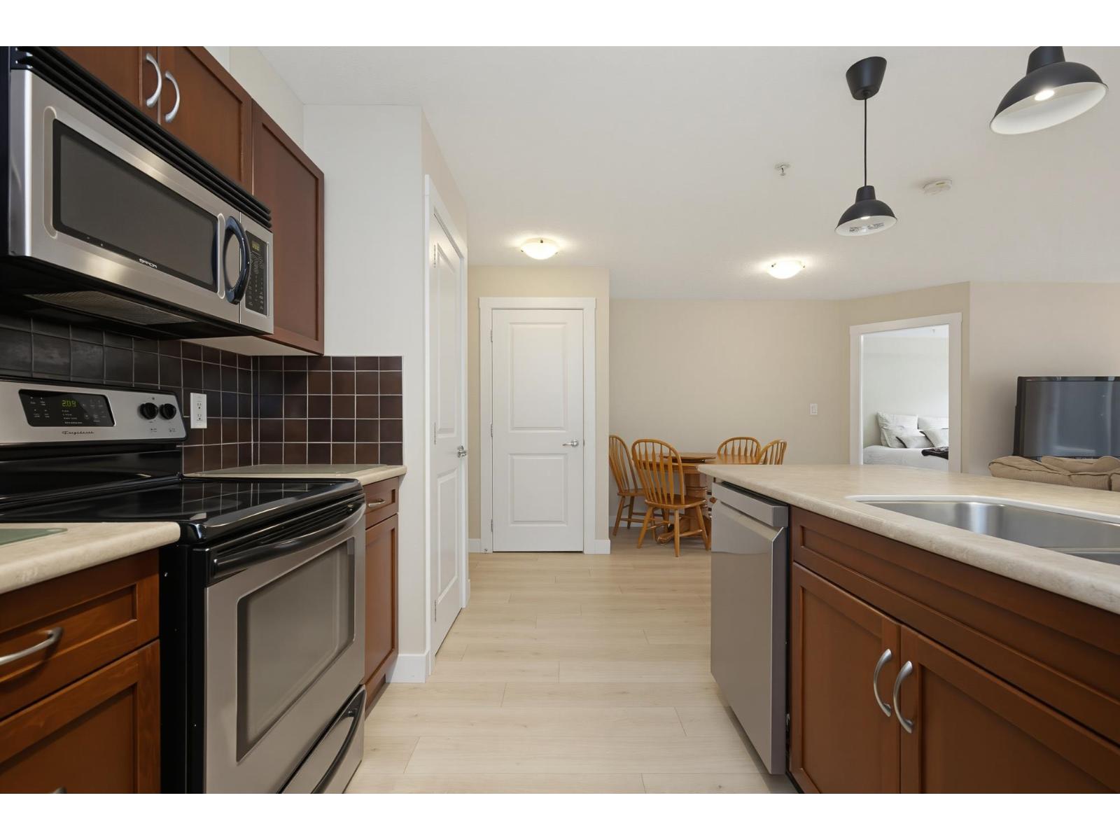
$1,937Welcome to this bright and inviting 2-bedroom, 2-bathroom condo offering comfort, style, and convenience. The open-concept layout features a modern kitchen with stainless steel appliances, large island with sit up bar area & pantry closet, spacious living and dining areas, a cozy fireplace, and a covered balcony to enjoy year-round. Insuite storage room plus storage locker. Stay comfortable in every season with a new energy-efficient heat pump providing both heating and air conditioning. Ideally located close to Mill Lake, shopping, restaurants, coffee shops, schools, and the hospital, with quick freeway access for easy commuting. Pet-friendly and move-in ready. (id:31684)
| 10 hours ago | Listing updated with changes from the MLS® | |
| 10 hours ago | Listing first seen on site |



The trademarks MLS®, Multiple Listing Service® and the associated logos are owned by The Canadian Real Estate Association (CREA) and identify the quality of services provided by real estate professionals who are members of CREA. Used under license.
The trademarks REALTOR®, REALTORS®, and the REALTOR® logo are controlled by The Canadian Real Estate Association (CREA) and identify real estate professionals who are members of CREA. These trademarks are owned or controlled by The Canadian Real Estate Association (CREA) and identify real estate professionals who are members of CREA (REALTOR®) and/or the quality of services they provide (MLS®).
This REALTOR.ca listing content is owned and licensed by REALTOR® members of The Canadian Real Estate Association.