

18 45390 VEDDER MOUNTAIN ROAD, Vedder MountainCultus Lake, BCV2R 0P6
Mortgage Calculator
Monthly Payment (Est.)
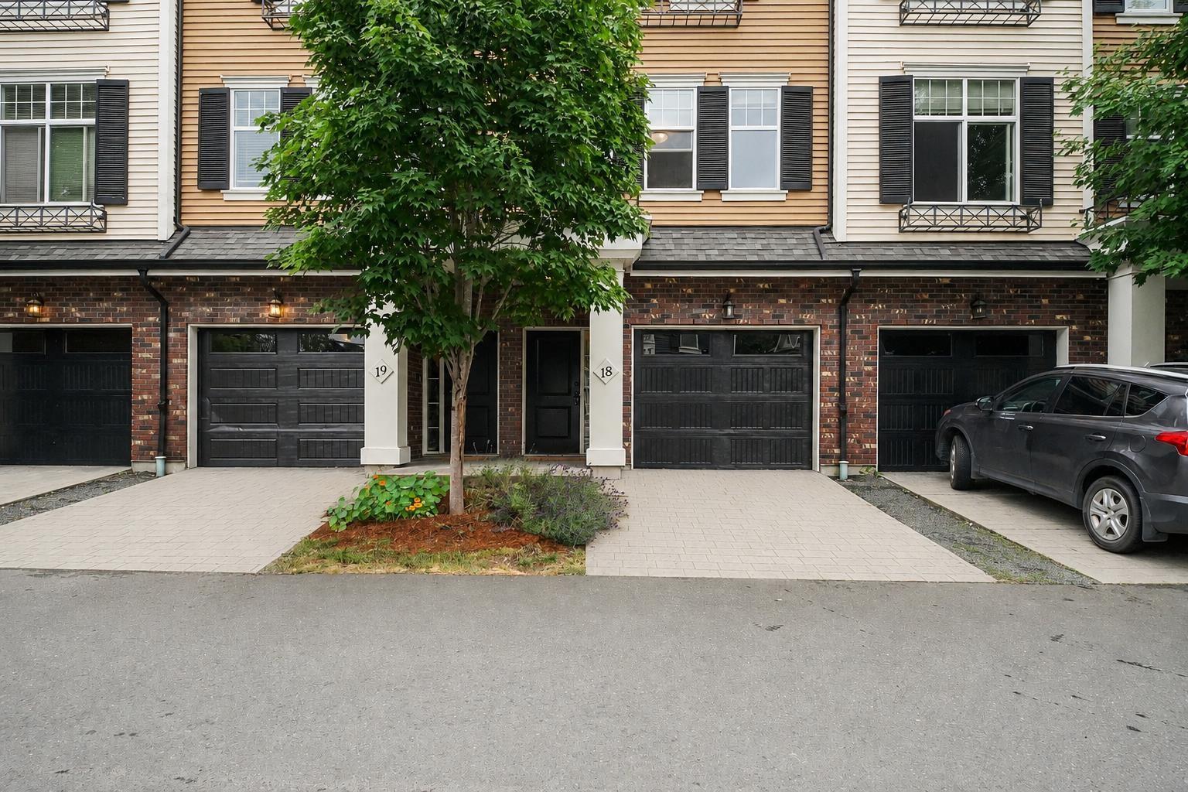
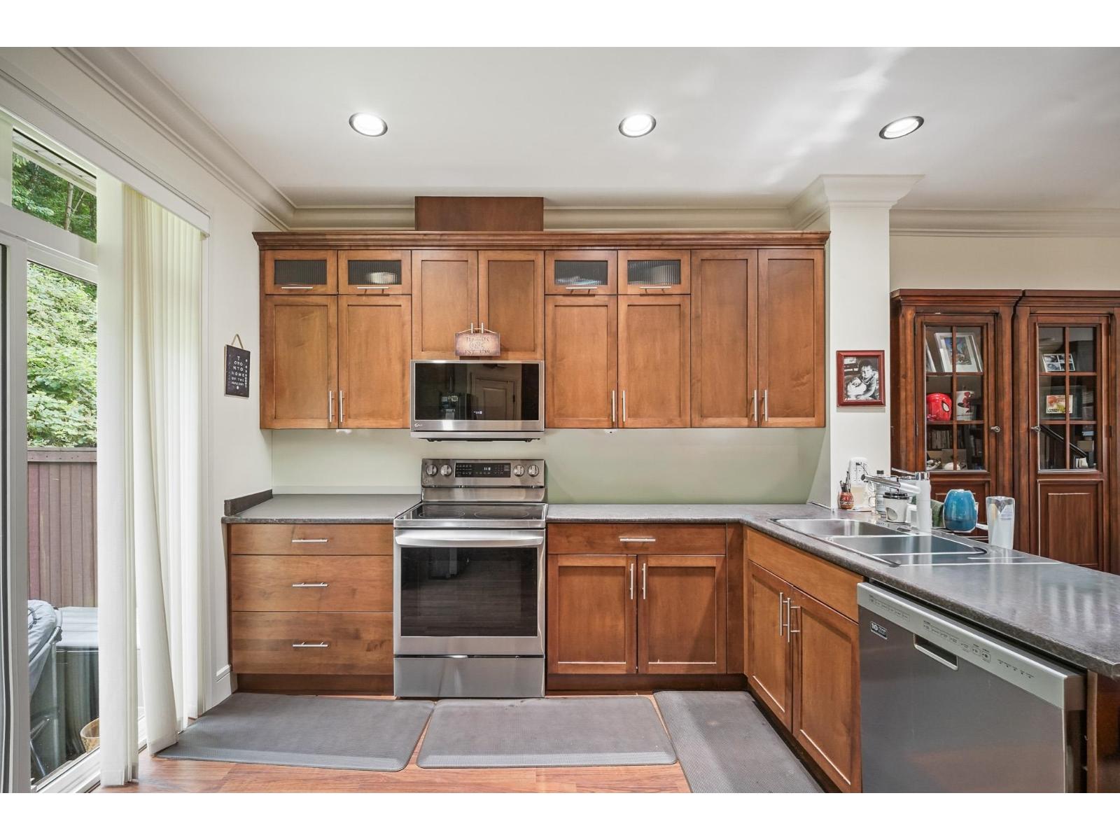
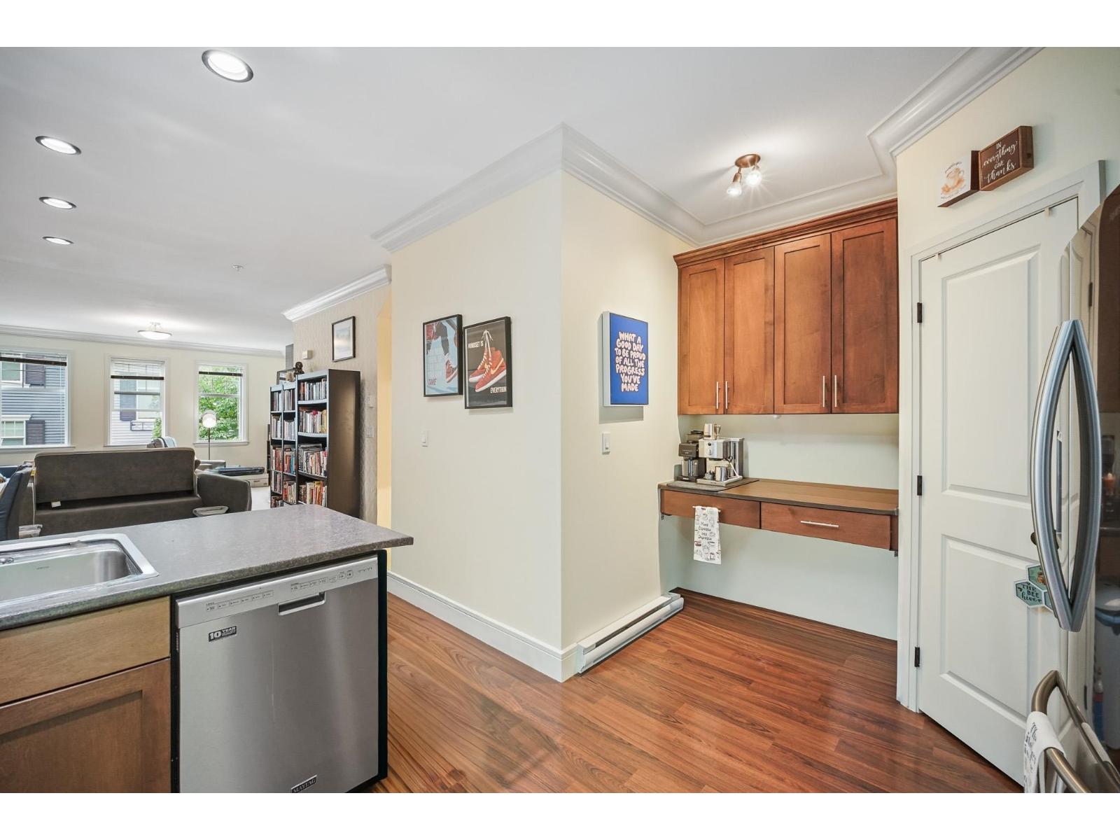
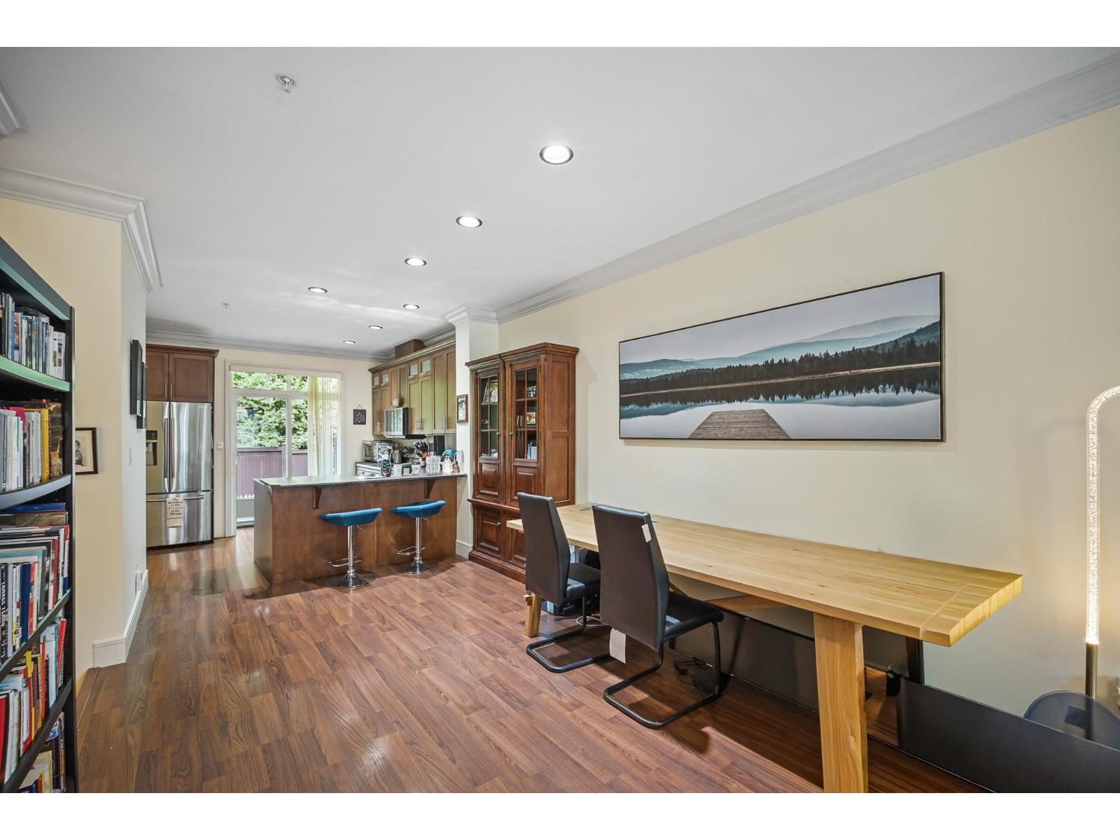
$2,920VEDDER LANDING! Nature lover location! Less than a two minute walk to the river and Cultus Lake is less than four minute drive. This 3 BDRM, 3 BATH townhome is tucked away at the rear of the complex, offering exceptional privacy and peaceful enjoyment. Features: an open-concept kitchen with shaker cabinets, main floor powder room, the primary BDRM w/ full ensuite, laundry, a versatile flex room at the back of the garage at the entry level, perfect for a home office or gym. The complex features a playground for the kids and is steps to the famous Vedder River Trail, 5 minutes to Cultus Lake, 10 minutes to Hwy 1, and just 2.5 blocks from Garrison Crossing! (id:31684)
| a week ago | Listing updated with changes from the MLS® | |
| 2 weeks ago | Status changed to Active | |
| a month ago | Price changed to $640,000 | |
| 2 months ago | Listing first seen on site |



The trademarks MLS®, Multiple Listing Service® and the associated logos are owned by The Canadian Real Estate Association (CREA) and identify the quality of services provided by real estate professionals who are members of CREA. Used under license.
The trademarks REALTOR®, REALTORS®, and the REALTOR® logo are controlled by The Canadian Real Estate Association (CREA) and identify real estate professionals who are members of CREA. These trademarks are owned or controlled by The Canadian Real Estate Association (CREA) and identify real estate professionals who are members of CREA (REALTOR®) and/or the quality of services they provide (MLS®).
This REALTOR.ca listing content is owned and licensed by REALTOR® members of The Canadian Real Estate Association.