

52782 STONEWOOD PLACE, RosedaleRosedale, BCV0X 1X1
Mortgage Calculator
Monthly Payment (Est.)
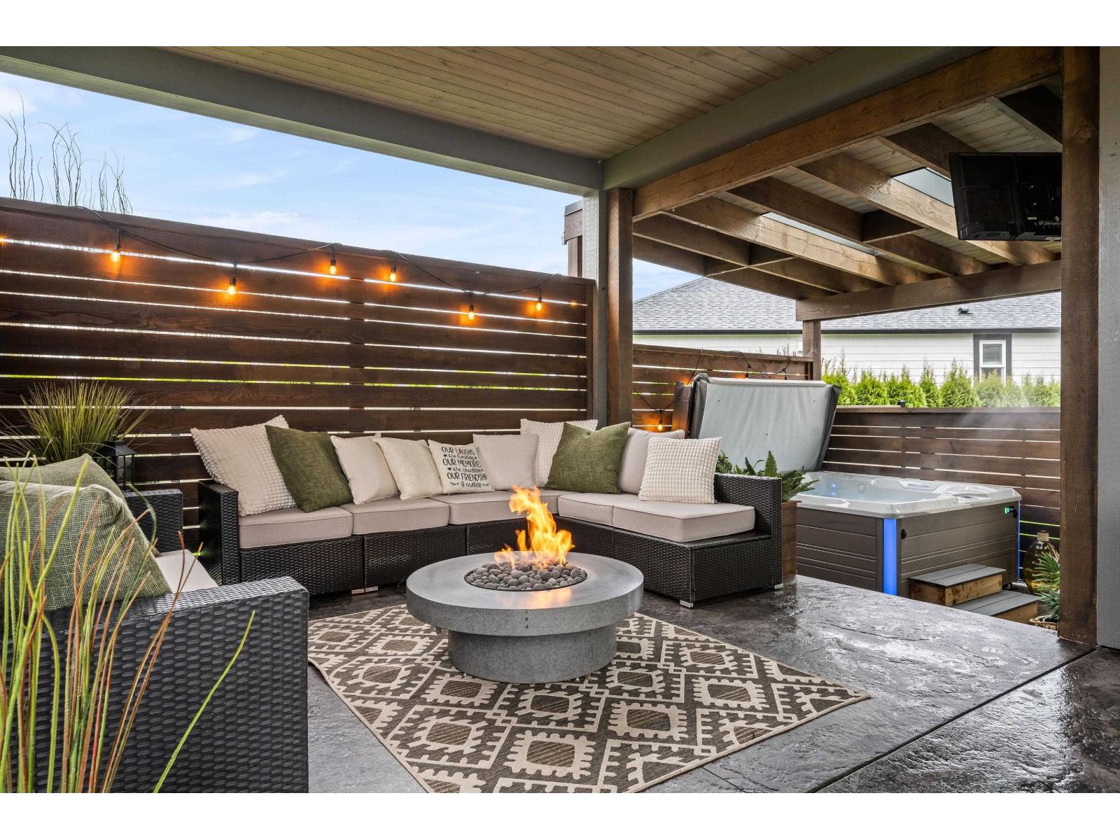
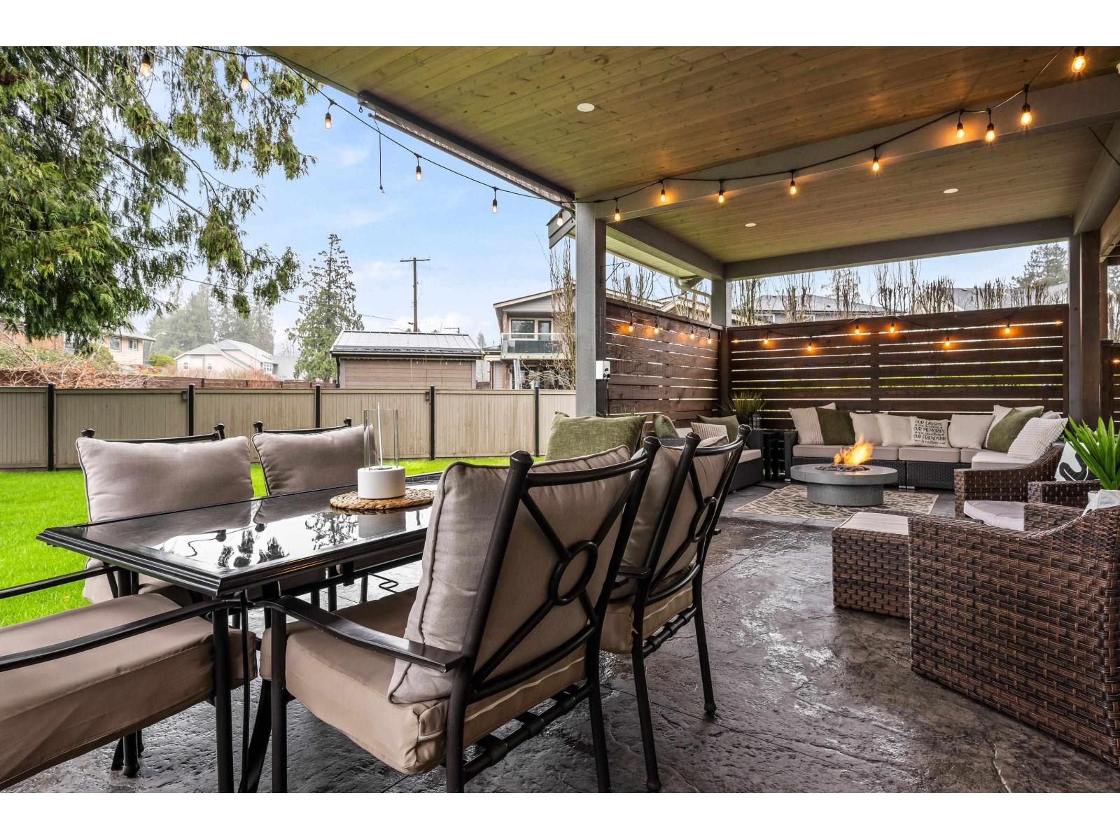
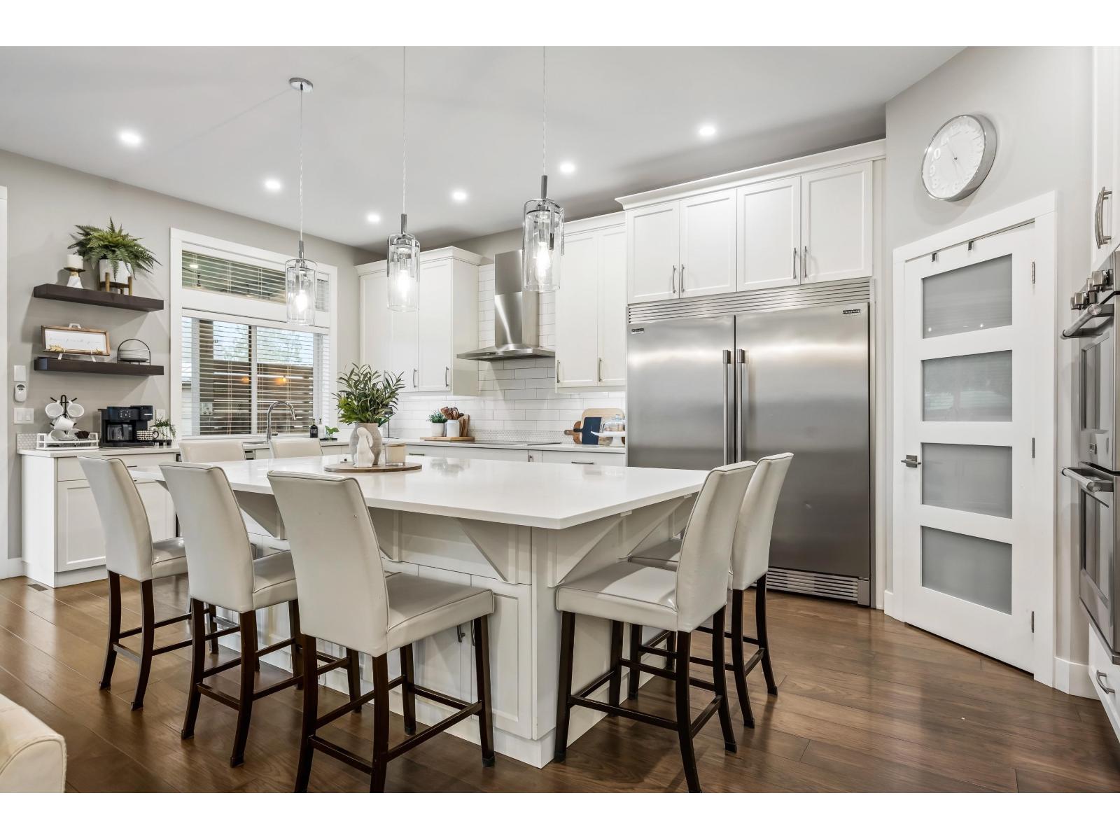
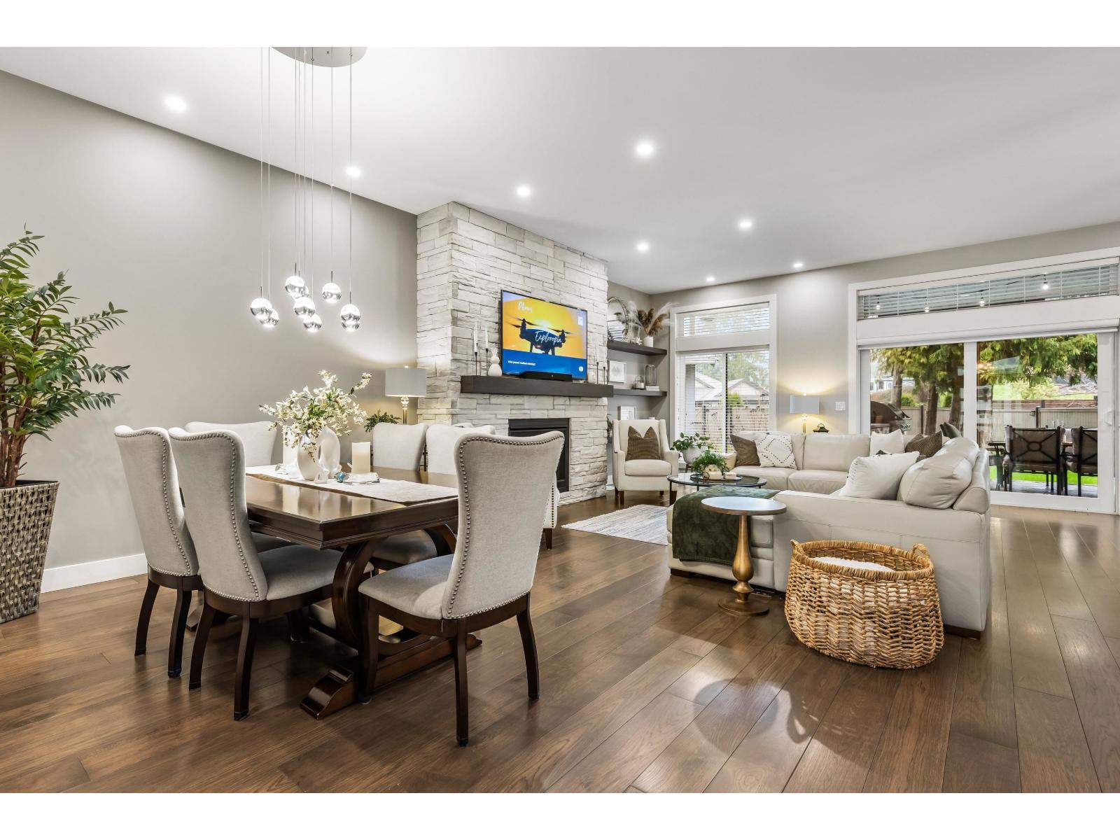
Enter an interest rate to see your estimated monthly payment.SPECTACULAR custom designed BUILDERS OWN HOME on a large MANICURED LOT w/ DETACHED SHOP and RV PARKING! Step inside to EXTREME LUXURY with this 3,548 sq ft RANCHER W/ BSMT. Designed for ENTERTAINMENT, from the CHEF KITCHEN w/ 10x5 island, DOUBLE ovens, bar w/ wine cooler, walk-in pantry, & Fridge/Freezer combo to the HUGE 630 sq ft COVERED PATIO w/ built in BBQ, cedar soffits, and private HOT TUB area. MASTER ON MAIN w/ spa ensuite feat heated tile & soaker tub that leads to a lrg custom closet. Hardwood, quartz, AC. BRIGHT OFFICE on main w/ southern mtn views. FULLY DEVELOPED BSMT w/ 2 bdrms, living space w/ gas fireplace, WET BAR w/ full fridge, & a 11x18 storage room. Convenient secondary access to the oversized garage (bring the truck!). Truly a ONE OF A KIND HOME that is a MUST SEE. * PREC - Personal Real Estate Corporation (id:31684)
| 6 days ago | Listing updated with changes from the MLS® | |
| 6 days ago | Status changed to Active | |
| 3 months ago | Listing first seen on site |



The trademarks MLS®, Multiple Listing Service® and the associated logos are owned by The Canadian Real Estate Association (CREA) and identify the quality of services provided by real estate professionals who are members of CREA. Used under license.
The trademarks REALTOR®, REALTORS®, and the REALTOR® logo are controlled by The Canadian Real Estate Association (CREA) and identify real estate professionals who are members of CREA. These trademarks are owned or controlled by The Canadian Real Estate Association (CREA) and identify real estate professionals who are members of CREA (REALTOR®) and/or the quality of services they provide (MLS®).
This REALTOR.ca listing content is owned and licensed by REALTOR® members of The Canadian Real Estate Association.