

68 8430 NOTTMAN STREETMission, BCV2V3W4
Mortgage Calculator
Monthly Payment (Est.)
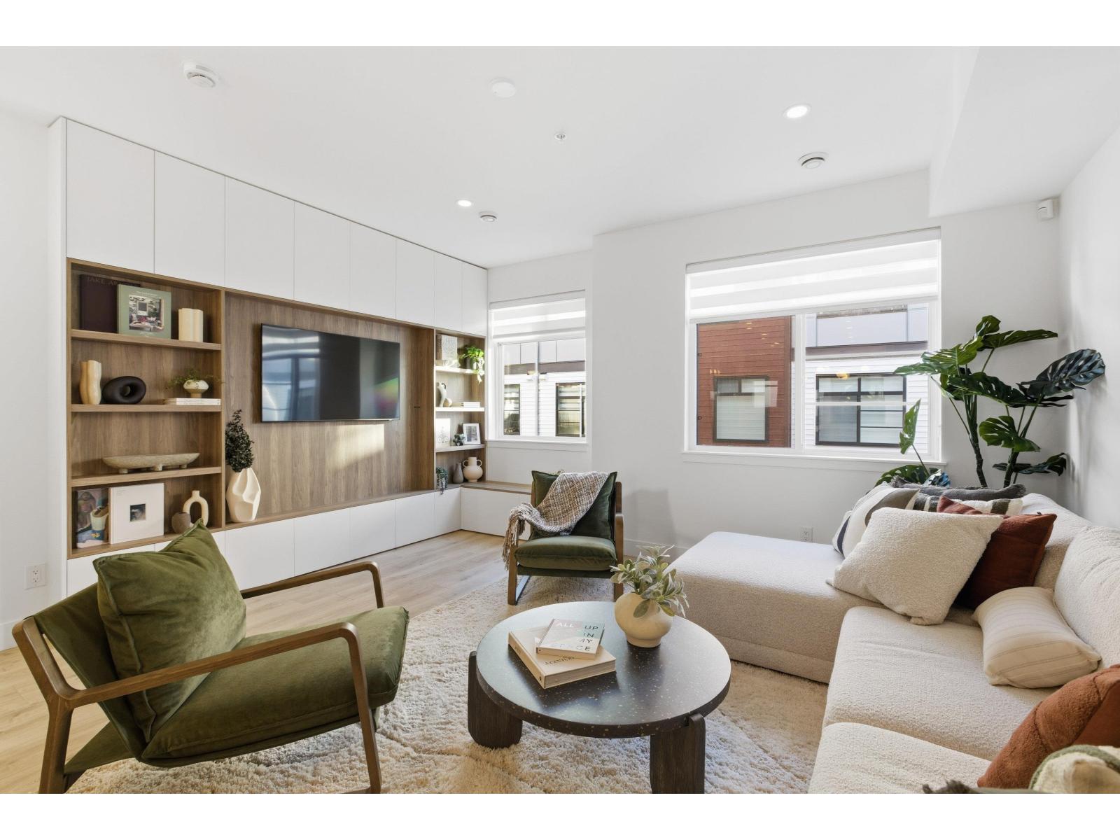
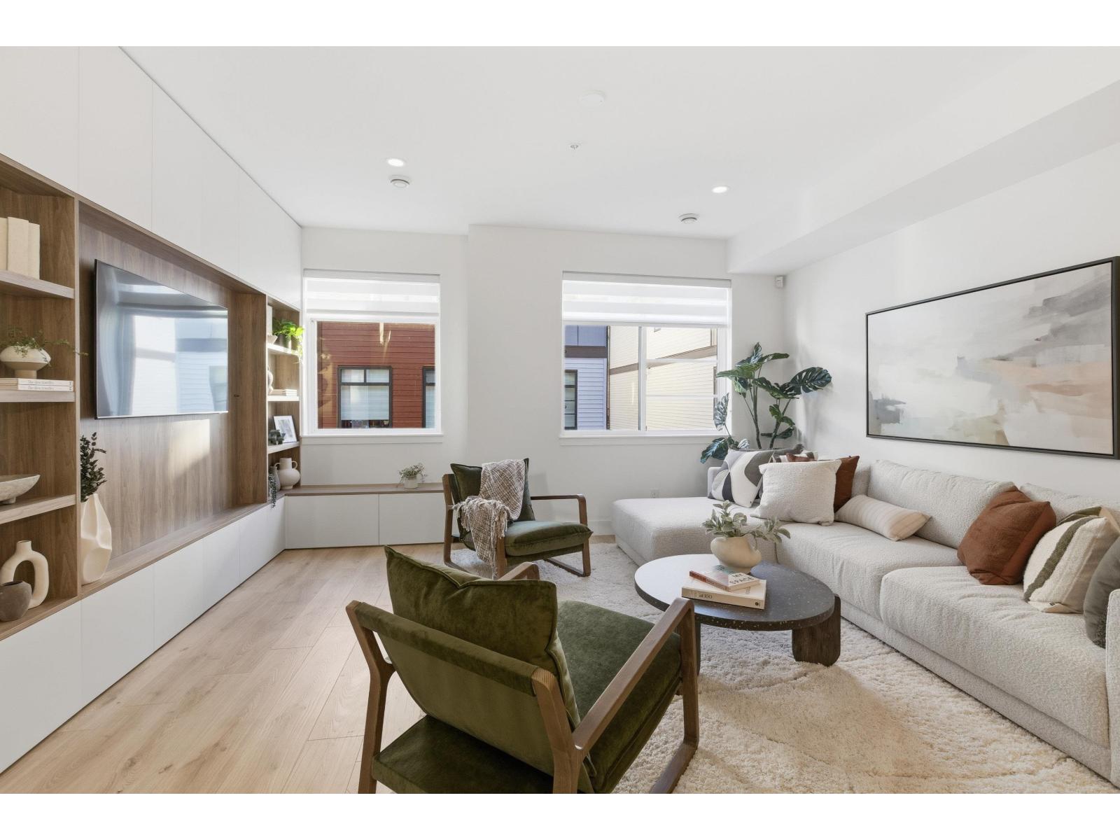
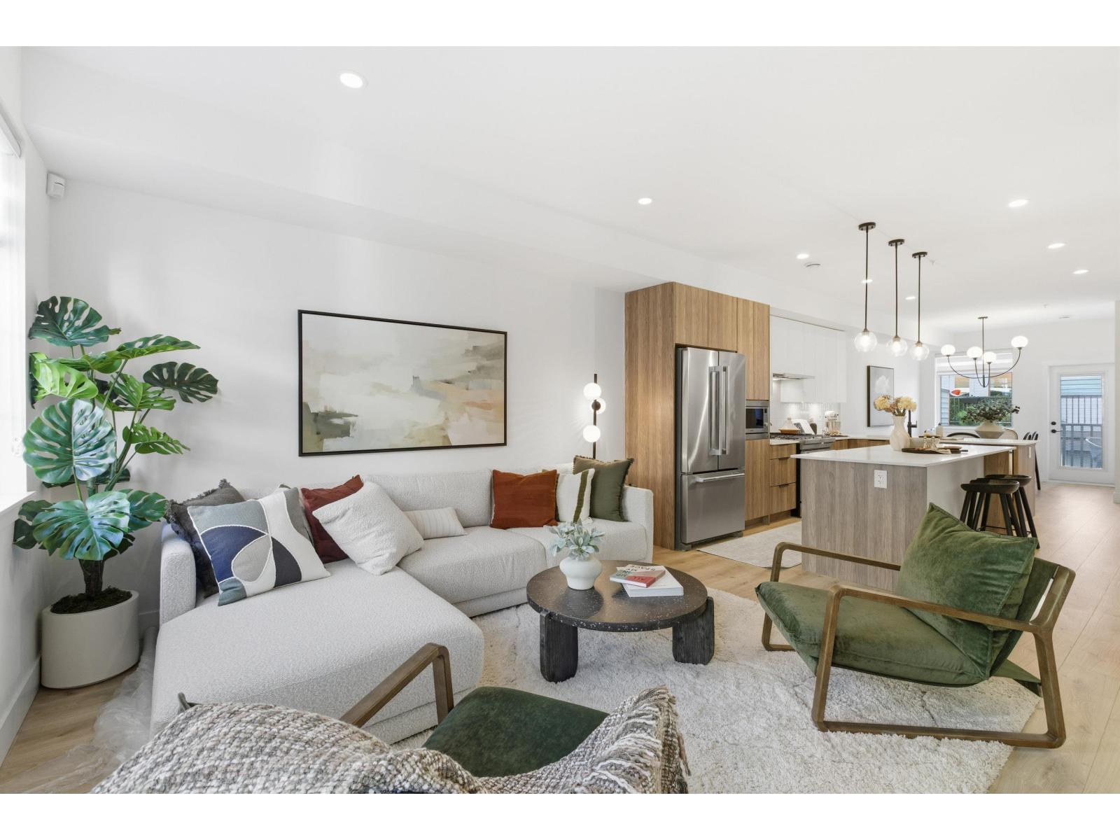
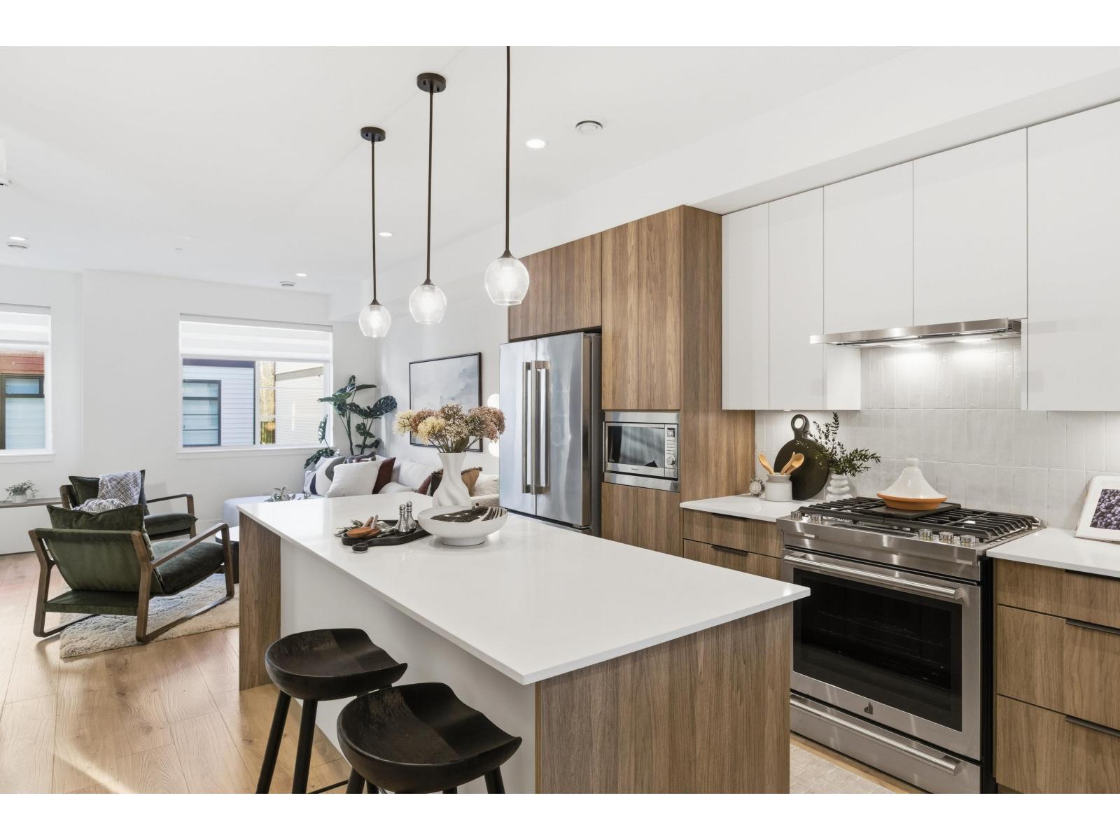
$2,965Experience elevated contemporary living in this beautifully crafted 1,420 sq. ft. home featuring 3 spacious bedrooms, 2.5 bathrooms, and a convenient dual-entry design. Enjoy stunning mountain views from your partially covered balcony, while the chef-inspired kitchen impresses with premium countertops, an oversized island, sleek modern cabinetry, and an open-concept layout that flows effortlessly into the bright dining and living areas. Soaring ceilings, expansive windows, and elegant wood-inspired laminate flooring create a warm and sophisticated atmosphere, while the generously sized bedrooms provide comfort and privacy. Ideally located in the sought-after Cherryville community, you'll enjoy easy access to schools, parks, shopping, and everyday amenities. Visit our Open House Saturday, July 4 & Sunday, July 5, 2026, from 1:00 PM-4:00 PM at Show Home #31 - 8430 Nottman Street, Mission. (id:31684)
| 11 hours ago | Listing updated with changes from the MLS® | |
| 11 hours ago | Listing first seen on site |



The trademarks MLS®, Multiple Listing Service® and the associated logos are owned by The Canadian Real Estate Association (CREA) and identify the quality of services provided by real estate professionals who are members of CREA. Used under license.
The trademarks REALTOR®, REALTORS®, and the REALTOR® logo are controlled by The Canadian Real Estate Association (CREA) and identify real estate professionals who are members of CREA. These trademarks are owned or controlled by The Canadian Real Estate Association (CREA) and identify real estate professionals who are members of CREA (REALTOR®) and/or the quality of services they provide (MLS®).
This REALTOR.ca listing content is owned and licensed by REALTOR® members of The Canadian Real Estate Association.