

6970 ROCKWELL DRIVE, Harrison LakeHarrison Hot Springs, BCV0M 1K0
Mortgage Calculator
Monthly Payment (Est.)
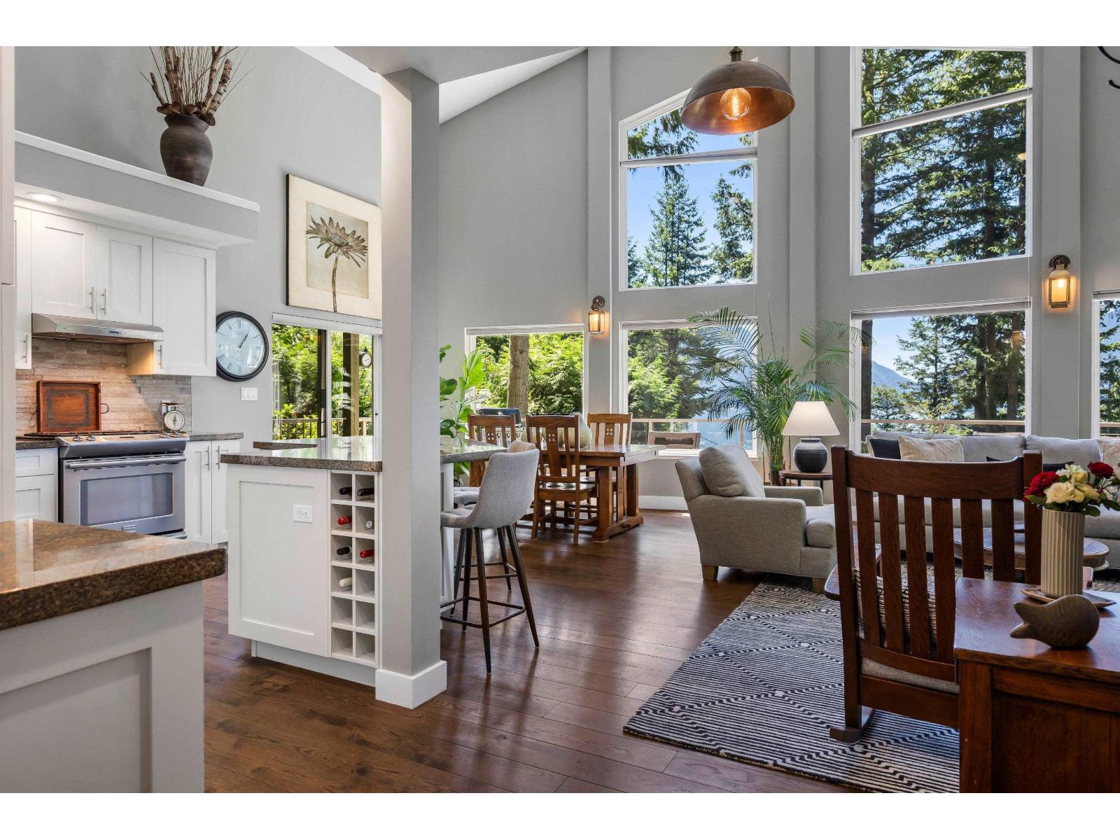
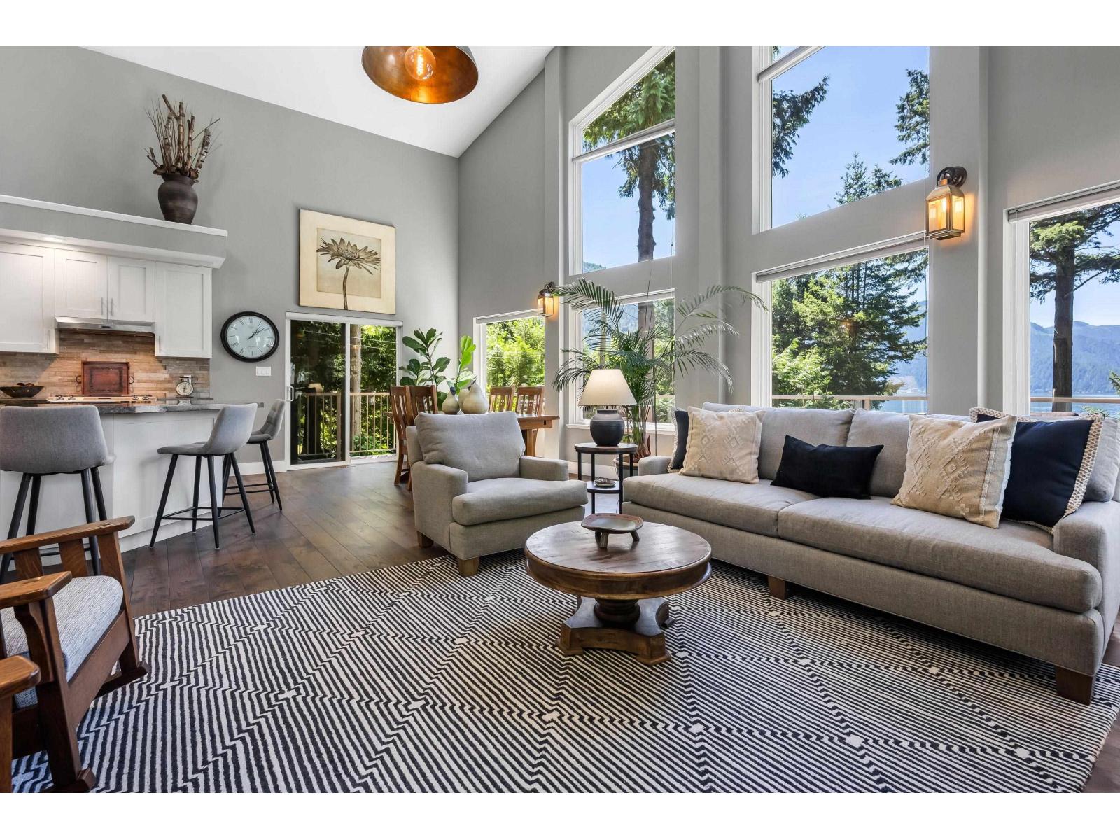
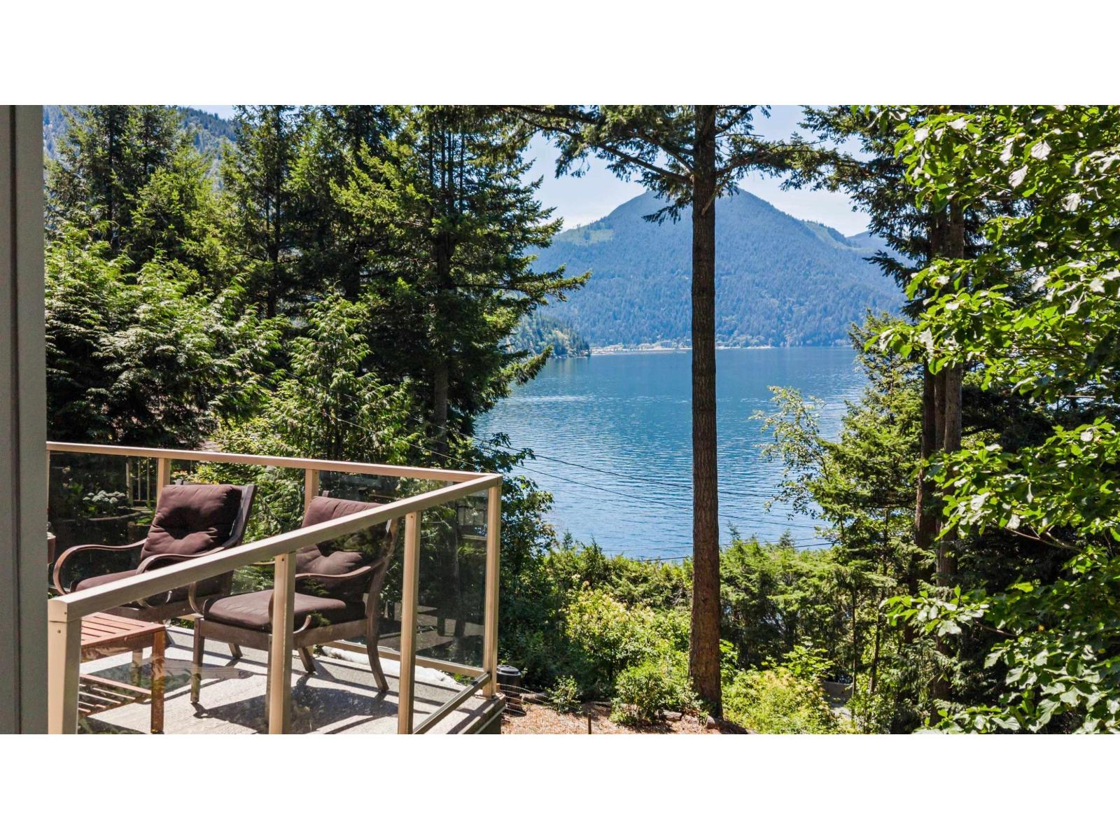
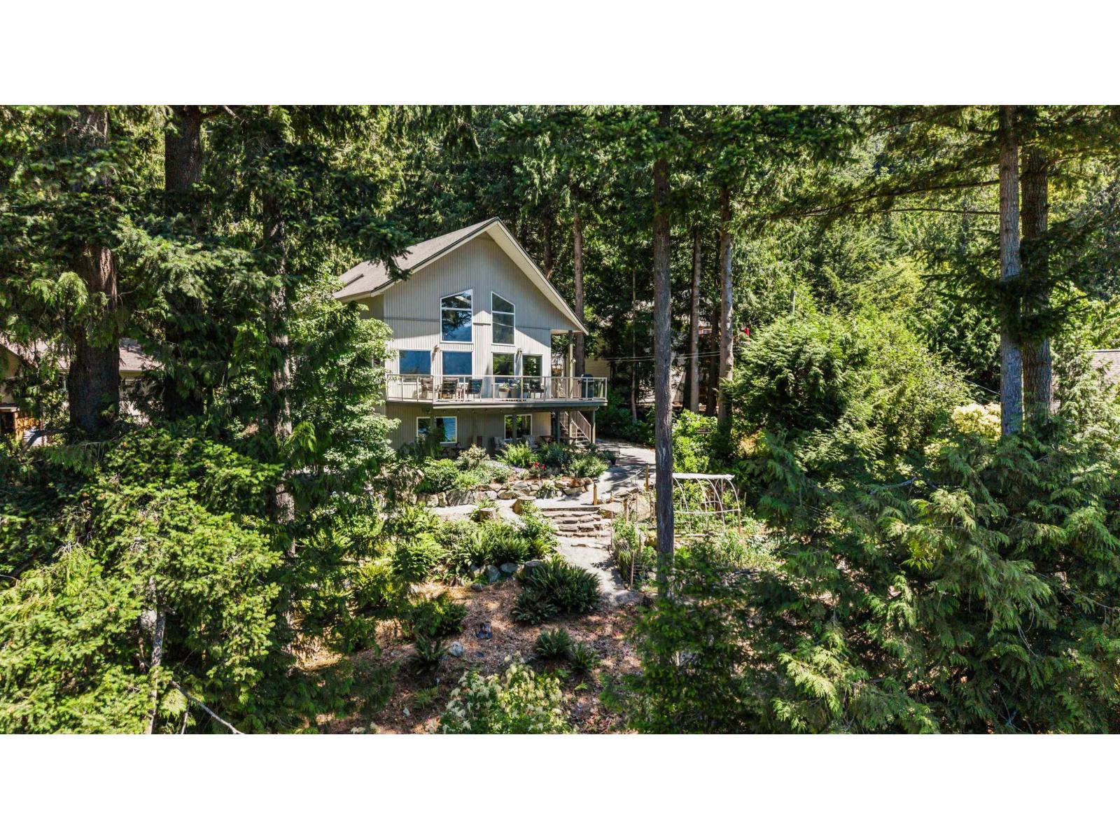
$6,273STUNNING Harrison Lake VIEW HOME located on a PRIVATE HALF ACRE oasis & only steps to the BEACH! This beautifully renovated retreat offers breathtaking LAKE VIEWS, manicured gardens & incredible income potential w/ a 1-BED SUITE! The main floor features soaring VAULTED CEILINGS, gorgeous kitchen w/ white shaker cabinets & SS appliances & a bright living room w/ stone faced FP & floor to ceiling windows showcasing the spectacular VIEWS! Step outside to the balcony overlooking the lake - perfect for morning coffee, evening sunsets & entertaining friends & family. Primary bedroom on MAIN w/ jetted tub & two bedrooms upstairs connected by a Jack & Jill bathroom. The spacious 1-bdrm suite is ideal for Airbnb or extended family. Complete w/ a DBL detached garage/workshop. Your DREAM HOME awaits! * PREC - Personal Real Estate Corporation (id:31684)
| 3 weeks ago | Listing updated with changes from the MLS® | |
| 3 weeks ago | Status changed to Active | |
| 3 months ago | Listing first seen on site |



The trademarks MLS®, Multiple Listing Service® and the associated logos are owned by The Canadian Real Estate Association (CREA) and identify the quality of services provided by real estate professionals who are members of CREA. Used under license.
The trademarks REALTOR®, REALTORS®, and the REALTOR® logo are controlled by The Canadian Real Estate Association (CREA) and identify real estate professionals who are members of CREA. These trademarks are owned or controlled by The Canadian Real Estate Association (CREA) and identify real estate professionals who are members of CREA (REALTOR®) and/or the quality of services they provide (MLS®).
This REALTOR.ca listing content is owned and licensed by REALTOR® members of The Canadian Real Estate Association.