

464 ALDER AVENUE, Harrison Hot SpringsHarrison Hot Springs, BCV0M 1K0
Mortgage Calculator
Monthly Payment (Est.)
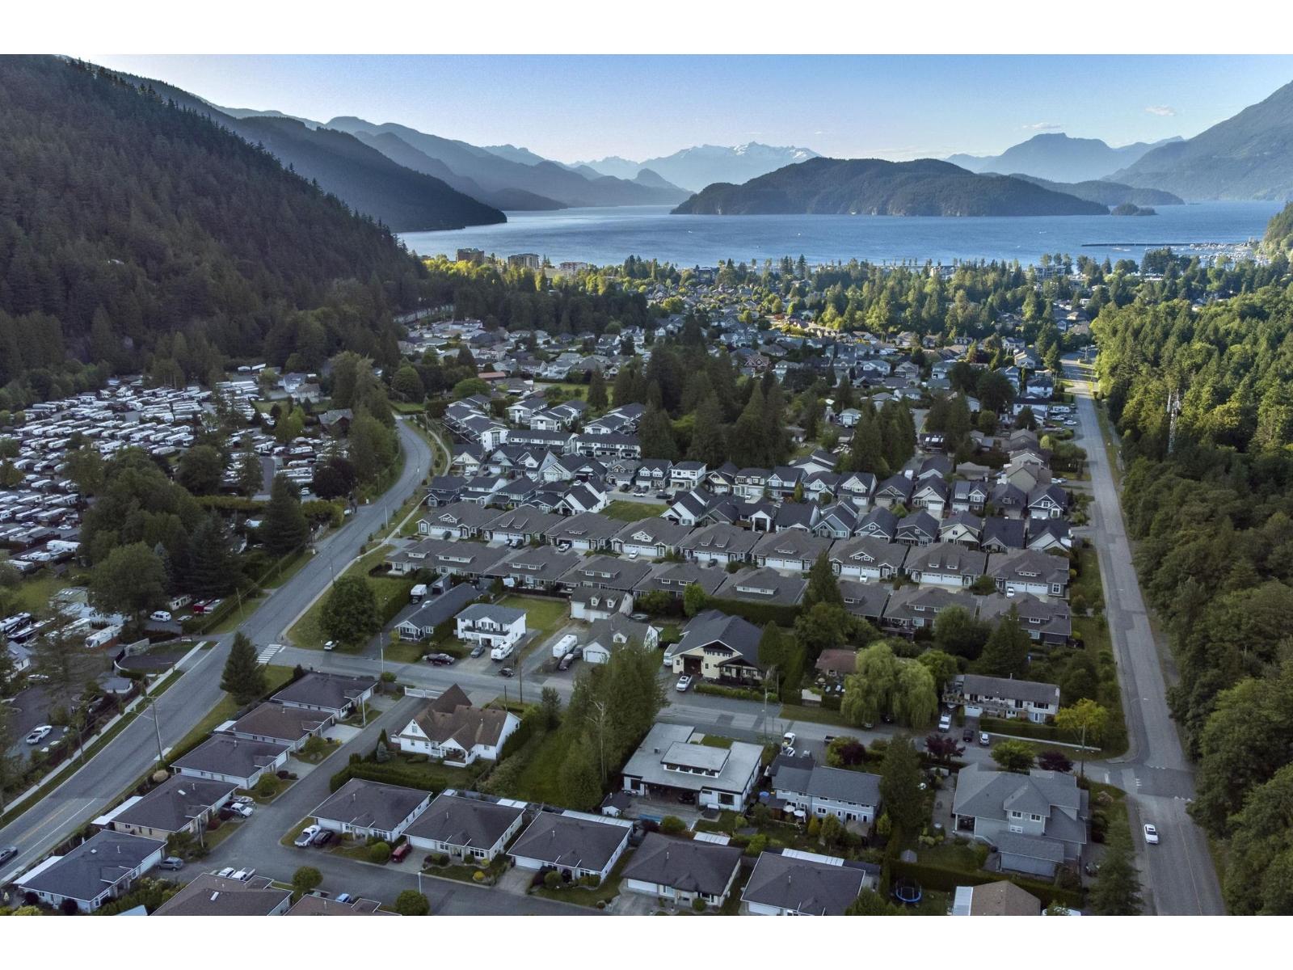
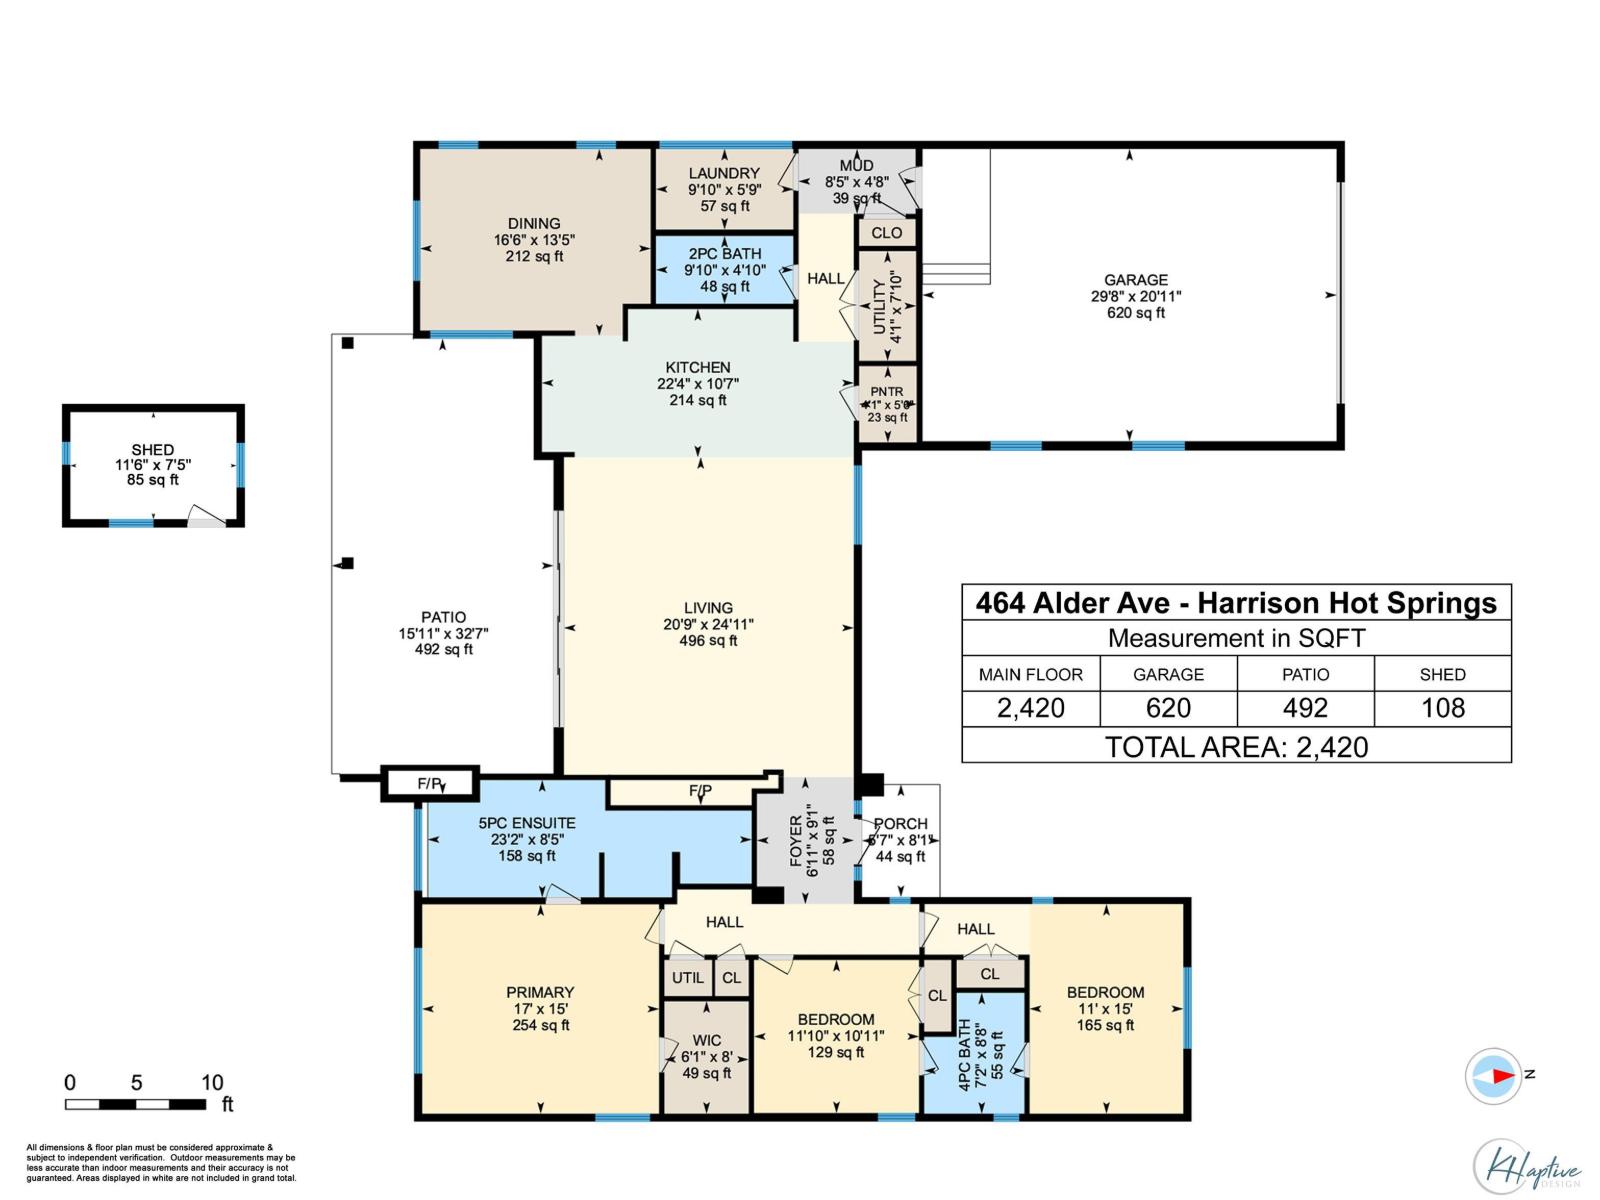
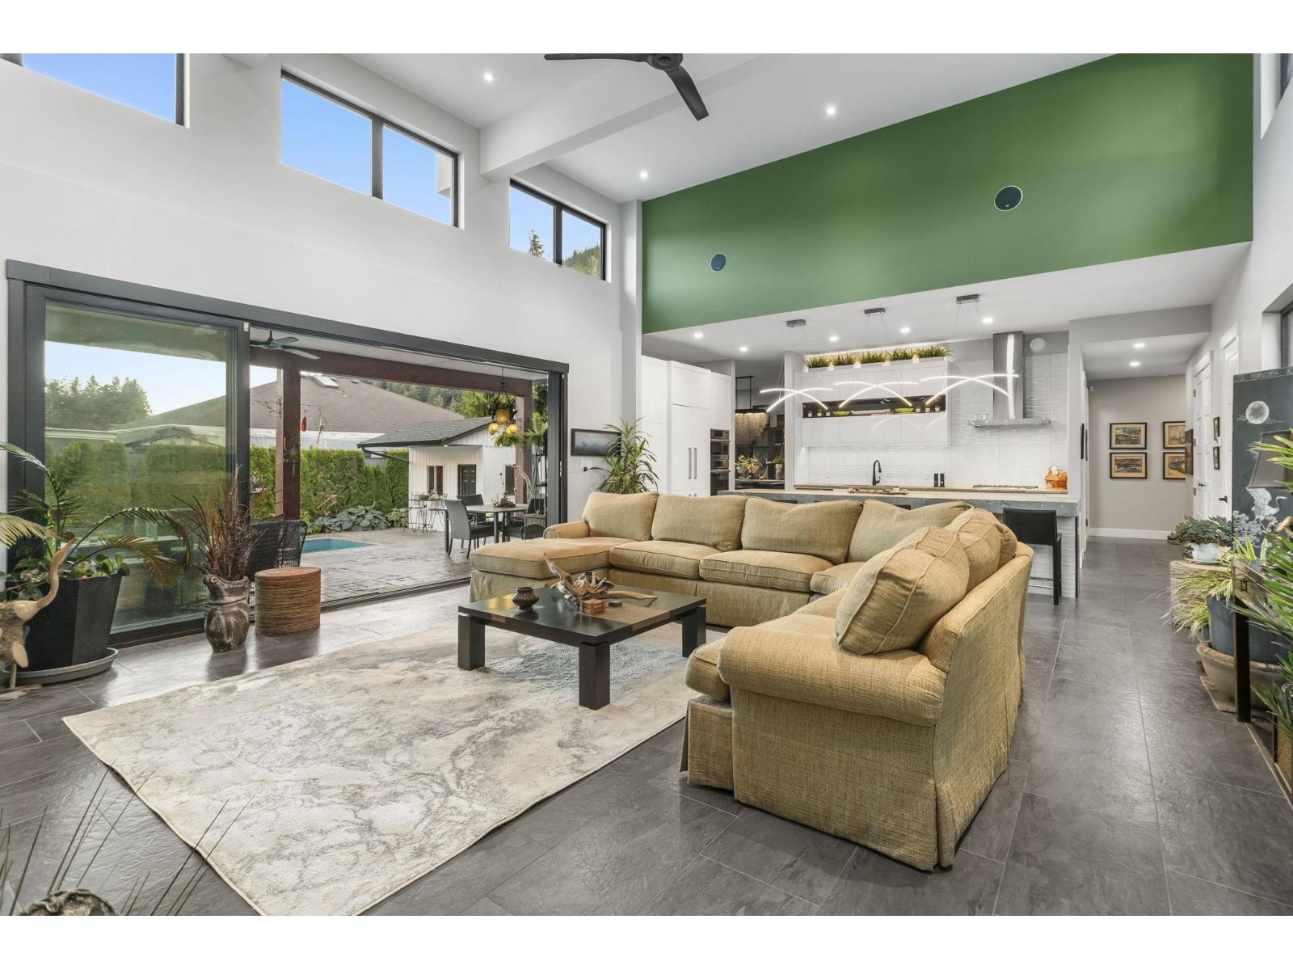
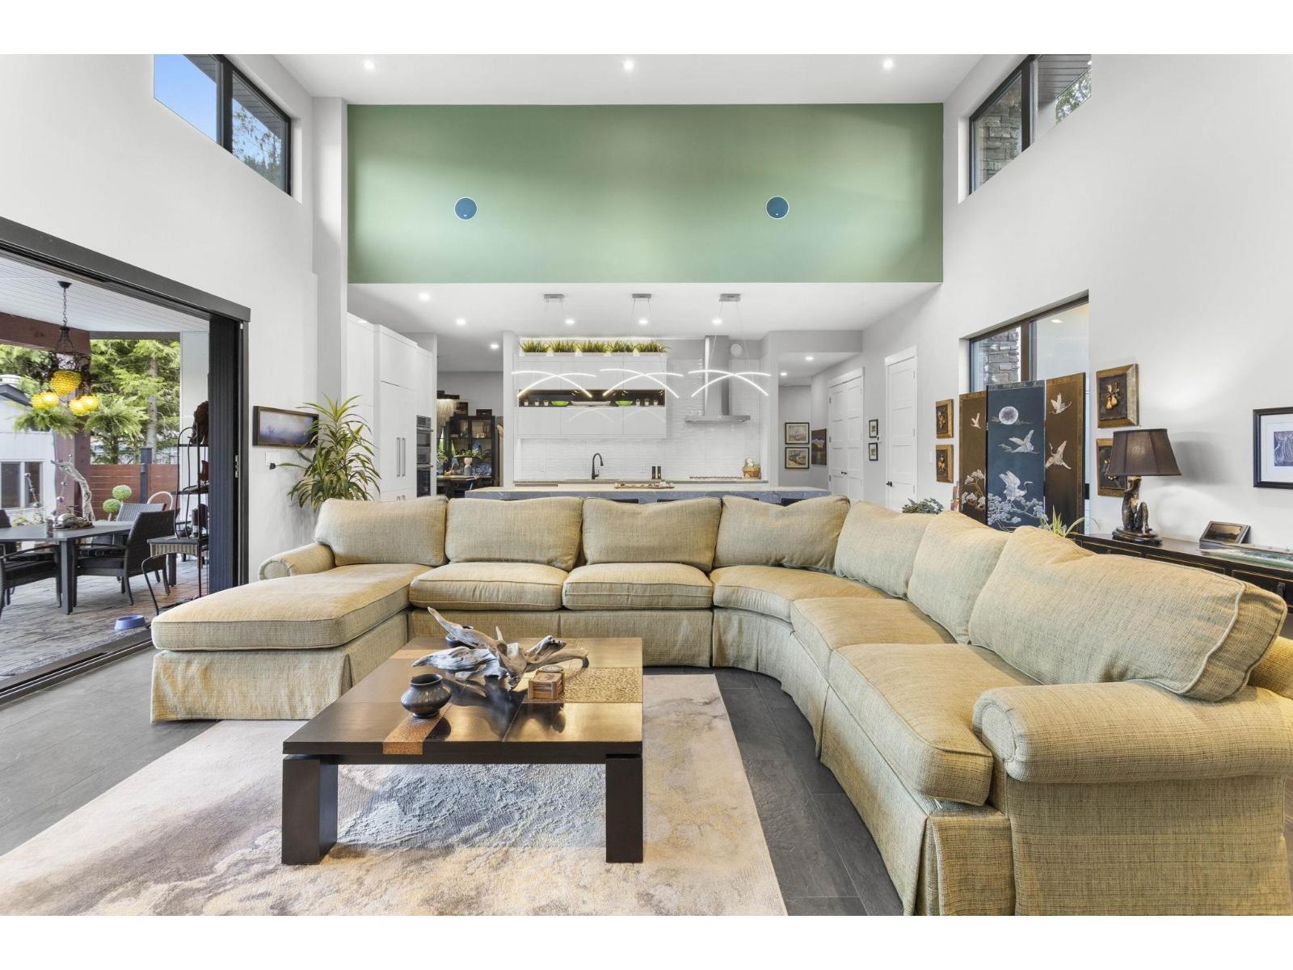
$6,971JUST REDUCED $171,000! An impressive rancher in Harrison Hot Springs, set on a large lot just minutes from Harrison Lake and a network of forested walking trails. An oversized front door opens to dramatic double height ceilings and a bright, open main living area filled with natural light. The thoughtfully planned layout connects the kitchen and living spaces with ease, while the large garage offers plenty of room for vehicles, storage, and recreational equipment. Dual air conditioning systems, radiant in floor heating, and durable Hardie and stone siding complete this well built home in an ideal Harrison setting. Open House Saturday Aug 8th 12-130pm. (id:31684)
| 4 weeks ago | Listing updated with changes from the MLS® | |
| a month ago | Status changed to Active | |
| 2 months ago | Price changed to $1,528,000 | |
| 3 months ago | Listing first seen on site |



The trademarks MLS®, Multiple Listing Service® and the associated logos are owned by The Canadian Real Estate Association (CREA) and identify the quality of services provided by real estate professionals who are members of CREA. Used under license.
The trademarks REALTOR®, REALTORS®, and the REALTOR® logo are controlled by The Canadian Real Estate Association (CREA) and identify real estate professionals who are members of CREA. These trademarks are owned or controlled by The Canadian Real Estate Association (CREA) and identify real estate professionals who are members of CREA (REALTOR®) and/or the quality of services they provide (MLS®).
This REALTOR.ca listing content is owned and licensed by REALTOR® members of The Canadian Real Estate Association.