

39 59060 LOUGHEED HIGHWAY, AgassizAgassiz, BCV0X 1L3
Mortgage Calculator
Monthly Payment (Est.)
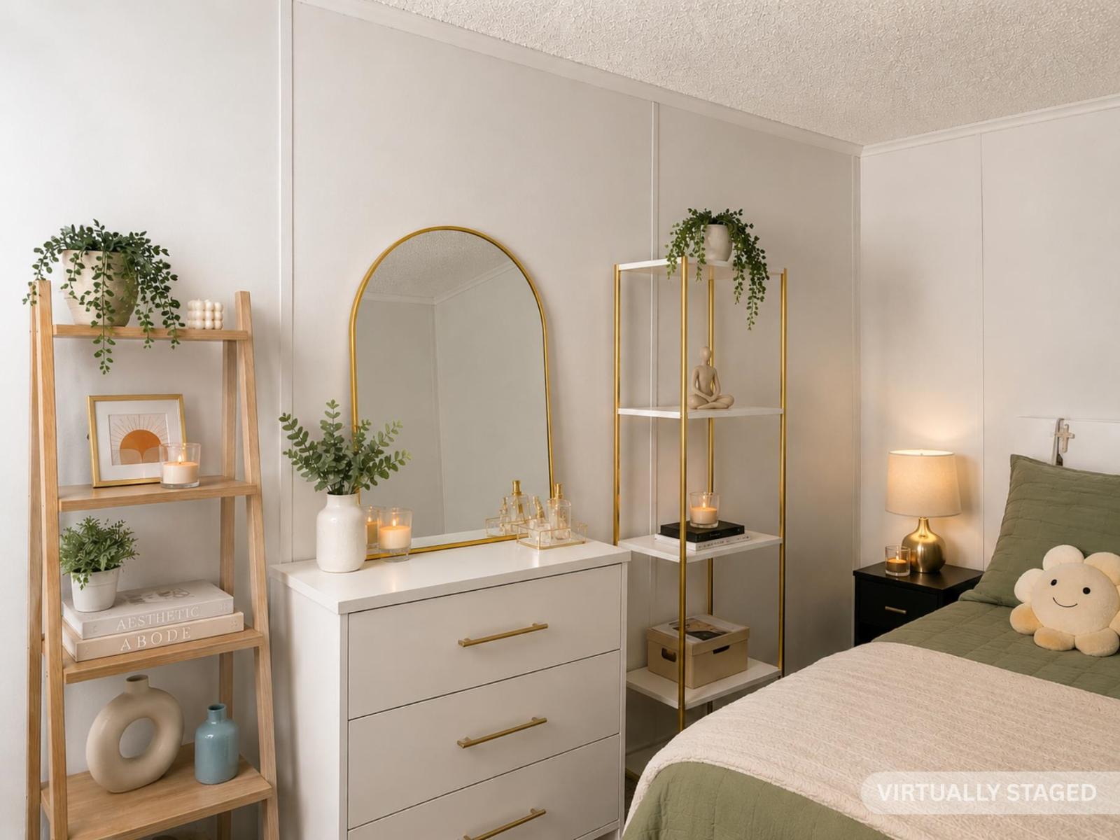
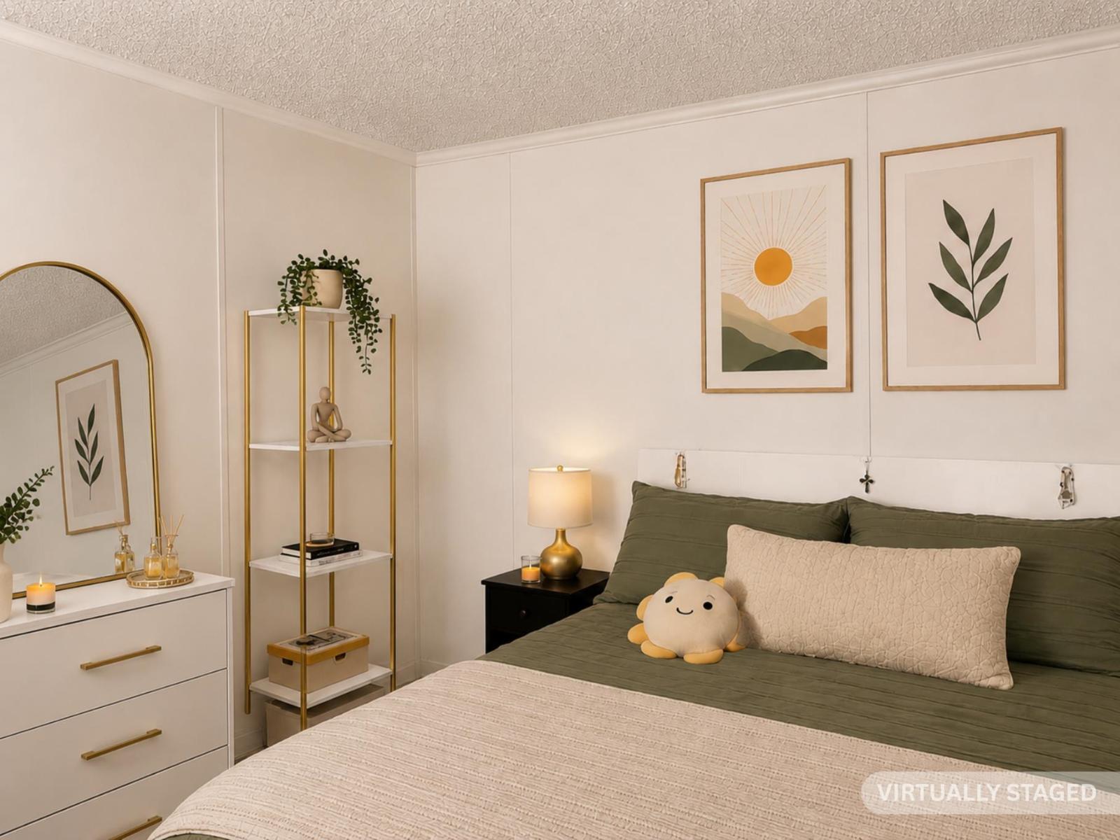
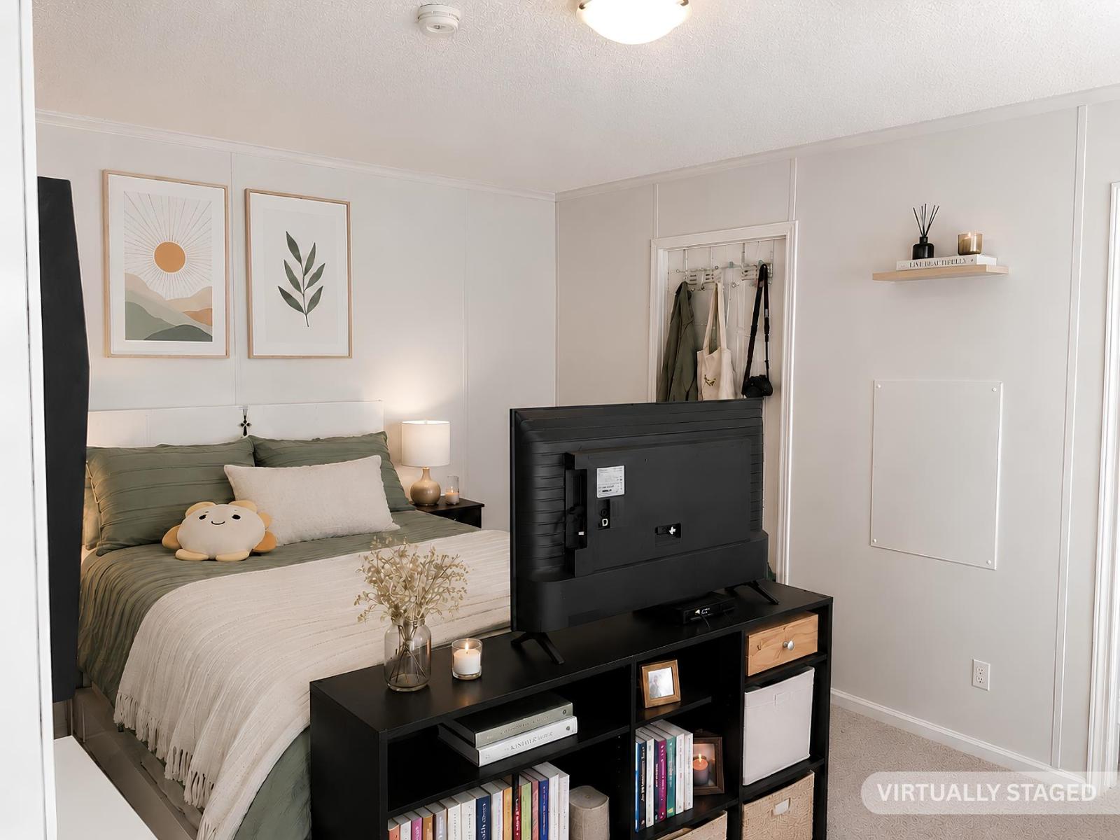
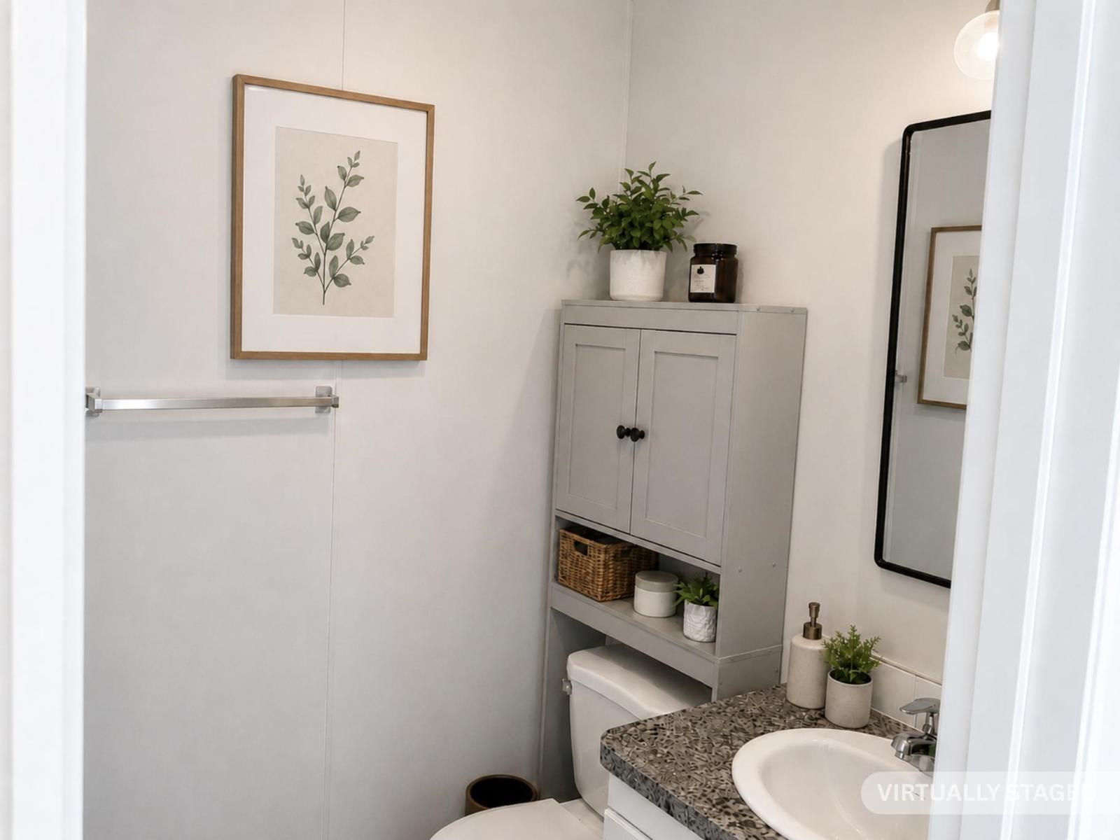
$2,16710 MINUTE COMMUTE TO HOPE! 2022 modular home featuring 3 spacious bedrooms & a bright open-concept layout incl vaulted ceilings designed for comfortable living & entertaining. Situated on desirable corner lot, this well maintained property incl single-car garage, carport & an oversized sundeck. Relax & take in the spectacular mountain views, enjoy the convenience of being located close to the river, offering easy access to outdoor recreation & scenic surroundings. Near new home combines modern design, functionality, & exceptional location, making it a fantastic opportunity for families, retirees, or first-time buyers alike. 45+ age restriction, 2 pets w/park approval. Great pristine location near Ruby Creek. Just 10 min to Hope & 20 min to Agassiz. (id:31684)
| a week ago | Listing updated with changes from the MLS® | |
| 2 weeks ago | Status changed to Active | |
| 3 months ago | Listing first seen on site |



The trademarks MLS®, Multiple Listing Service® and the associated logos are owned by The Canadian Real Estate Association (CREA) and identify the quality of services provided by real estate professionals who are members of CREA. Used under license.
The trademarks REALTOR®, REALTORS®, and the REALTOR® logo are controlled by The Canadian Real Estate Association (CREA) and identify real estate professionals who are members of CREA. These trademarks are owned or controlled by The Canadian Real Estate Association (CREA) and identify real estate professionals who are members of CREA (REALTOR®) and/or the quality of services they provide (MLS®).
This REALTOR.ca listing content is owned and licensed by REALTOR® members of The Canadian Real Estate Association.