

50284 YALE ROAD, RosedaleRosedale, BCV2P 6H4
Mortgage Calculator
Monthly Payment (Est.)
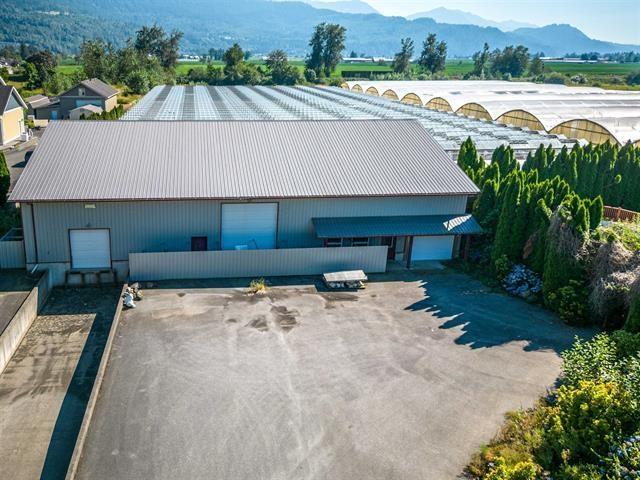
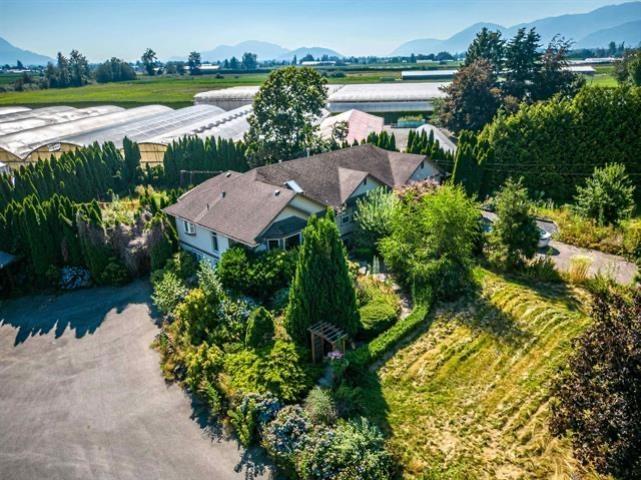
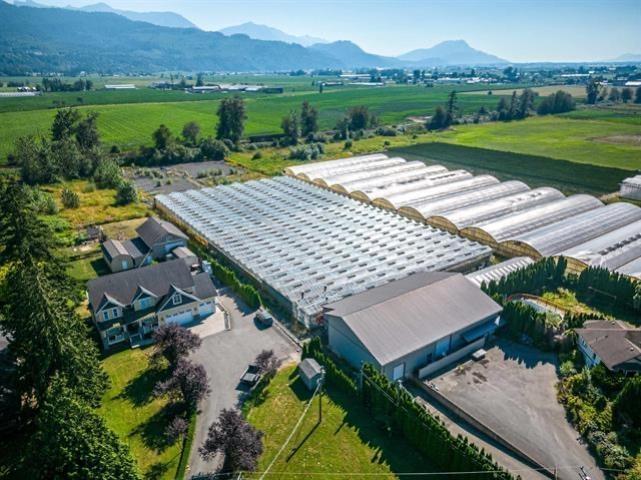
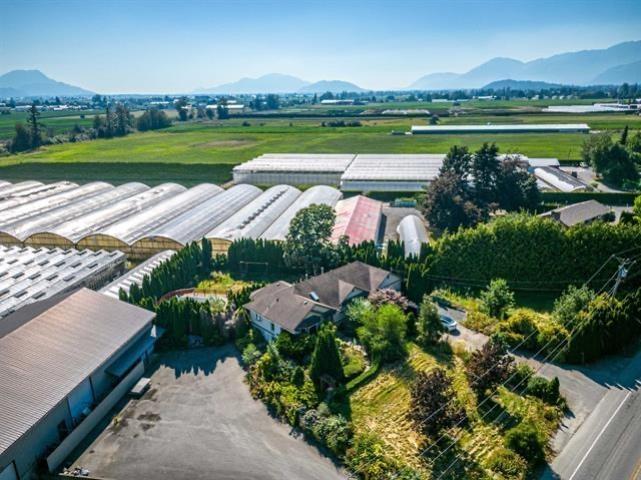
Enter an interest rate to see your estimated monthly payment.Rare opportunity to own a profitable income-generating property in a desirable location. Monthly income $15000.00! This exceptional property boasts a spacious 7-bedroom home, thoughtfully designed for comfort and functionality. Additionally, it includes a 60' x 90' insulated shop, equipped with 220V wiring, three-phase power, and in-floor heating, as well as loading bays and a dedicated office space. The approximately 60,000 sq. ft. glass greenhouse is well-appointed with a hot water boiler heating system, Argus climate control, and a diesel generator, ensuring optimal growing conditions year-round. 40,000 sf concrete green house ground was built! Situated in a prime location, this is an outstanding opportunity to acquire a thriving greenhouse business. (id:31684)
| 2 weeks ago | Listing updated with changes from the MLS® | |
| 3 weeks ago | Status changed to Active | |
| 3 months ago | Listing first seen on site |



The trademarks MLS®, Multiple Listing Service® and the associated logos are owned by The Canadian Real Estate Association (CREA) and identify the quality of services provided by real estate professionals who are members of CREA. Used under license.
The trademarks REALTOR®, REALTORS®, and the REALTOR® logo are controlled by The Canadian Real Estate Association (CREA) and identify real estate professionals who are members of CREA. These trademarks are owned or controlled by The Canadian Real Estate Association (CREA) and identify real estate professionals who are members of CREA (REALTOR®) and/or the quality of services they provide (MLS®).
This REALTOR.ca listing content is owned and licensed by REALTOR® members of The Canadian Real Estate Association.