

45419 MAGDALENA PLACE, Vedder MountainCultus Lake, BCV2R 0K7
Mortgage Calculator
Monthly Payment (Est.)
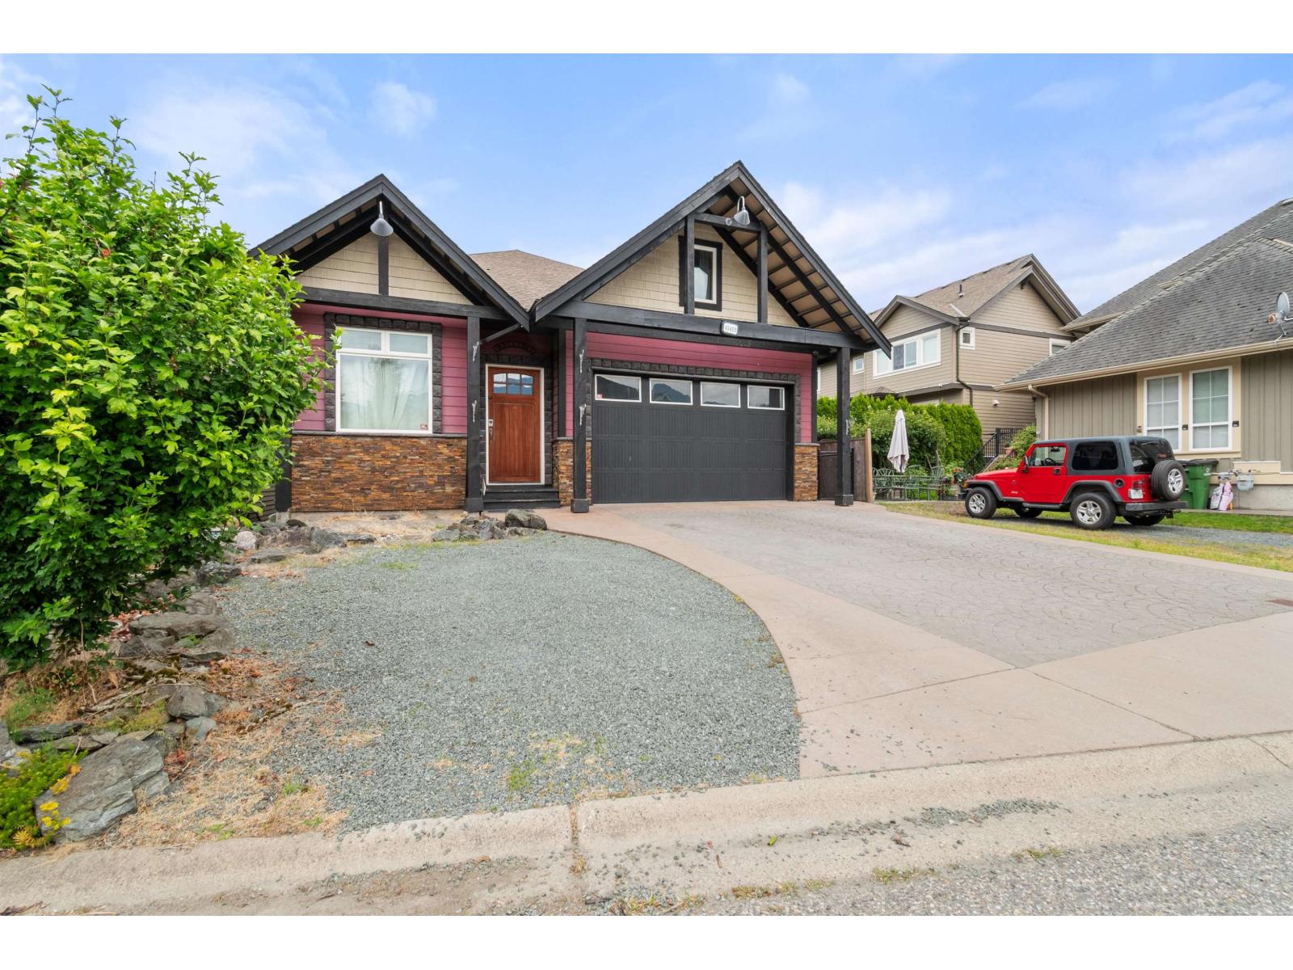
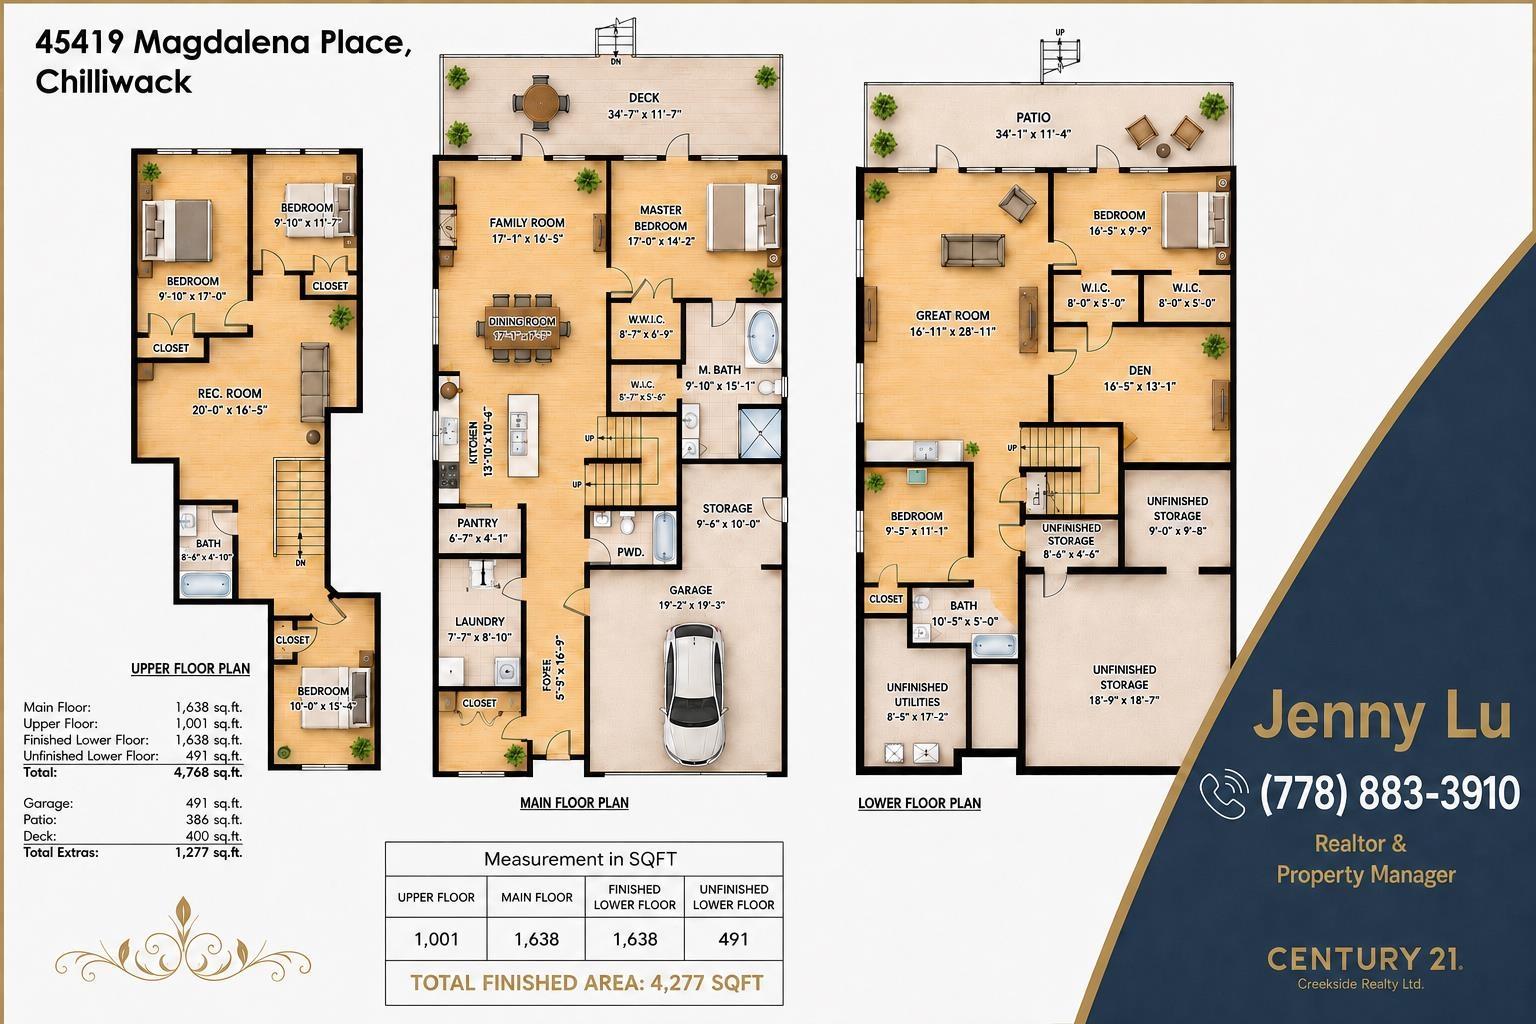
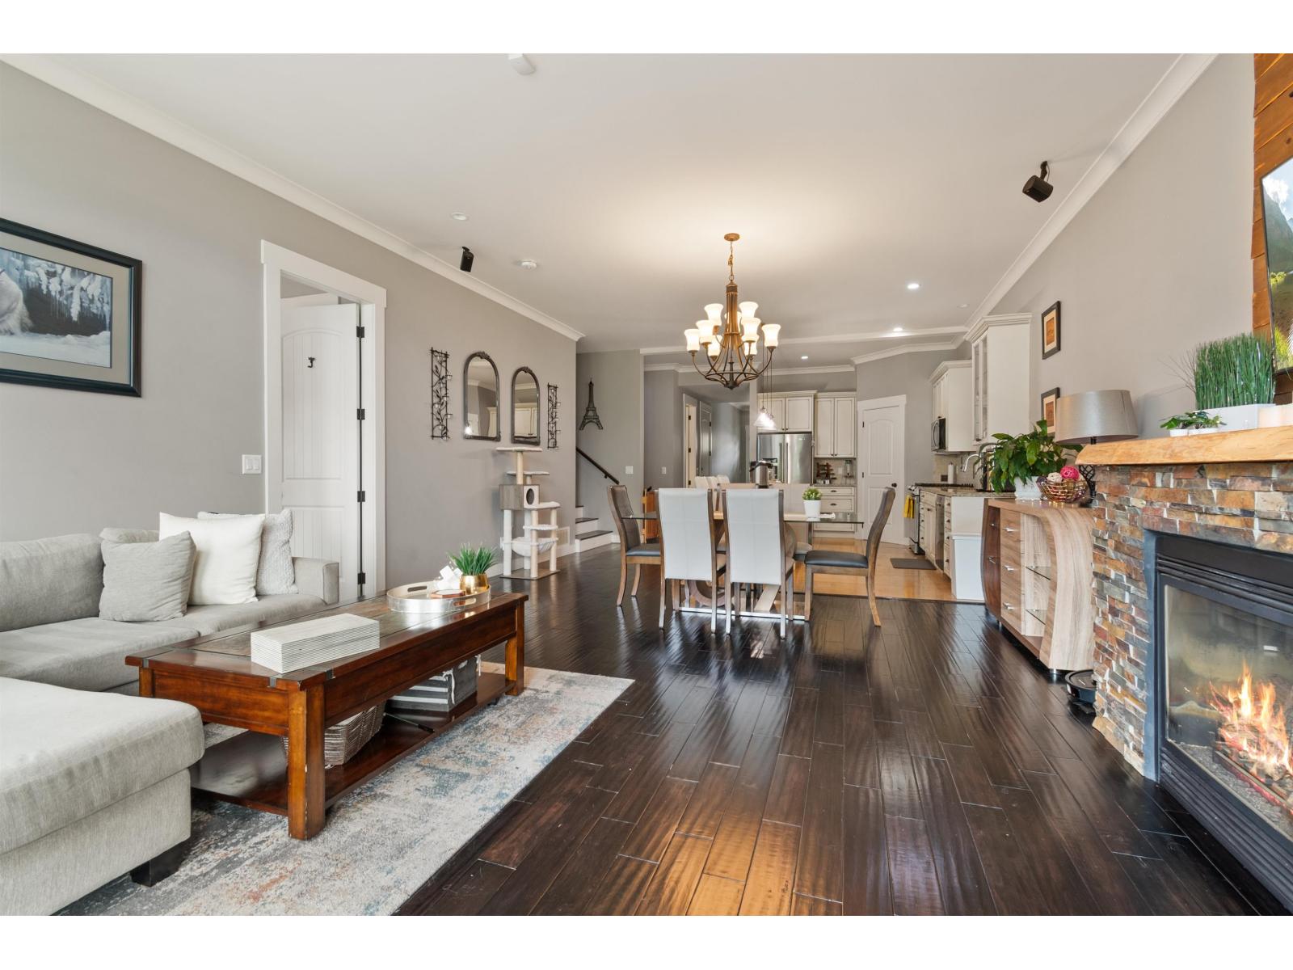
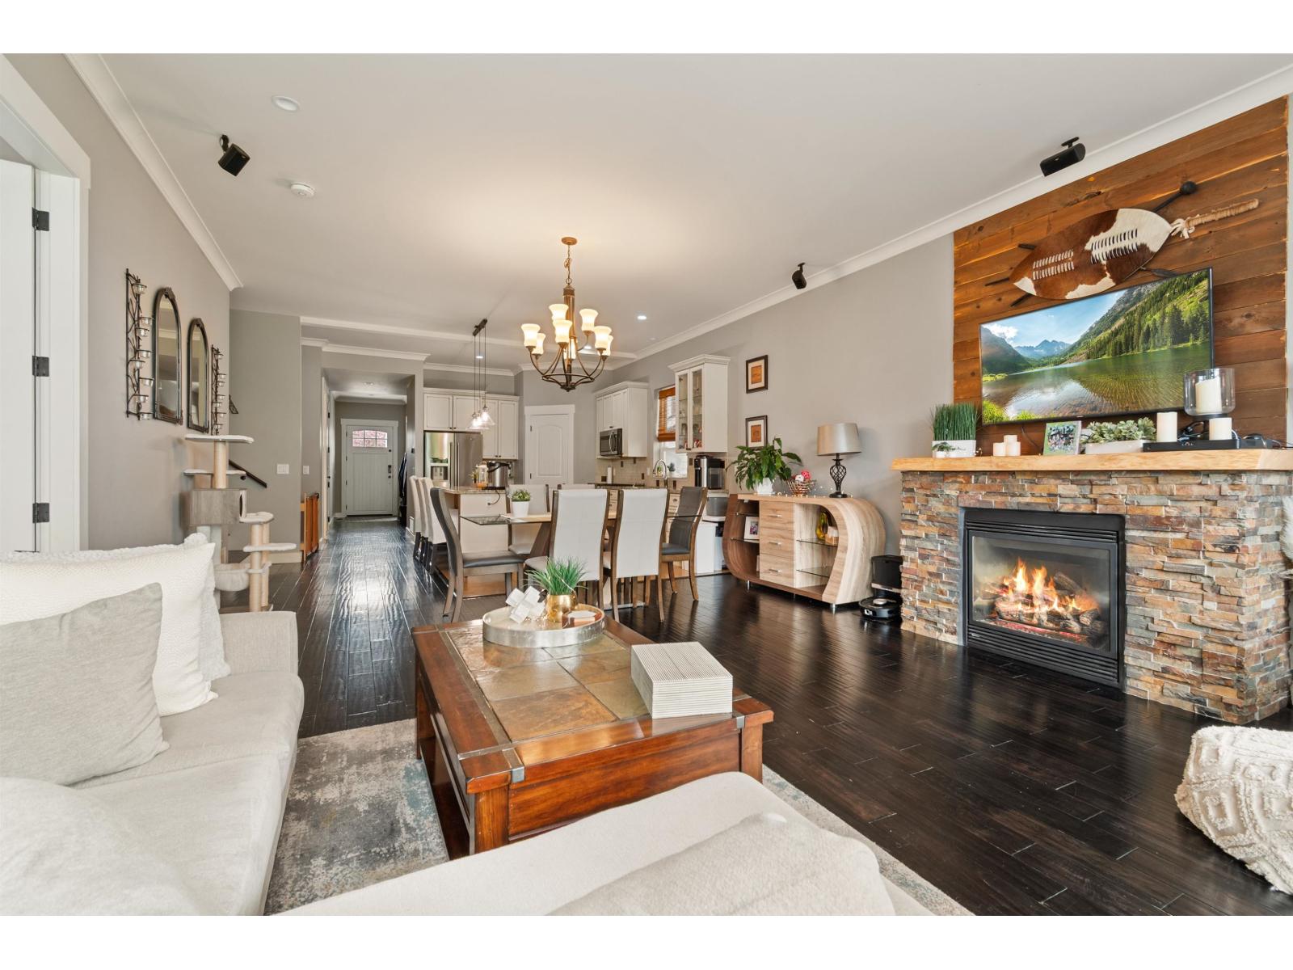
$5,703Welcome to the exclusive Riverstone neighbourhood. This stunning custom-built 6-bedroom home will impress you from the moment you walk in the front door. It offers open concept living space, high ceilings. Office windows allowing for TONS of natural light, could be the 7th bed. Custom-designed kitchen with granite countertop, large island. A grand master bedroom on the main.Large w/in closet, luxurious ensuite. Upper level opens to a large great room and 3 bedrooms. Above-ground basement walk-out to covered patio, big rec room,2 bedrooms, one spacious den with closet, 3 storage areas and entrance to the bunker area. Upper covered deck has views of Chilliwack and valley. Fully fenced yard. 5 min drive to Cultus Lake, close to Vedder Rotary trail, UFV, Garrison and all amenities. (id:31684)
| a week ago | Listing updated with changes from the MLS® | |
| 4 weeks ago | Price changed to $1,250,000 | |
| 4 weeks ago | Status changed to Active | |
| 2 months ago | Listing first seen on site |



The trademarks MLS®, Multiple Listing Service® and the associated logos are owned by The Canadian Real Estate Association (CREA) and identify the quality of services provided by real estate professionals who are members of CREA. Used under license.
The trademarks REALTOR®, REALTORS®, and the REALTOR® logo are controlled by The Canadian Real Estate Association (CREA) and identify real estate professionals who are members of CREA. These trademarks are owned or controlled by The Canadian Real Estate Association (CREA) and identify real estate professionals who are members of CREA (REALTOR®) and/or the quality of services they provide (MLS®).
This REALTOR.ca listing content is owned and licensed by REALTOR® members of The Canadian Real Estate Association.