

10179 CARYKS ROAD, RosedaleRosedale, BCV0X 1X1
Mortgage Calculator
Monthly Payment (Est.)
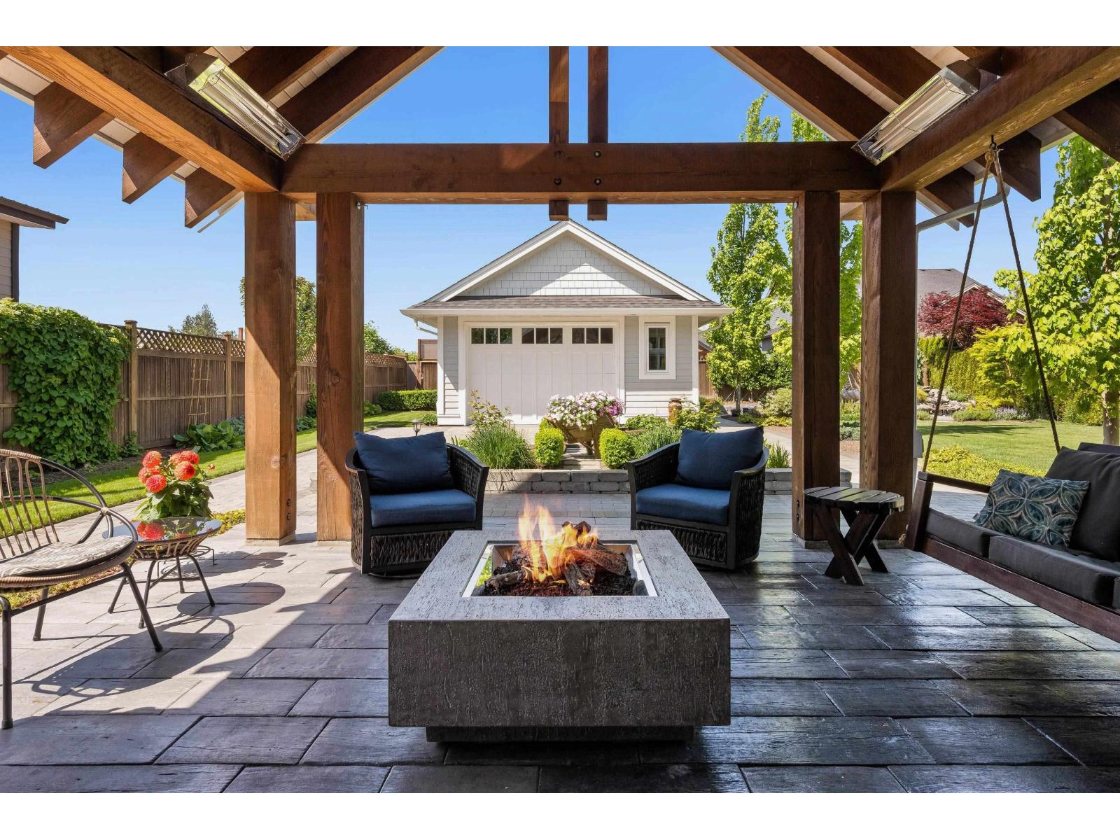
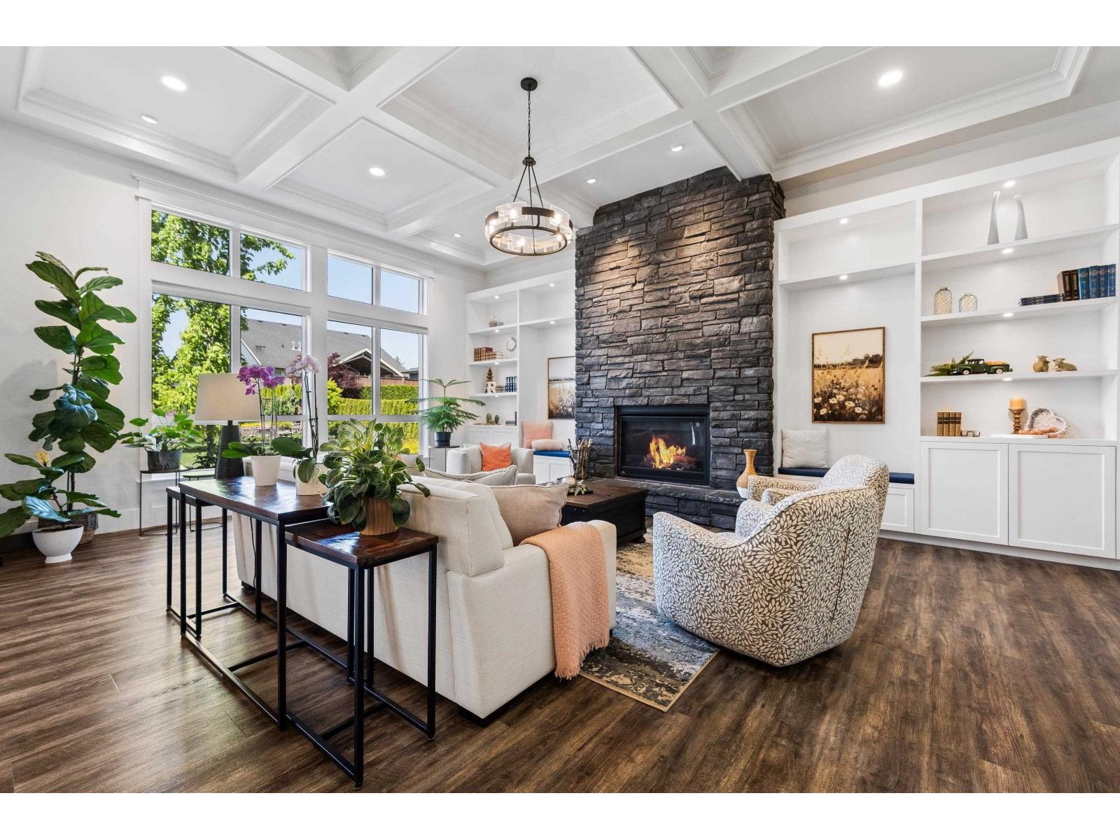
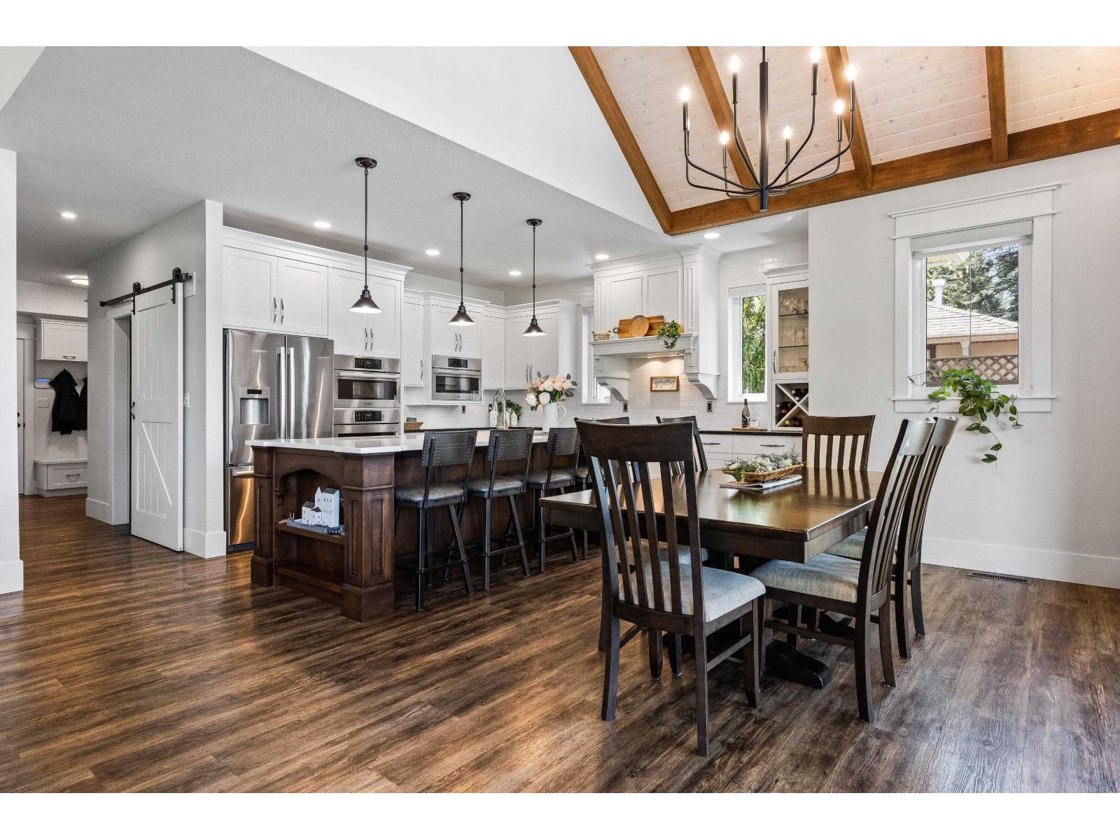
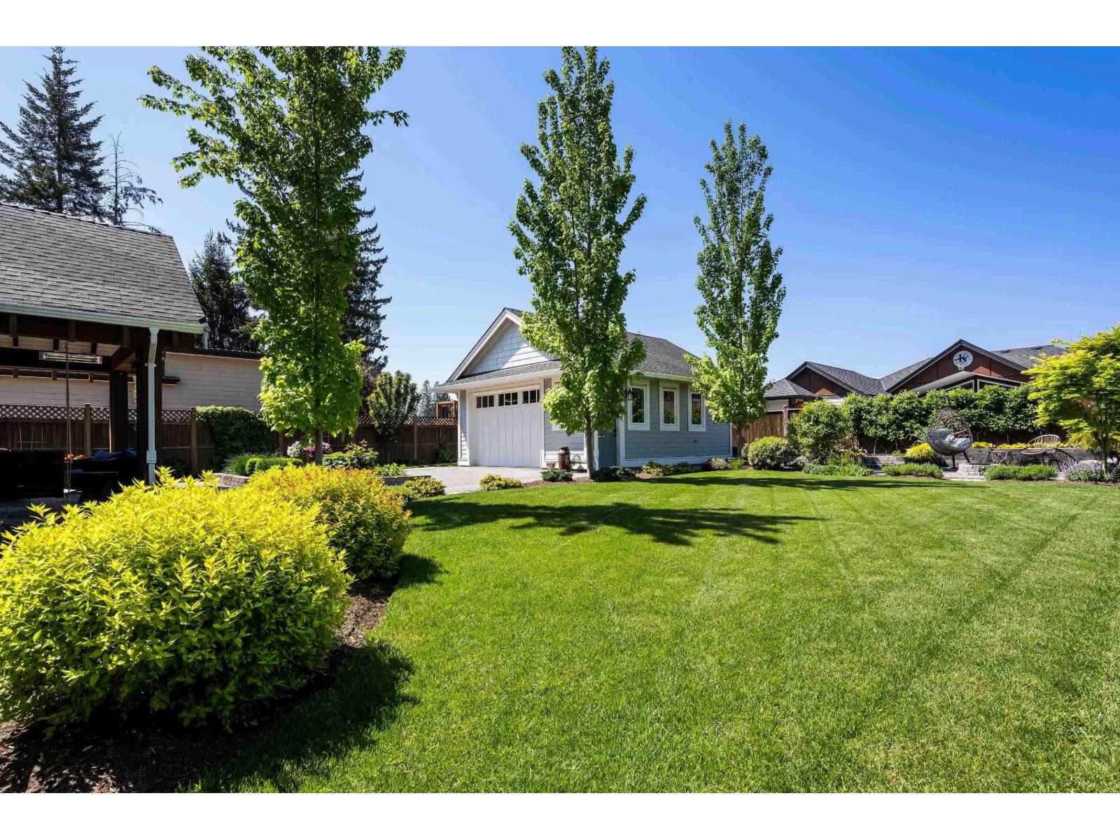
Enter an interest rate to see your estimated monthly payment.Experience the convergence of TIMELESS craftsmanship with REFINED LUXURY in this one-of-a- kind CUSTOM home. Built to exacting standards, this MASTERPIECE was designed for both everyday living & entertaining. PRIMARY RETREAT ON MAIN w/access to manicured grounds, luxe 5pc ensuite w/jetted tub & 4-head shower. GREAT ROOM that's heart of home w/SOARING coffered ceilings, windows w/power blinds & SHOW STOPPING STONE FP. Inspired kitchen boasts premium BOSCH appliances, oversized island, w/in pantry & fluid access to the VAULTED/heated patio w/fir beams, NG BBQ & Fire bowl. 2 beds, loft w/wet bar & VAST flex space up. Partly finished bsmt w 9' ceilings, COVERED ENTRY for FUTURE SUITE, REC ROOM & hobby space/ROLLER HOCKEY ARENA. Shop, extra parking & so much more! Welcome HOME! (id:31684)
| 2 weeks ago | Listing updated with changes from the MLS® | |
| 3 weeks ago | Status changed to Active | |
| 3 months ago | Listing first seen on site |



The trademarks MLS®, Multiple Listing Service® and the associated logos are owned by The Canadian Real Estate Association (CREA) and identify the quality of services provided by real estate professionals who are members of CREA. Used under license.
The trademarks REALTOR®, REALTORS®, and the REALTOR® logo are controlled by The Canadian Real Estate Association (CREA) and identify real estate professionals who are members of CREA. These trademarks are owned or controlled by The Canadian Real Estate Association (CREA) and identify real estate professionals who are members of CREA (REALTOR®) and/or the quality of services they provide (MLS®).
This REALTOR.ca listing content is owned and licensed by REALTOR® members of The Canadian Real Estate Association.