

4392 WILSON ROAD, YarrowYarrow, BCV2R 5C6
Mortgage Calculator
Monthly Payment (Est.)
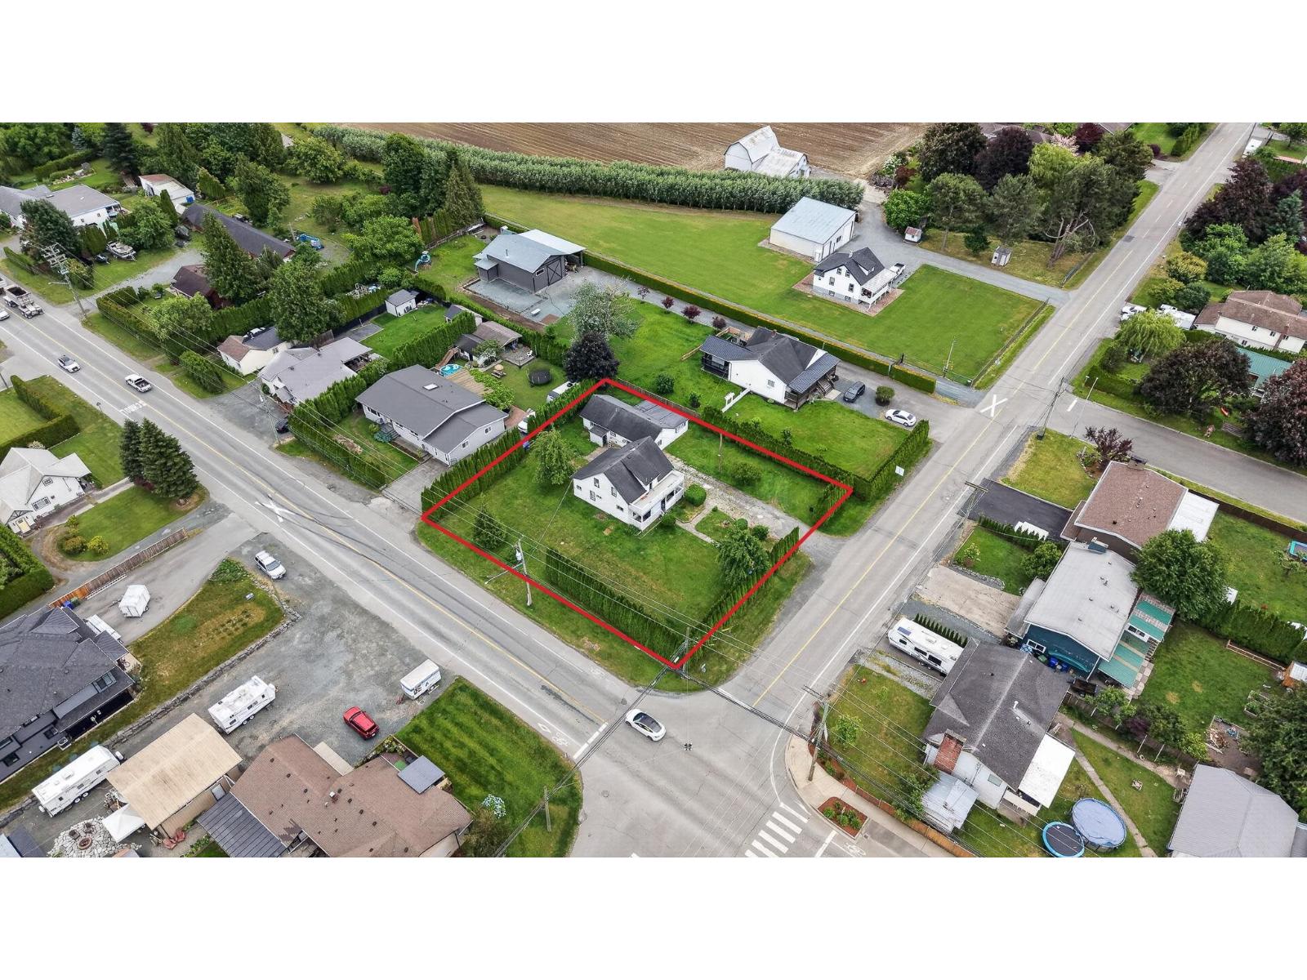
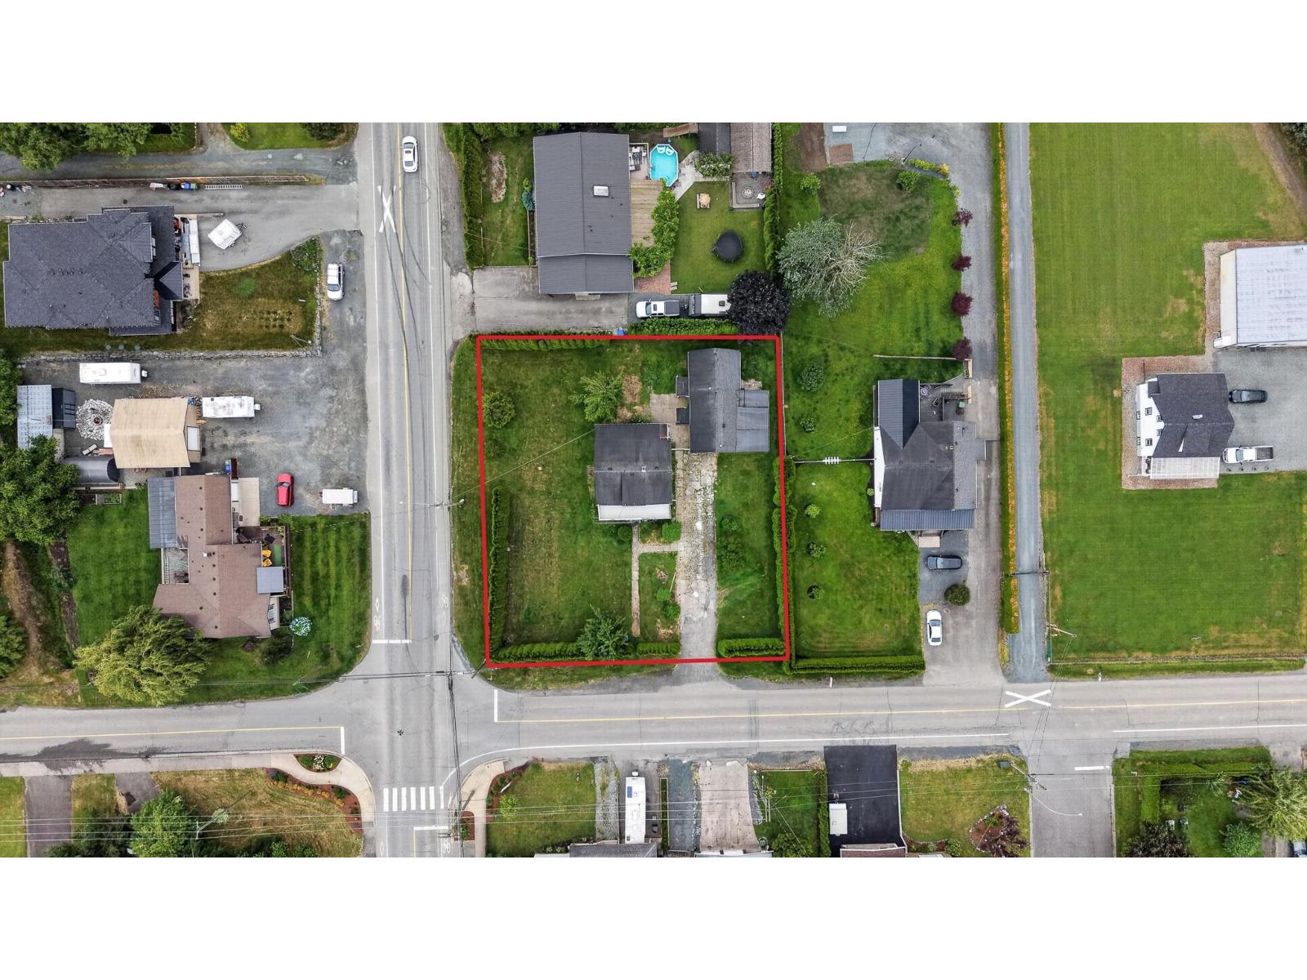
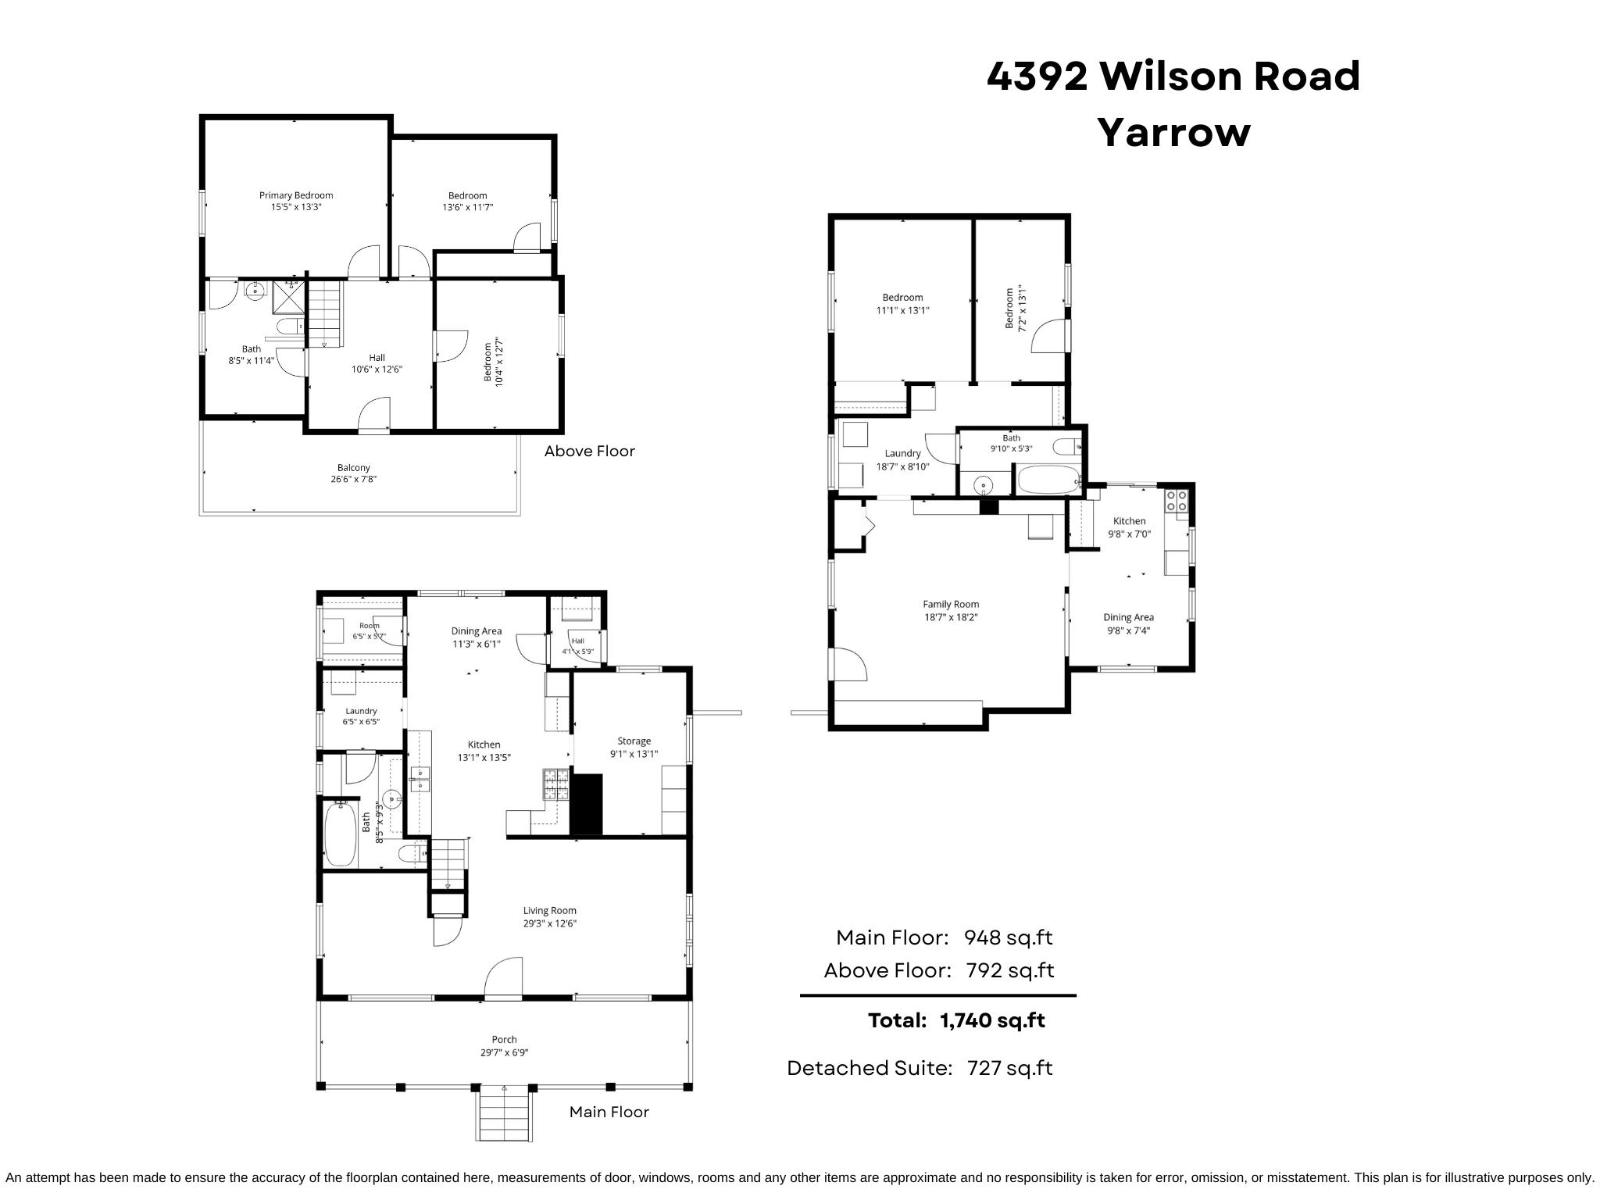
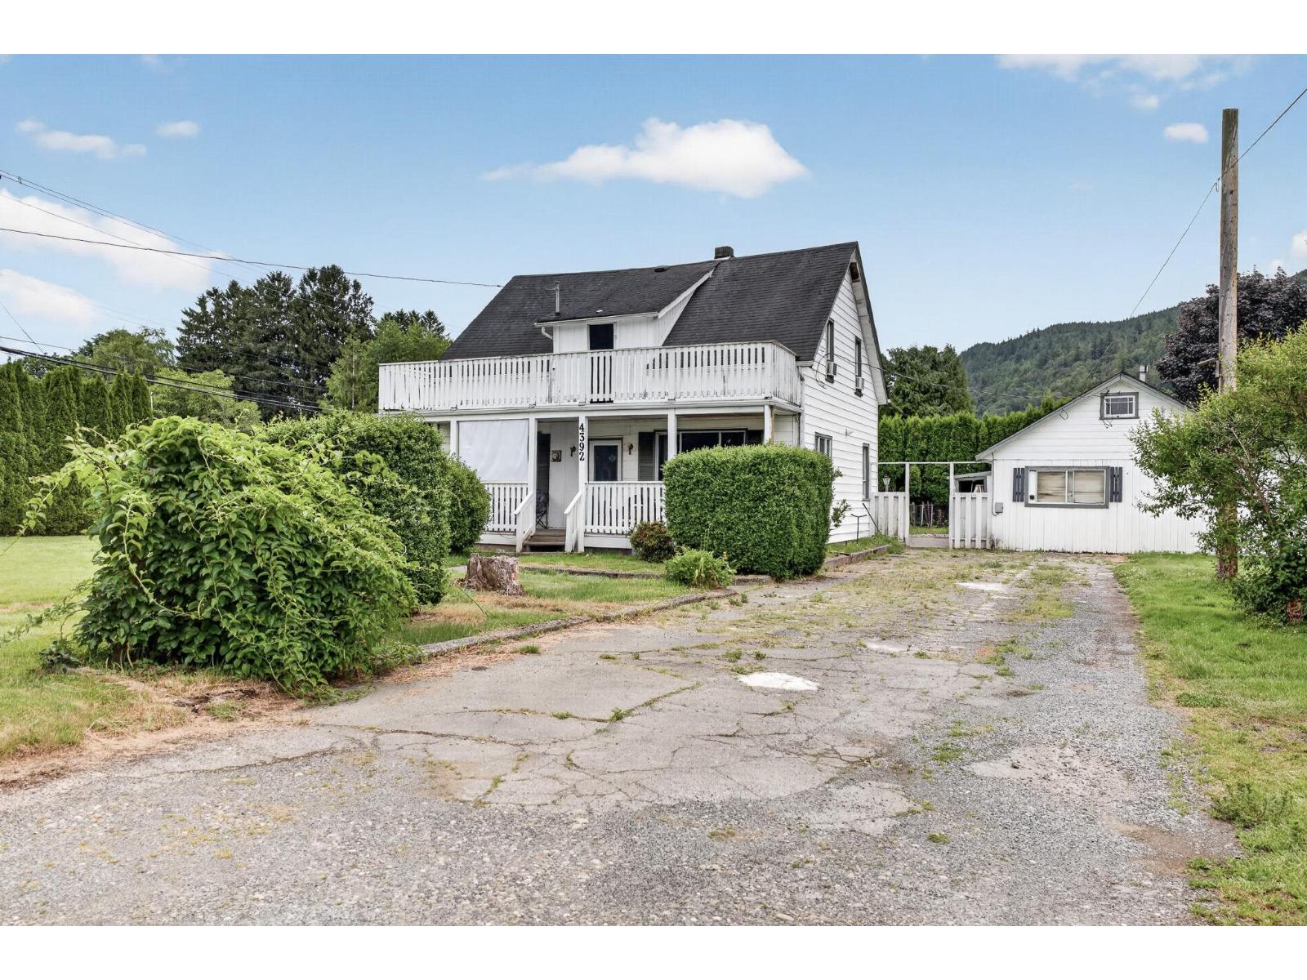
Enter an interest rate to see your estimated monthly payment.INVESTOR ALERT!! Prime corner property in the heart of Yarrow located at Yarrow Central Rd & Wilson Rd. This LARGE & SQUARE lot offers OUTSTANDING POTENTIAL for investors, builders, or those looking to secure land in a desirable community! The property features a 4-bedroom main home plus a detached 2-bedroom outbuilding, providing excellent rental income while you plan for the future. Build your dream home, hold as an investment, or explore future development possibilities! Surrounded by the natural beauty and small town charm that makes Yarrow so sought after! * PREC - Personal Real Estate Corporation (id:31684)
| 2 months ago | Listing updated with changes from the MLS® | |
| 2 months ago | Status changed to Active | |
| 5 months ago | Listing first seen on site |


The trademarks MLS®, Multiple Listing Service® and the associated logos are owned by The Canadian Real Estate Association (CREA) and identify the quality of services provided by real estate professionals who are members of CREA. Used under license.
The trademarks REALTOR®, REALTORS®, and the REALTOR® logo are controlled by The Canadian Real Estate Association (CREA) and identify real estate professionals who are members of CREA. These trademarks are owned or controlled by The Canadian Real Estate Association (CREA) and identify real estate professionals who are members of CREA (REALTOR®) and/or the quality of services they provide (MLS®).
This REALTOR.ca listing content is owned and licensed by REALTOR® members of The Canadian Real Estate Association.