

8504 HUCKLEBERRY PLACE, Chilliwack MountainChilliwack, BCV2R 4A3
Mortgage Calculator
Monthly Payment (Est.)
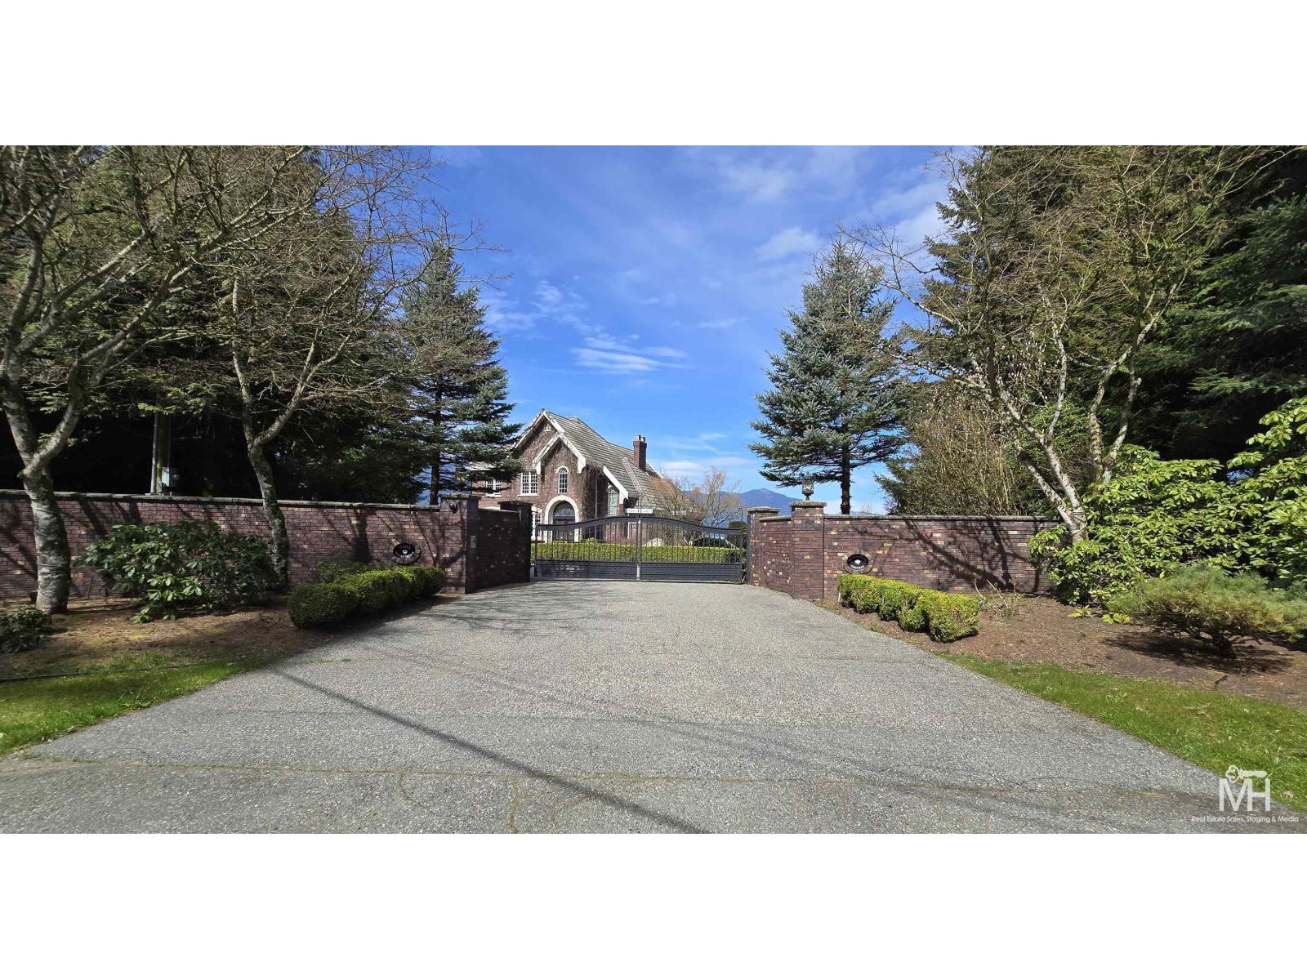
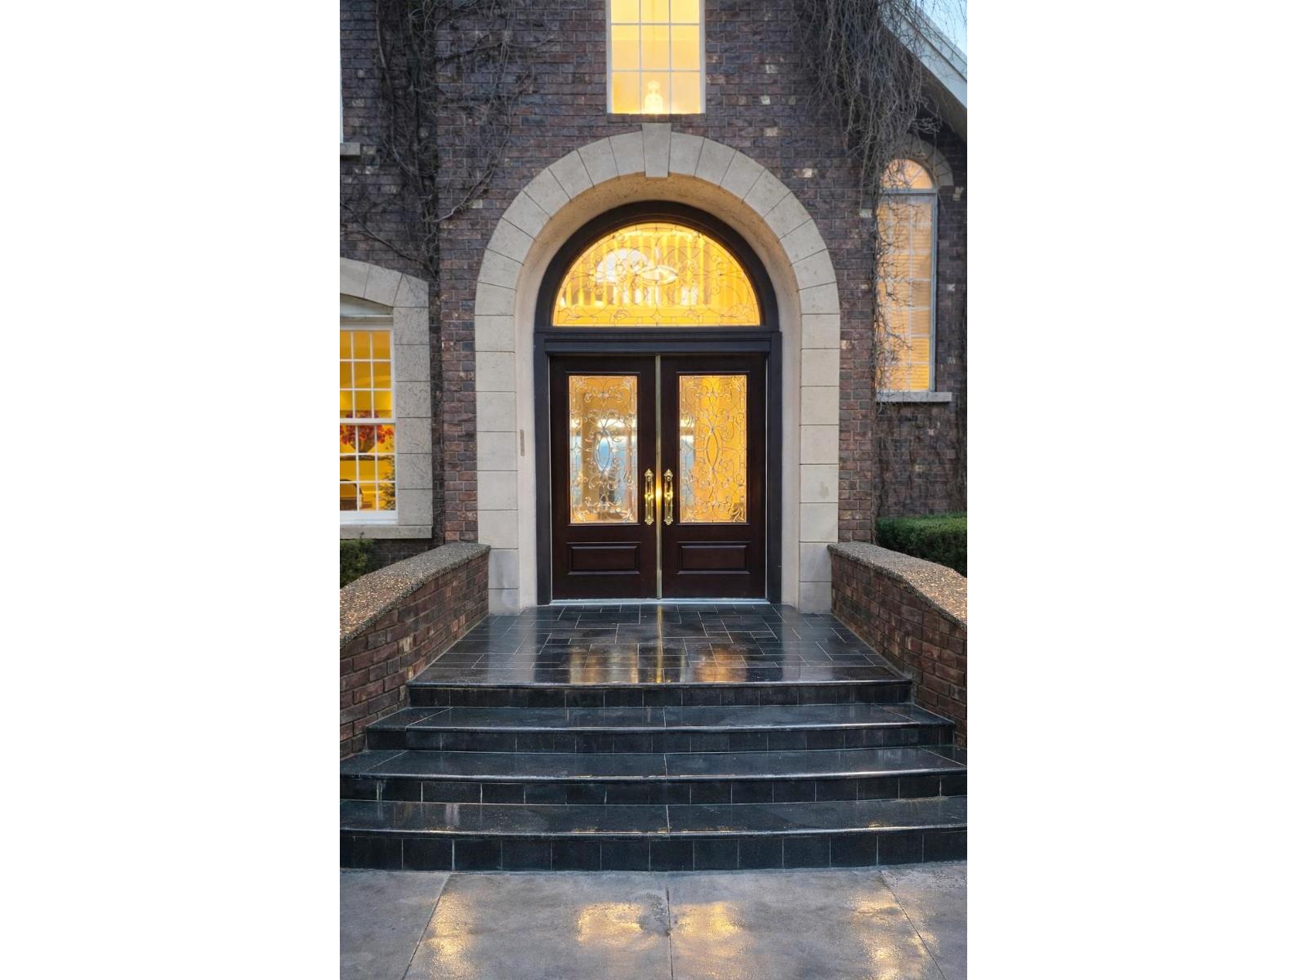
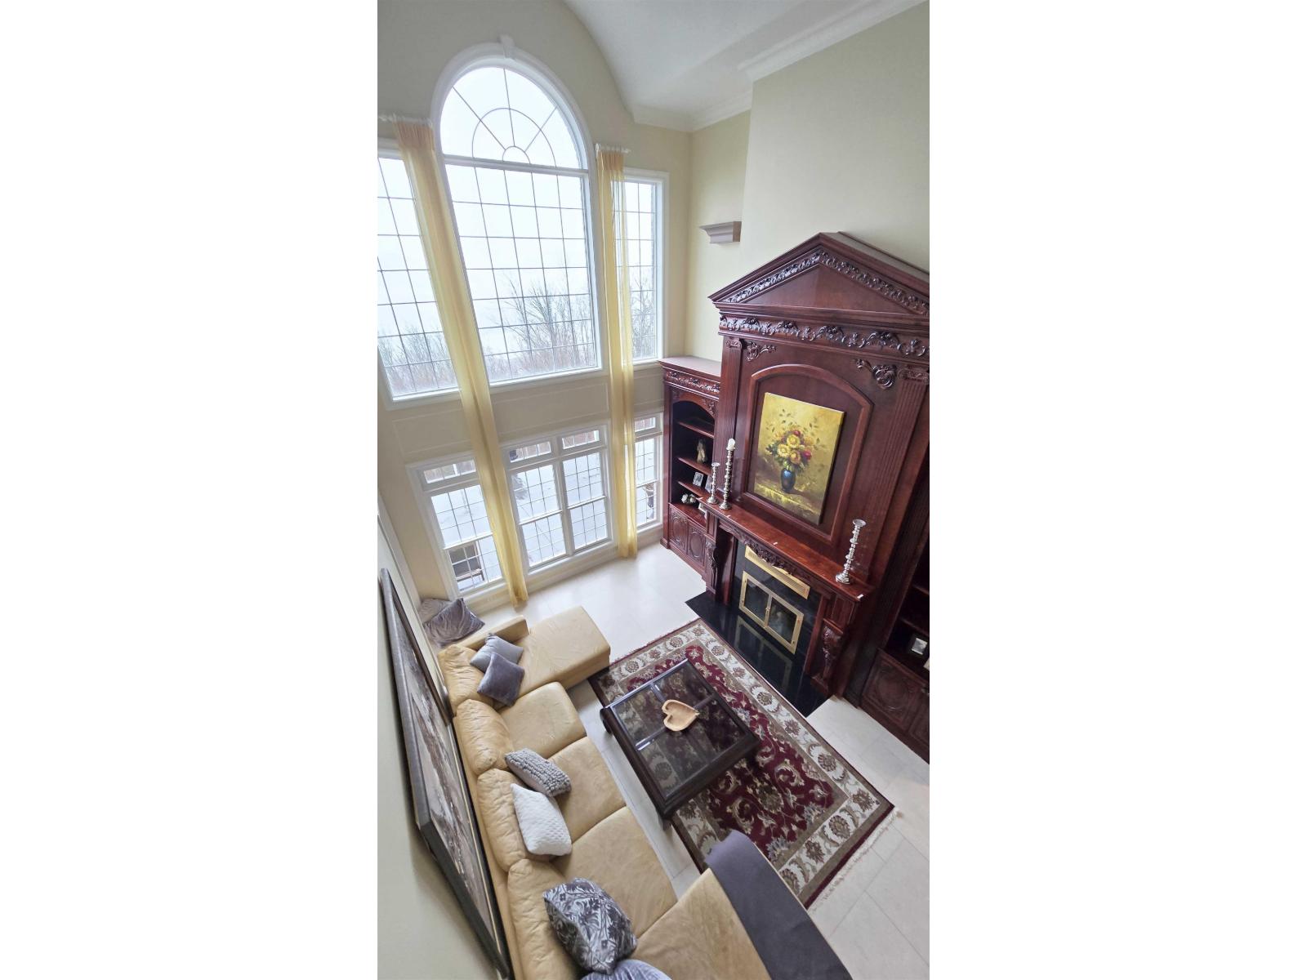
Enter an interest rate to see your estimated monthly payment.This beautifully designed French Chateau is the definition of curb appeal! A privately situated 6800SF Home features show-stopping roof gables and a spectacular brick exterior. Both 1200 SF patios provide views of the Fraser River, Mission, Deroche & Harrison. The custom gated property offers both privacy and presence. Impeccably landscaped, the exposed aggregate pathways lined with mature boxwoods, warmly welcome your arrival. This home has 6 bedrooms and 5 bathrooms, highlighted with white limestone flooring and an old-world kitchen. The garage boasts heated floors with a slate floor entry to the loft suite above. This property blends timeless elegance with everyday convenience. (id:31684)
| 4 weeks ago | Listing updated with changes from the MLS® | |
| 4 weeks ago | Status changed to Active | |
| 4 months ago | Listing first seen on site |


The trademarks MLS®, Multiple Listing Service® and the associated logos are owned by The Canadian Real Estate Association (CREA) and identify the quality of services provided by real estate professionals who are members of CREA. Used under license.
The trademarks REALTOR®, REALTORS®, and the REALTOR® logo are controlled by The Canadian Real Estate Association (CREA) and identify real estate professionals who are members of CREA. These trademarks are owned or controlled by The Canadian Real Estate Association (CREA) and identify real estate professionals who are members of CREA (REALTOR®) and/or the quality of services they provide (MLS®).
This REALTOR.ca listing content is owned and licensed by REALTOR® members of The Canadian Real Estate Association.