

9808 CHAPMAN ROAD, RosedaleRosedale, BCV0X 1X2
Mortgage Calculator
Monthly Payment (Est.)
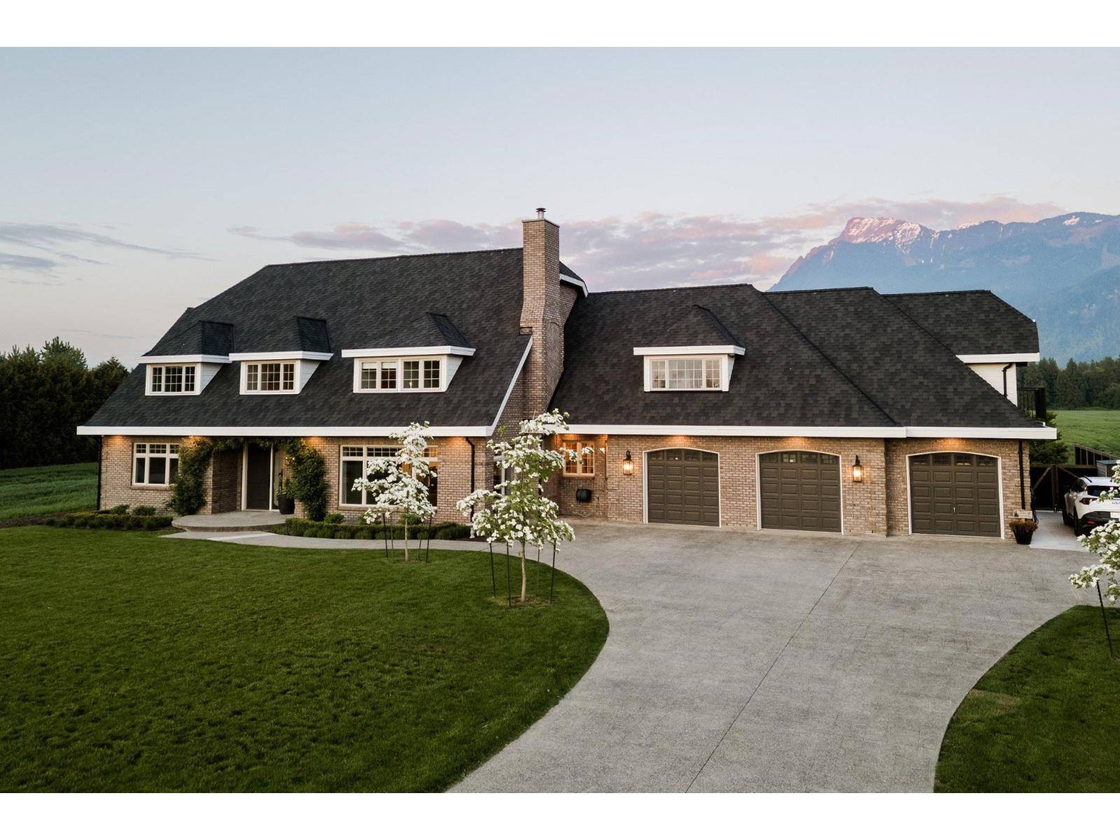
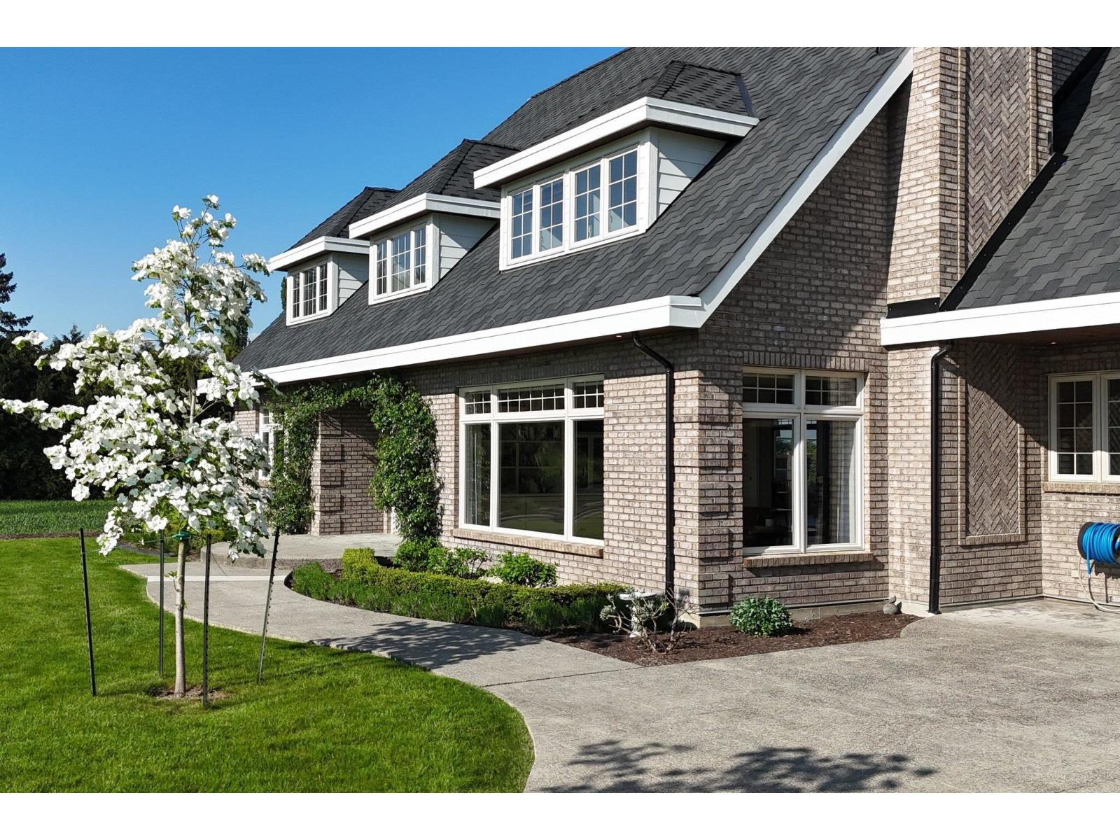
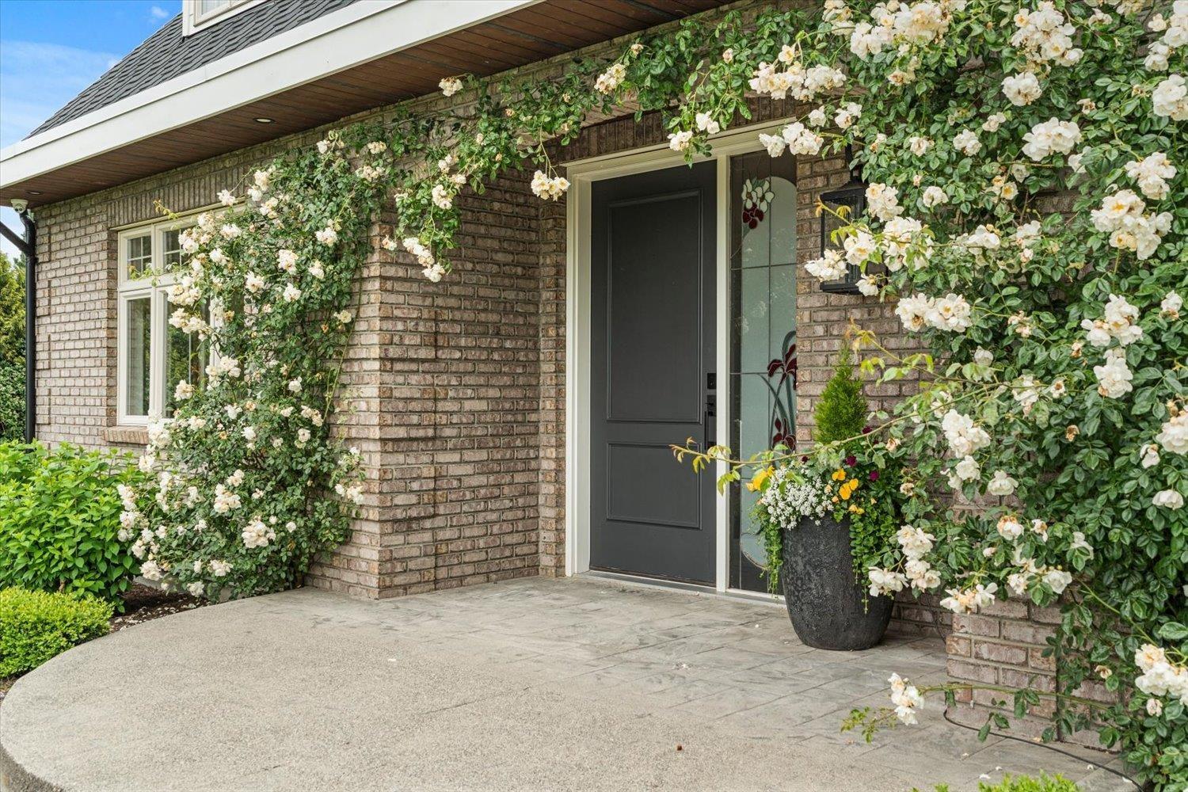
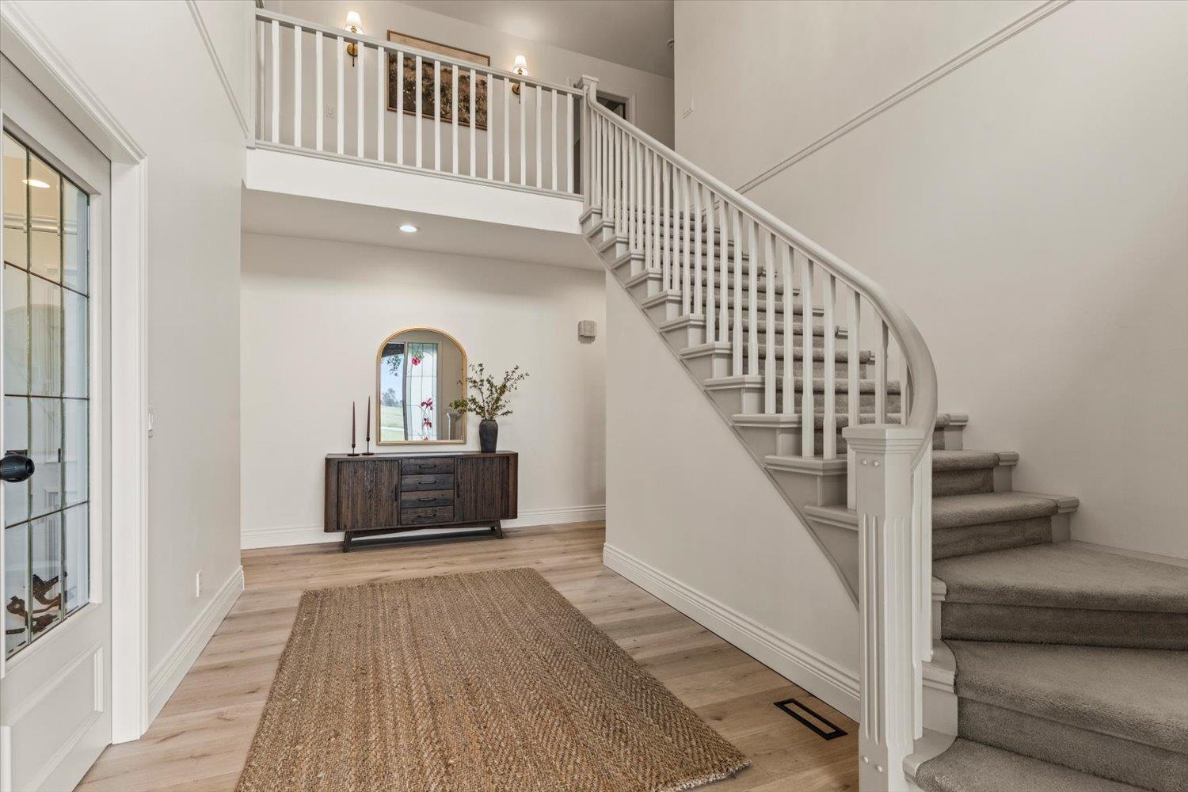
Enter an interest rate to see your estimated monthly payment.Turn-key luxury. Executive family home, level formal front entry with adjoining office space, walk out to a stunning private patio with incredible views of Mount Cheam to the east. 5,311 sq ft on 2 levels plus triple car garage and a quite famous self-contained legal suite. Premium house systems. Professionally landscaped. This house and property is exceptional on a rare half-acre in East Chilliwack. Your future here "- are you ready for it? The opportunity to own 9808 Chapman Rd. Improved price. View today. (id:31684)
| 2 weeks ago | Listing updated with changes from the MLS® | |
| 3 weeks ago | Status changed to Active | |
| 3 weeks ago | Price changed to $2,199,900 | |
| 4 months ago | Listing first seen on site |



The trademarks MLS®, Multiple Listing Service® and the associated logos are owned by The Canadian Real Estate Association (CREA) and identify the quality of services provided by real estate professionals who are members of CREA. Used under license.
The trademarks REALTOR®, REALTORS®, and the REALTOR® logo are controlled by The Canadian Real Estate Association (CREA) and identify real estate professionals who are members of CREA. These trademarks are owned or controlled by The Canadian Real Estate Association (CREA) and identify real estate professionals who are members of CREA (REALTOR®) and/or the quality of services they provide (MLS®).
This REALTOR.ca listing content is owned and licensed by REALTOR® members of The Canadian Real Estate Association.