

1535 CANTERBURY DRIVE, AgassizAgassiz, BCV0M 1A3
Mortgage Calculator
Monthly Payment (Est.)
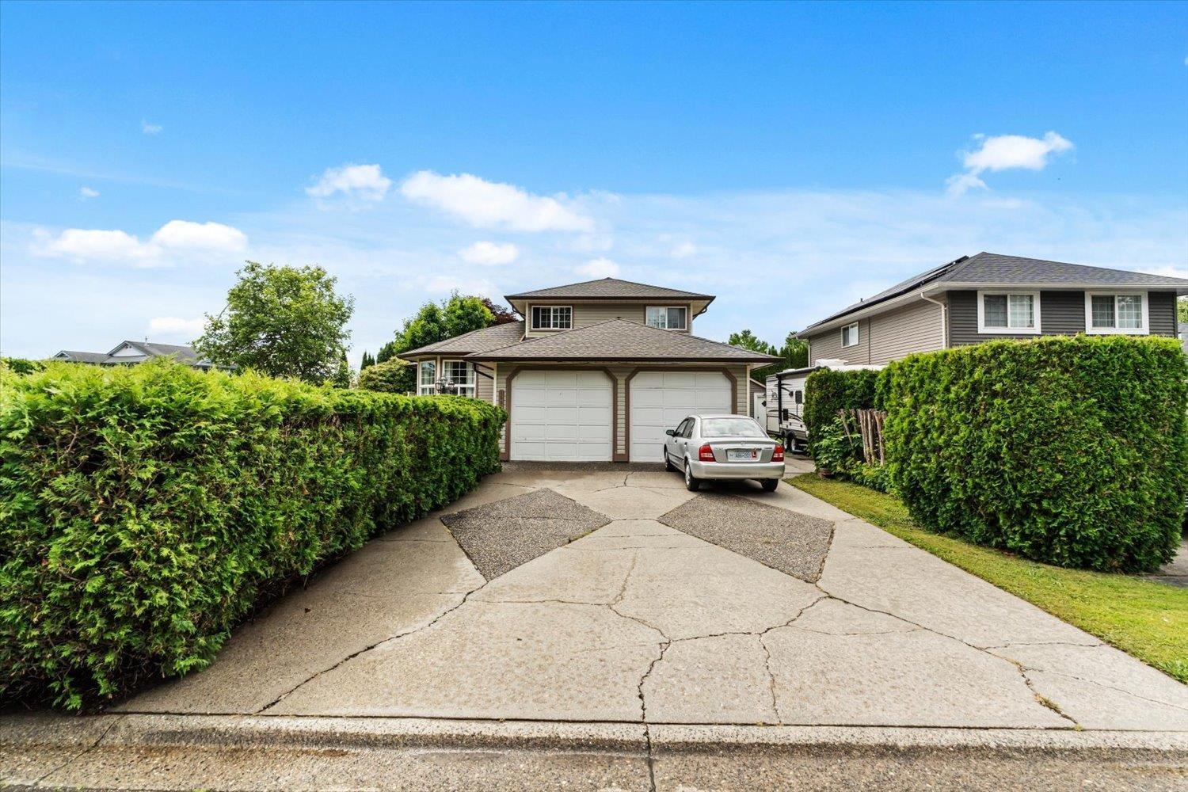
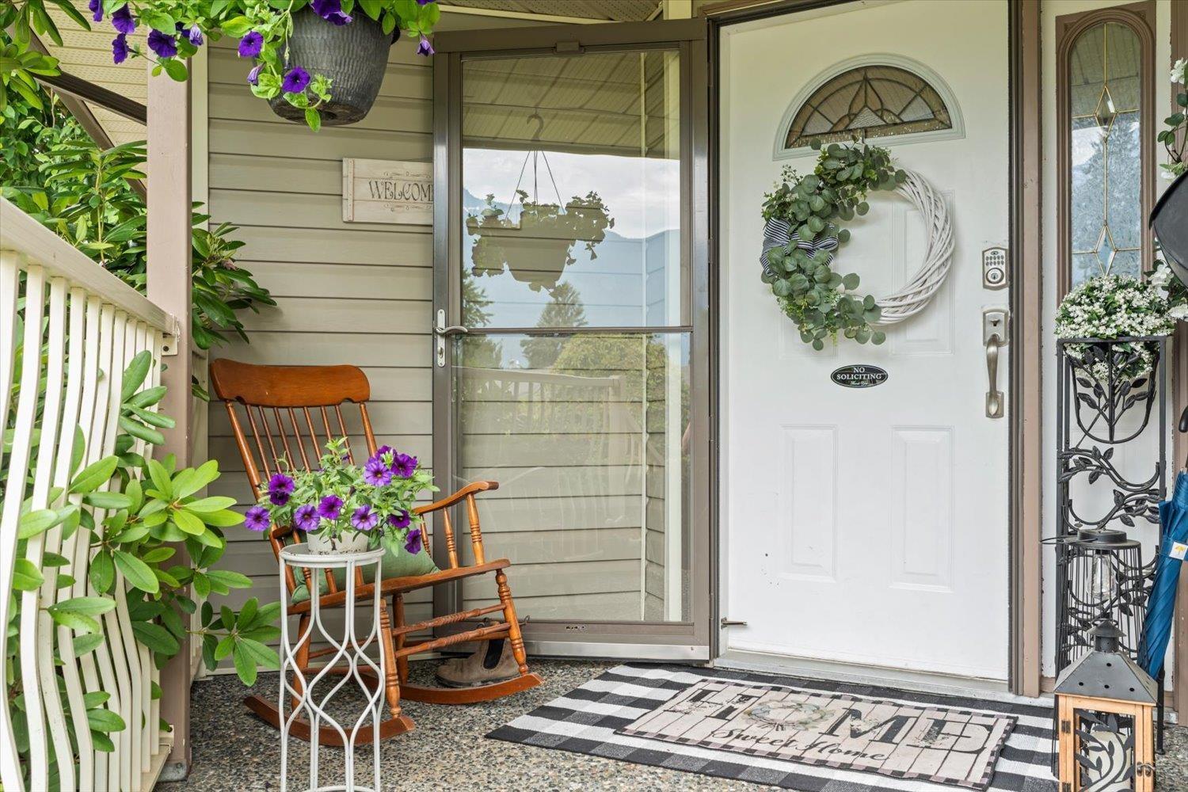
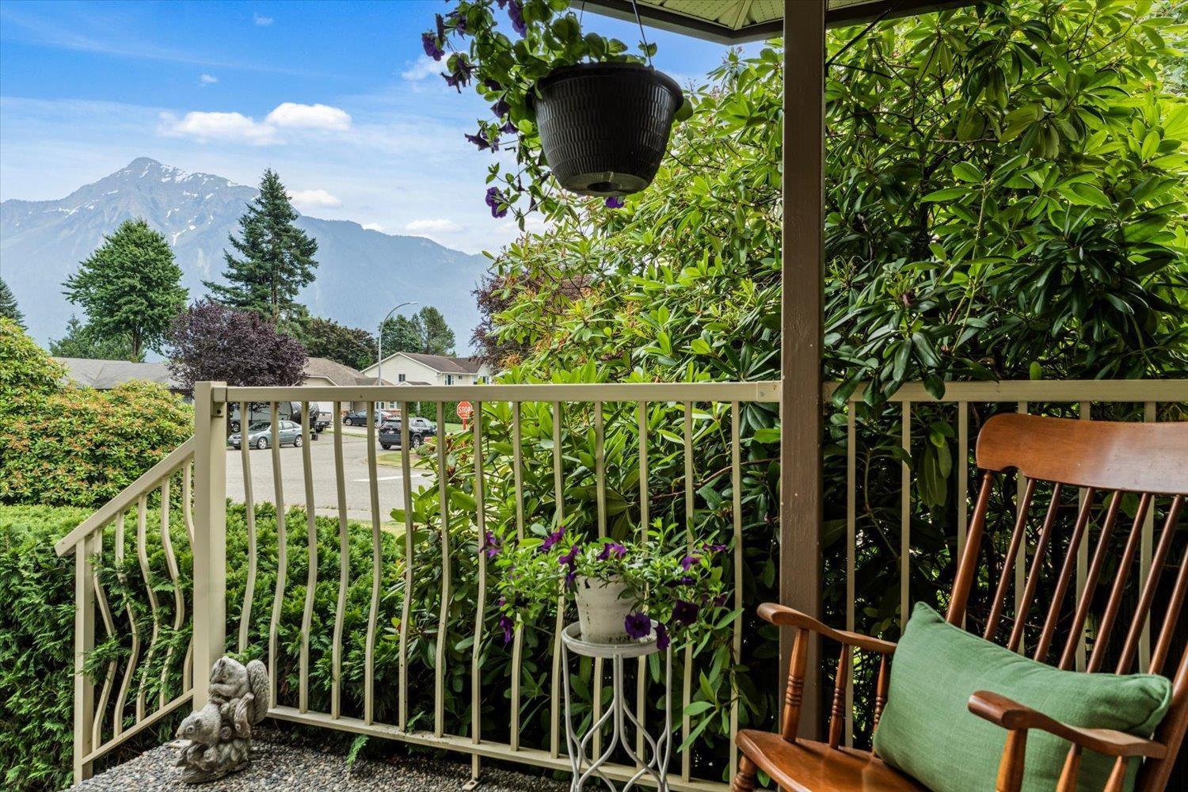
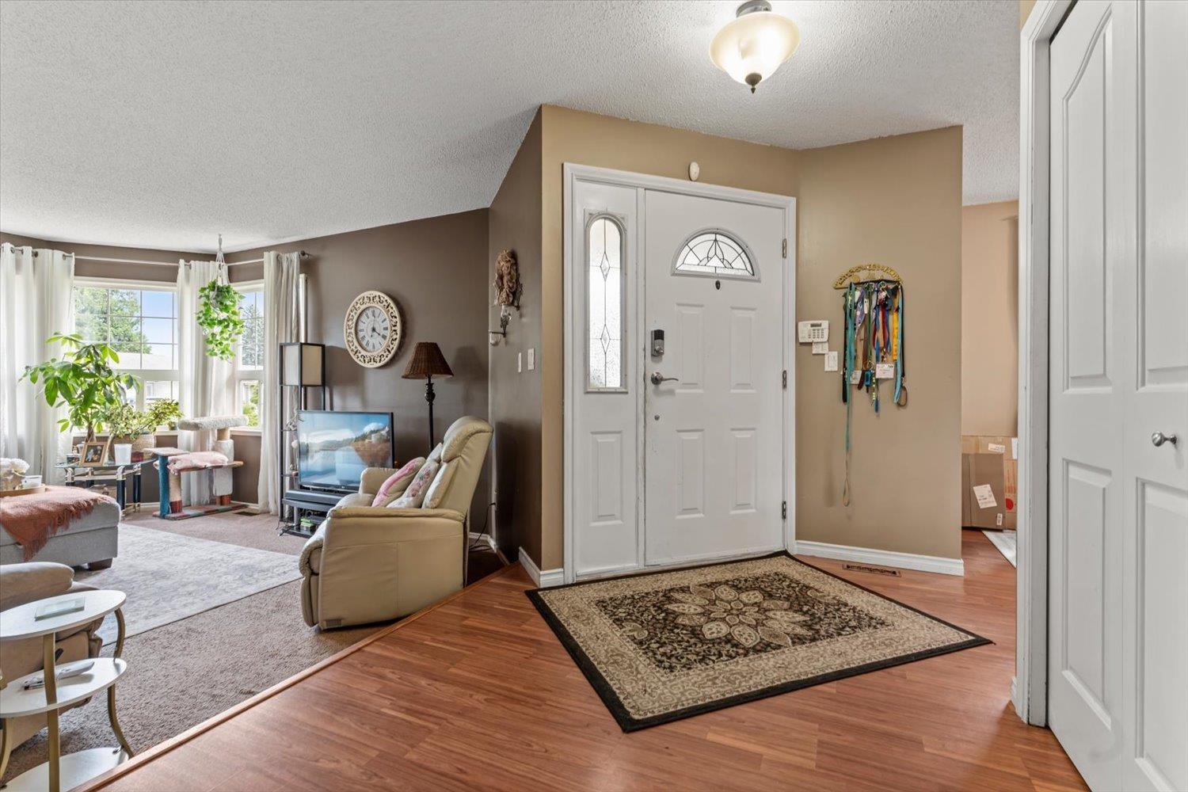
$3,649Fantastic Location, Spacious Family Home & Parkside Setting! Situated on a large corner lot backing directly onto the park in a quiet, family-friendly neighbourhood, this home offers exceptional space and value. With 3 bedrooms upstairs, a family room, den, and the potential for up to 3 additional bedrooms downstairs, there's plenty of room for a growing family. Step through the back gate for direct access to the park"-perfect for children, pets, and outdoor recreation. The private fenced backyard includes a 12' x 12' garden/storage shed and a natural gas BBQ hookup. Additional highlights include central air conditioning, a laundry tub, a cozy gas fireplace & stunning views of Mount Cheam New roof installed in Summer 2024. Room for Boat/RV. A wonderful family home in a sought-after location"-Open House Sept 12, (Sat) 12-1pm. (id:31684)
| 3 days ago | Listing updated with changes from the MLS® | |
| 3 days ago | Status changed to Active | |
| a month ago | Price changed to $799,900 | |
| 3 months ago | Listing first seen on site |



The trademarks MLS®, Multiple Listing Service® and the associated logos are owned by The Canadian Real Estate Association (CREA) and identify the quality of services provided by real estate professionals who are members of CREA. Used under license.
The trademarks REALTOR®, REALTORS®, and the REALTOR® logo are controlled by The Canadian Real Estate Association (CREA) and identify real estate professionals who are members of CREA. These trademarks are owned or controlled by The Canadian Real Estate Association (CREA) and identify real estate professionals who are members of CREA (REALTOR®) and/or the quality of services they provide (MLS®).
This REALTOR.ca listing content is owned and licensed by REALTOR® members of The Canadian Real Estate Association.