

51098 YALE ROAD, RosedaleRosedale, BCV0X 1X2
Mortgage Calculator
Monthly Payment (Est.)
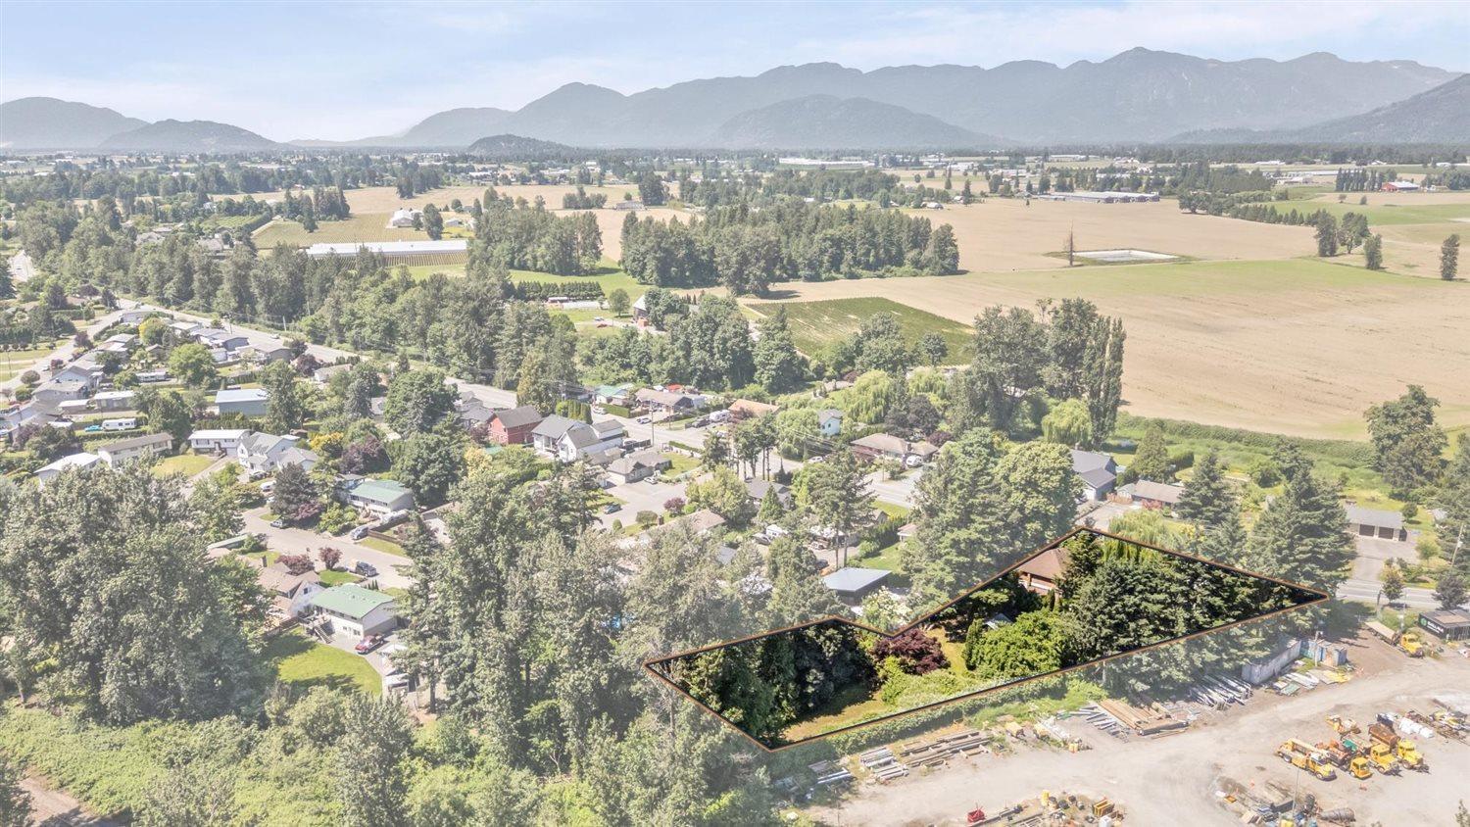
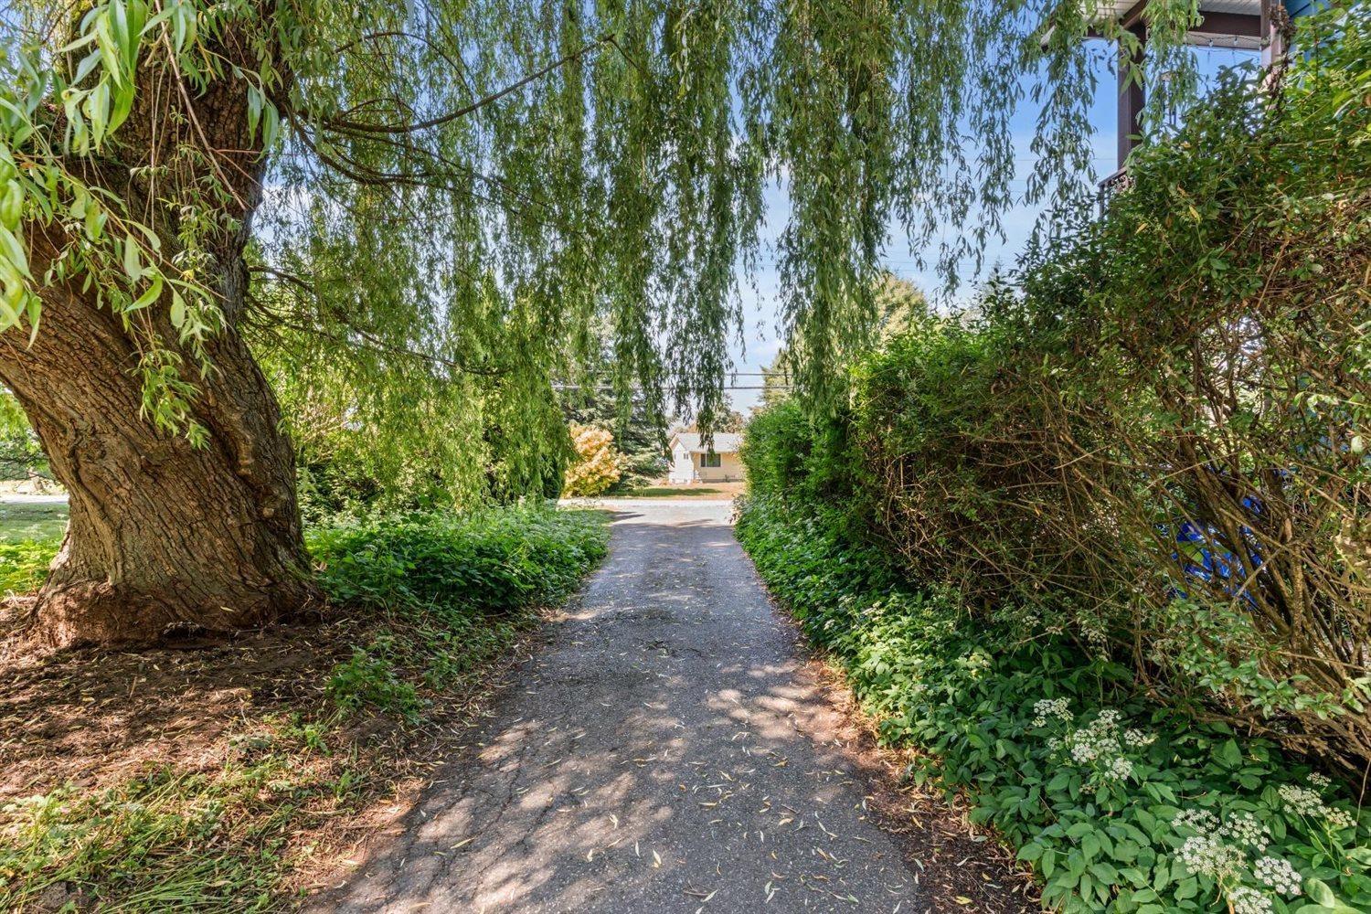
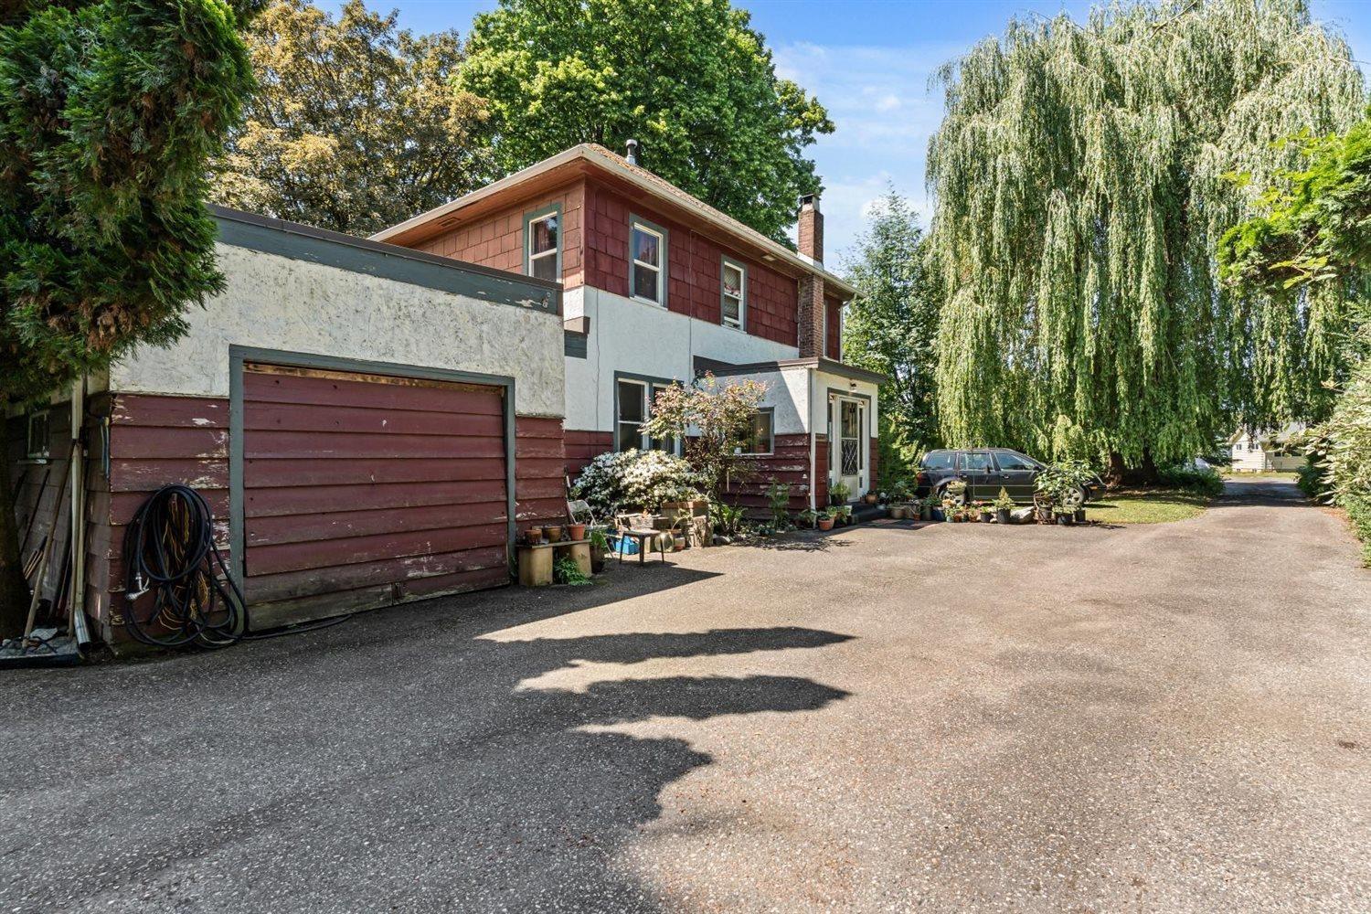
Enter an interest rate to see your estimated monthly payment.Own a piece of Rosedale history! Beautiful, flat 1.09-acre property offering privacy and a lush, treed setting in the heart of Rosedale. Bring your vision to restore the charming 1905 character home, rich with history and potential, or create your dream home and begin a new chapter on this truly special property. Zoned single family and not in the ALR, this rare offering is just minutes from the Rosedale Market and the brand new Rosedale Elementary. Enjoy quick access to HWY 1 and an easy drive into Chilliwack for all your shopping, dining, and everyday needs. * PREC - Personal Real Estate Corporation (id:31684)
| 2 weeks ago | Listing updated with changes from the MLS® | |
| 3 weeks ago | Status changed to Active | |
| 4 months ago | Listing first seen on site |



The trademarks MLS®, Multiple Listing Service® and the associated logos are owned by The Canadian Real Estate Association (CREA) and identify the quality of services provided by real estate professionals who are members of CREA. Used under license.
The trademarks REALTOR®, REALTORS®, and the REALTOR® logo are controlled by The Canadian Real Estate Association (CREA) and identify real estate professionals who are members of CREA. These trademarks are owned or controlled by The Canadian Real Estate Association (CREA) and identify real estate professionals who are members of CREA (REALTOR®) and/or the quality of services they provide (MLS®).
This REALTOR.ca listing content is owned and licensed by REALTOR® members of The Canadian Real Estate Association.