

305 31831 PEARDONVILLE ROADAbbotsford, BCV2T1L5
Mortgage Calculator
Monthly Payment (Est.)
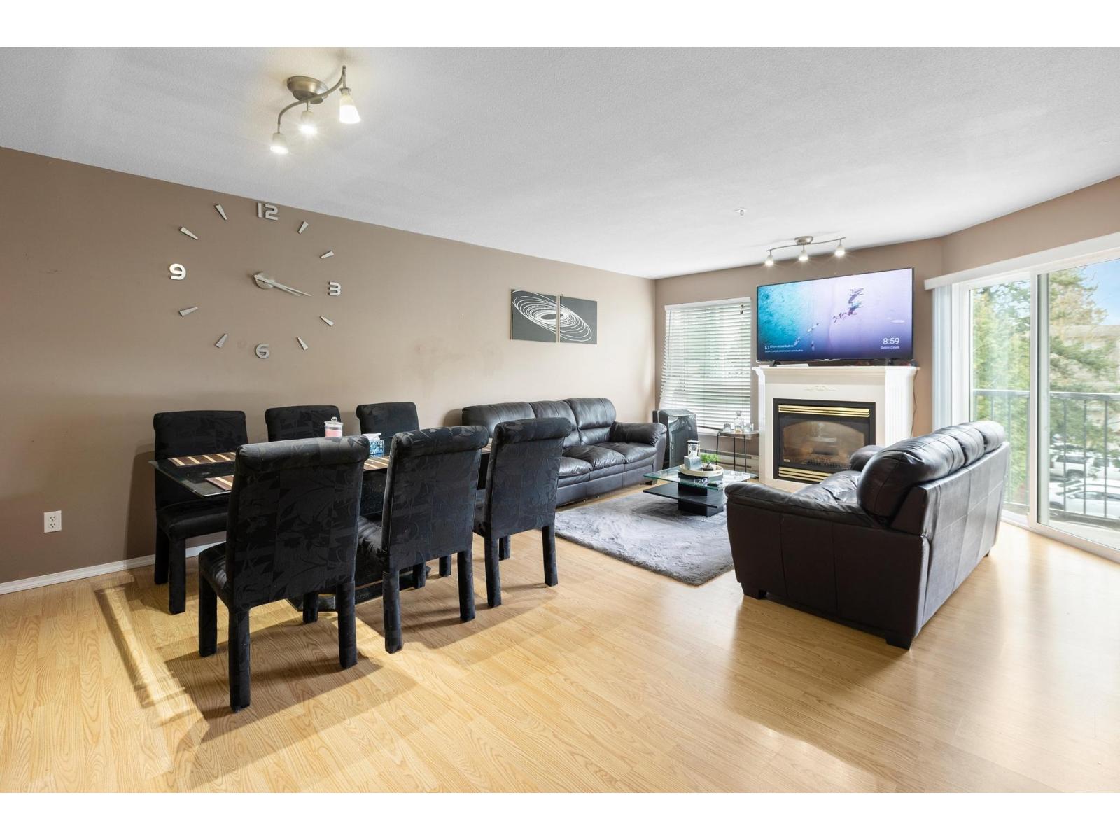
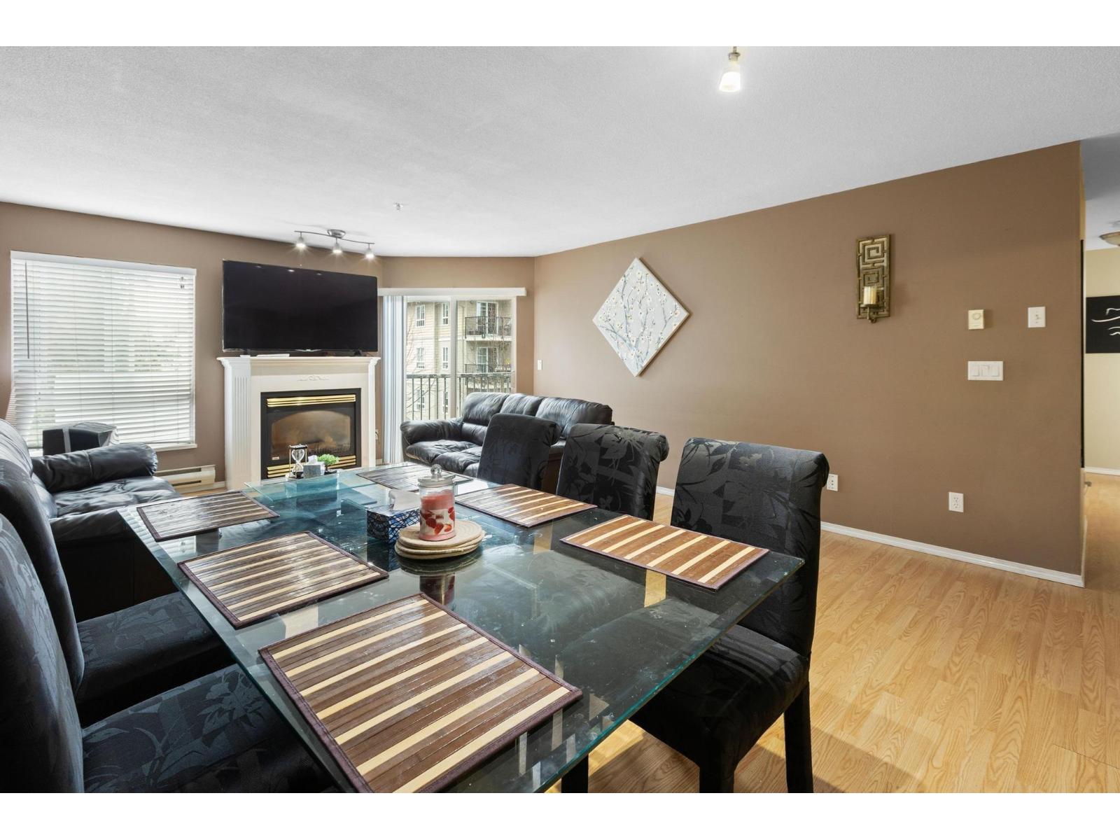
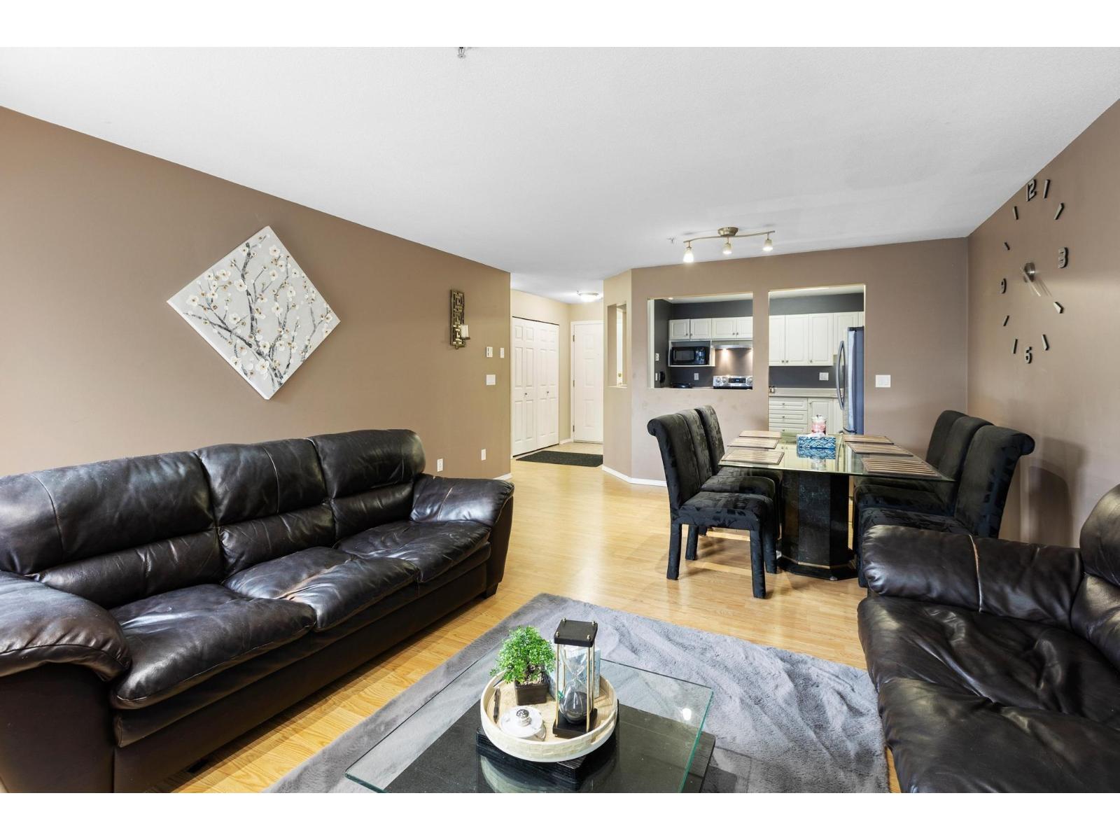
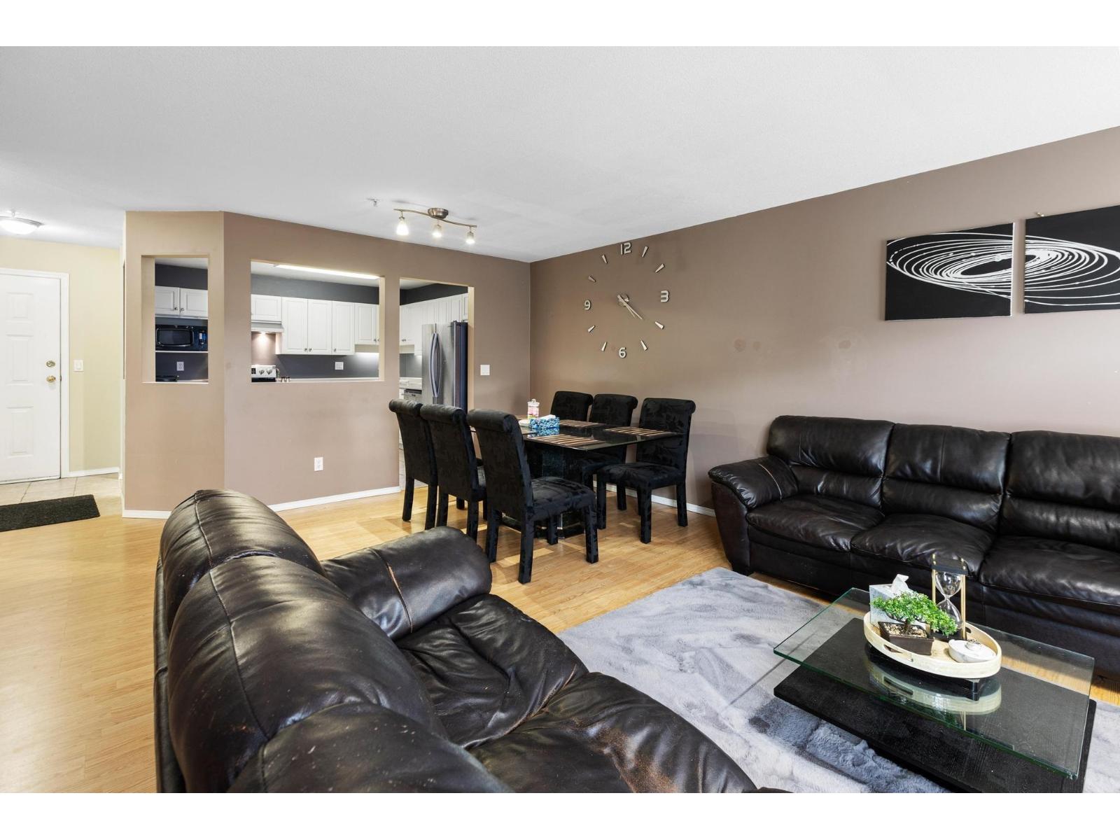
$1,757Whether you're an investor, first time buyer, or downsizer, this immaculate 2-bed, 2-bath condo at West Point Villa offers exceptional value in a prime Abbotsford location. The spacious layout features a generous kitchen, comfortable bedrooms, bright living areas, a cozy gas fireplace, and a private patio perfect for relaxing. Enjoy the convenience of in-suite laundry with updated washer/dryer and modern appliances. Located in the catchment for Ten Broeck Elementary, Colleen & Gordie Howe Middle, and W.J. Mouat Secondary, with parks, trails, playgrounds, and recreation nearby. Transit is steps away, while Sevenoaks Mall, Highstreet Shopping Centre, Abbotsford Regional Hospital, and quick freeway access are all close at hand. Book your private showing today! (id:31684)
| yesterday | Listing updated with changes from the MLS® | |
| yesterday | Listing first seen on site |



The trademarks MLS®, Multiple Listing Service® and the associated logos are owned by The Canadian Real Estate Association (CREA) and identify the quality of services provided by real estate professionals who are members of CREA. Used under license.
The trademarks REALTOR®, REALTORS®, and the REALTOR® logo are controlled by The Canadian Real Estate Association (CREA) and identify real estate professionals who are members of CREA. These trademarks are owned or controlled by The Canadian Real Estate Association (CREA) and identify real estate professionals who are members of CREA (REALTOR®) and/or the quality of services they provide (MLS®).
This REALTOR.ca listing content is owned and licensed by REALTOR® members of The Canadian Real Estate Association.