

407 45615 BRETT AVENUE|Chilliwack Proper WestChilliwack, BCV2P1P1
Mortgage Calculator
Monthly Payment (Est.)
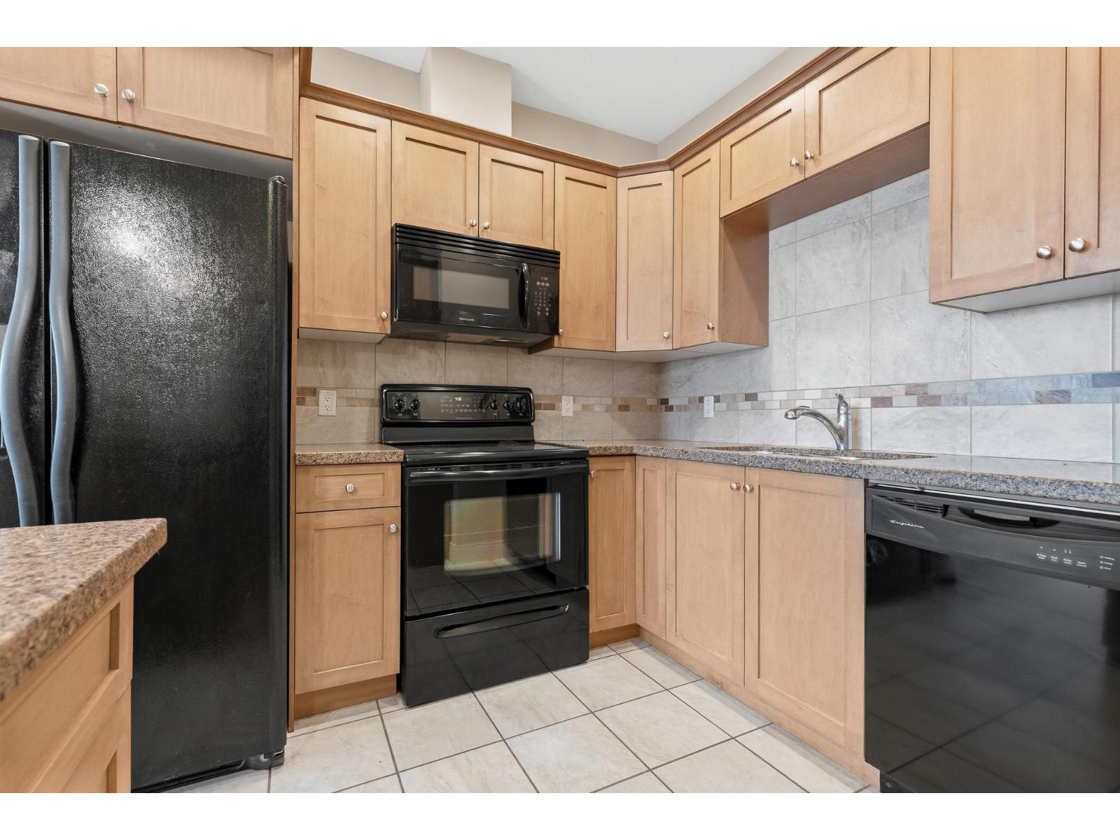
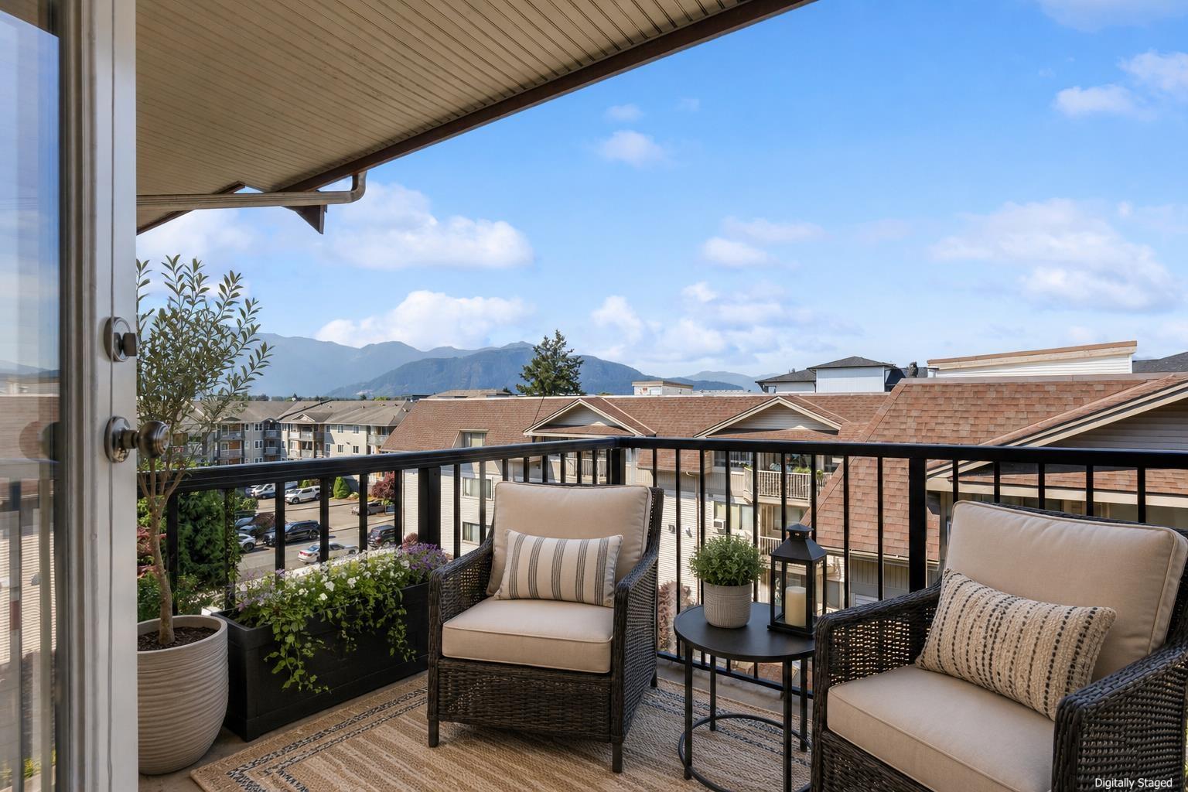
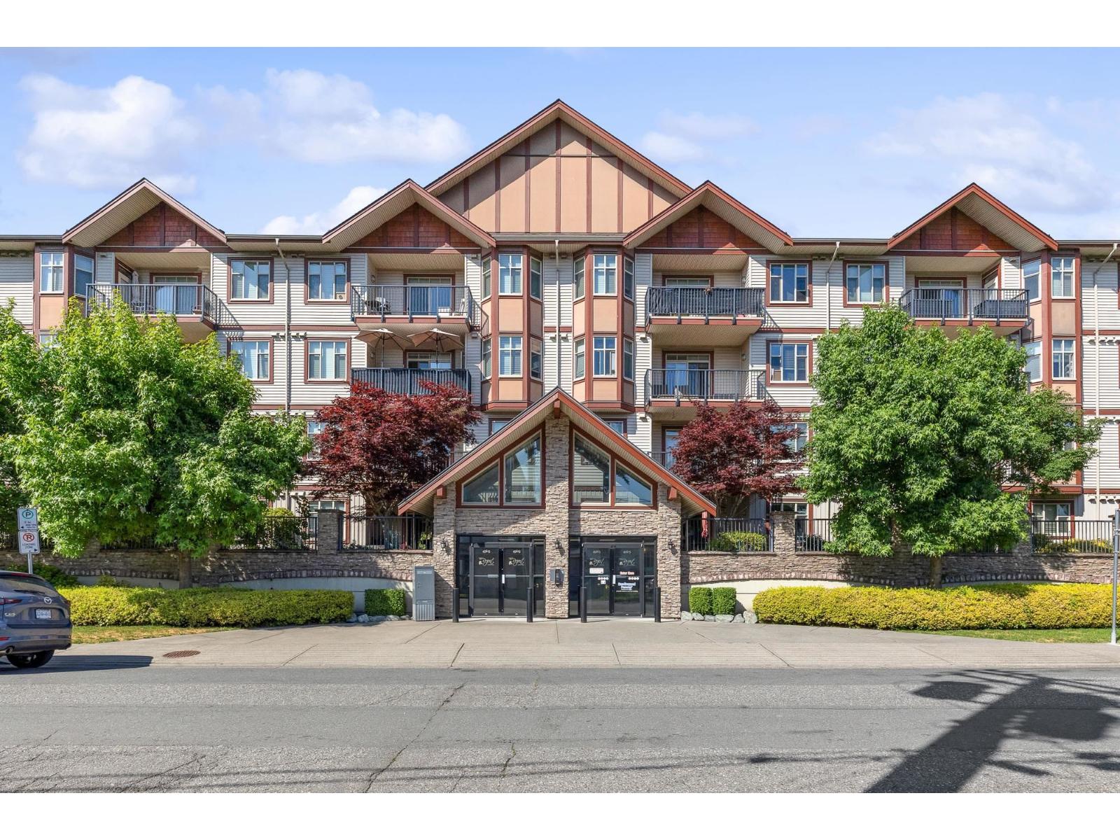
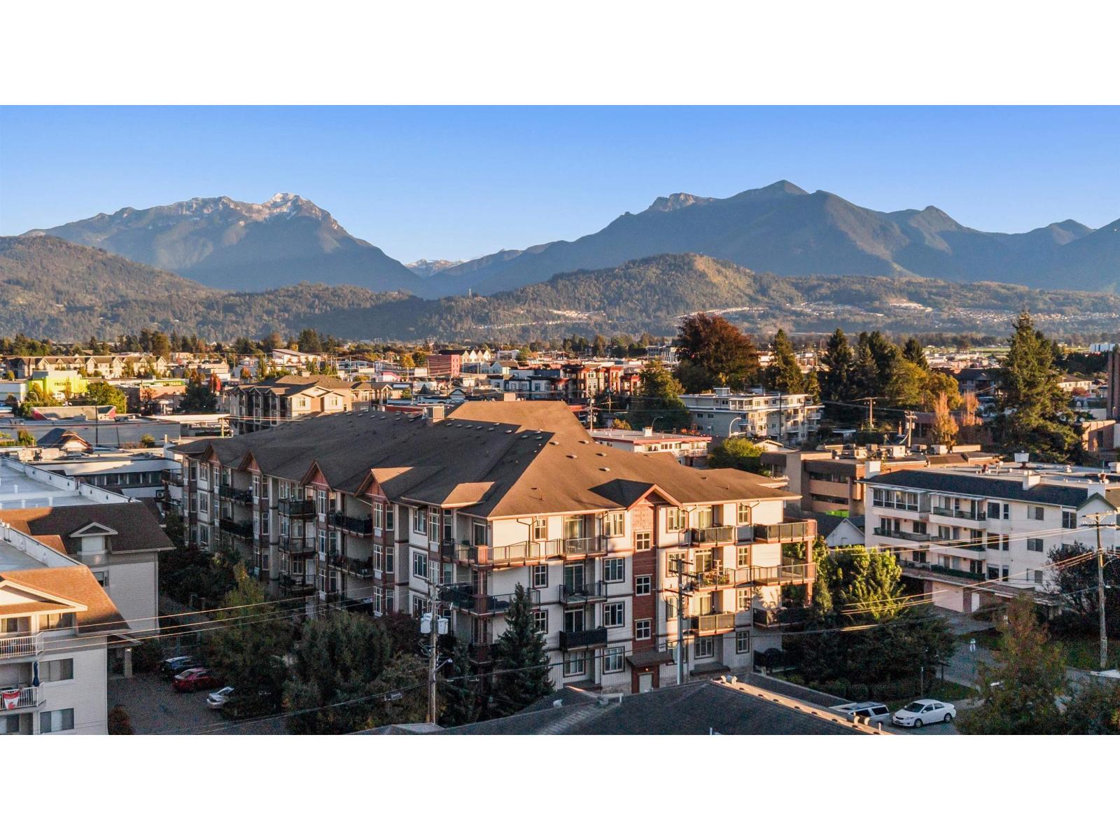
$1,482FABULOUS 2 BDRM and 1 bathroom 800 sq ft PENTHOUSE @ The Regent. Living room featuring a stone faced fireplace , large windows & A/C. Spacious kitchen w/ granite counters & ample cabinets, & eating bar. Primary room w/ his/her walk-through closets that lead to the 4 piece washroom. 2nd bdrm can be used as a bdrm or den- flexible space. There is a large laundry/storage room off the foyer. This centrally located condo is well maintained, walkable to shopping, the Leisure Center, Arts Center, & district 1881. Great location within the building, just steps from the elevator and features secure underground parking. A fabulous buy for anyone looking to get into the market! * PREC - Personal Real Estate Corporation (id:31684)
| 19 hours ago | Listing updated with changes from the MLS® | |
| 19 hours ago | Listing first seen on site |



The trademarks MLS®, Multiple Listing Service® and the associated logos are owned by The Canadian Real Estate Association (CREA) and identify the quality of services provided by real estate professionals who are members of CREA. Used under license.
The trademarks REALTOR®, REALTORS®, and the REALTOR® logo are controlled by The Canadian Real Estate Association (CREA) and identify real estate professionals who are members of CREA. These trademarks are owned or controlled by The Canadian Real Estate Association (CREA) and identify real estate professionals who are members of CREA (REALTOR®) and/or the quality of services they provide (MLS®).
This REALTOR.ca listing content is owned and licensed by REALTOR® members of The Canadian Real Estate Association.