

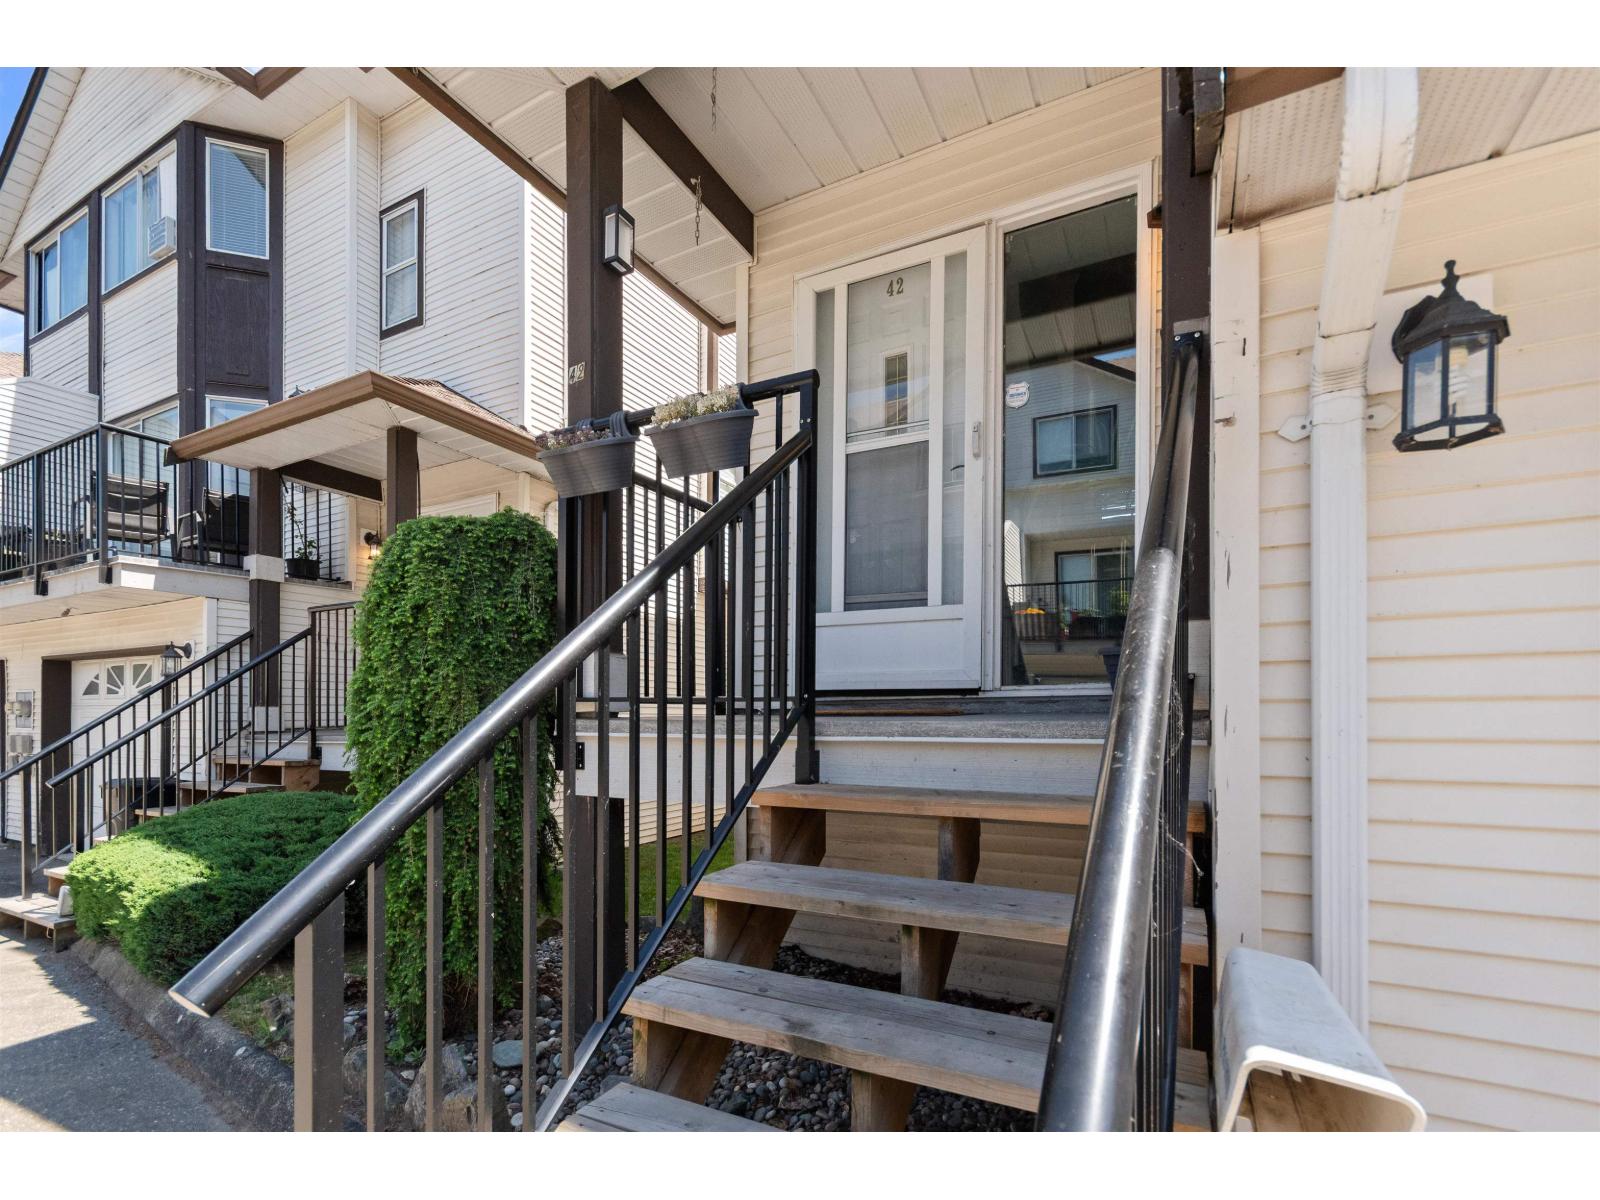
42 45740 THOMAS ROAD|Vedder CrossingChilliwack, BCV2R3V9
Mortgage Calculator
Monthly Payment (Est.)
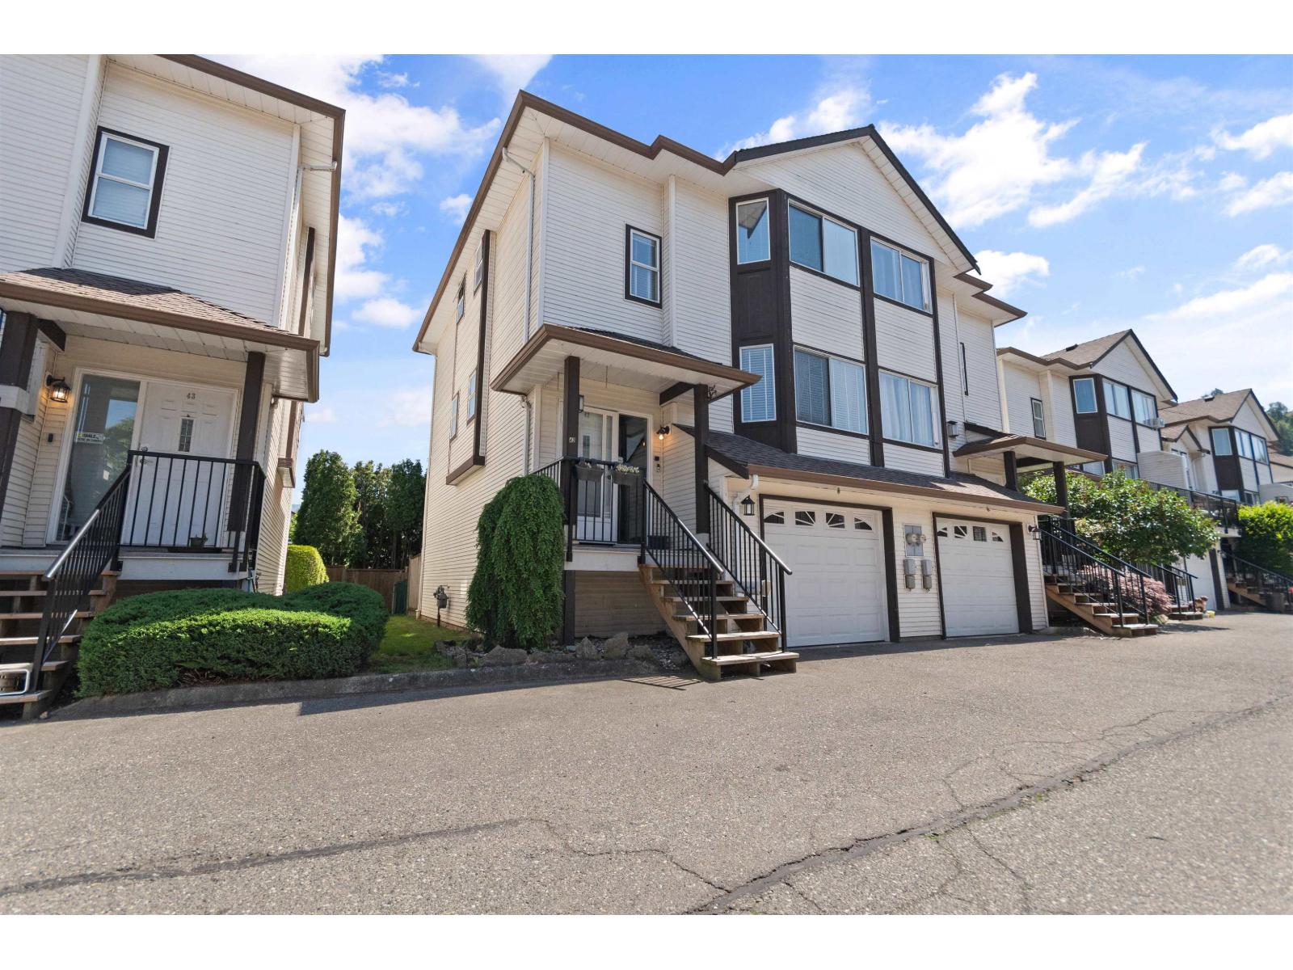
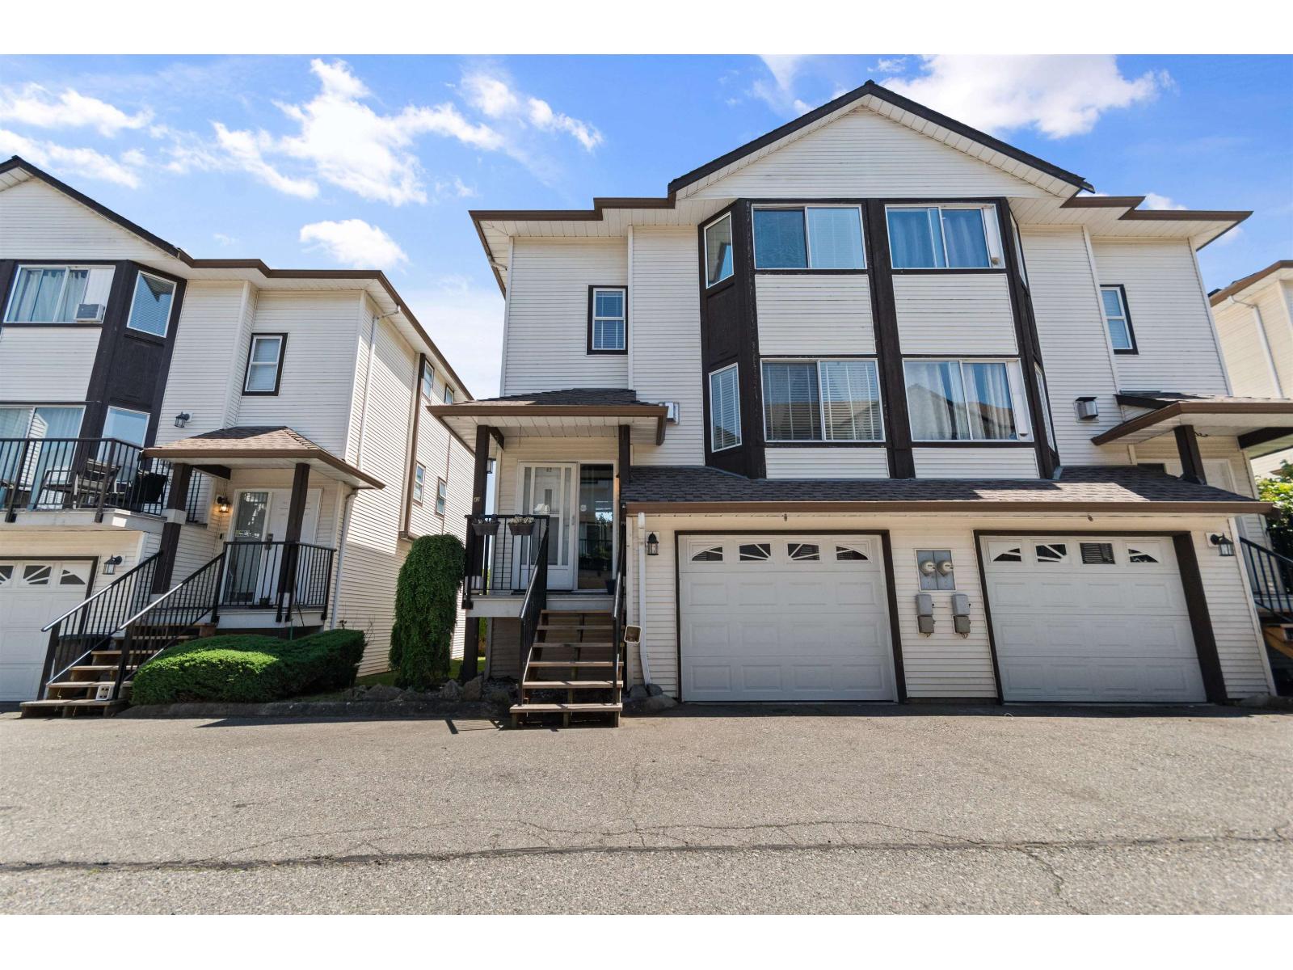
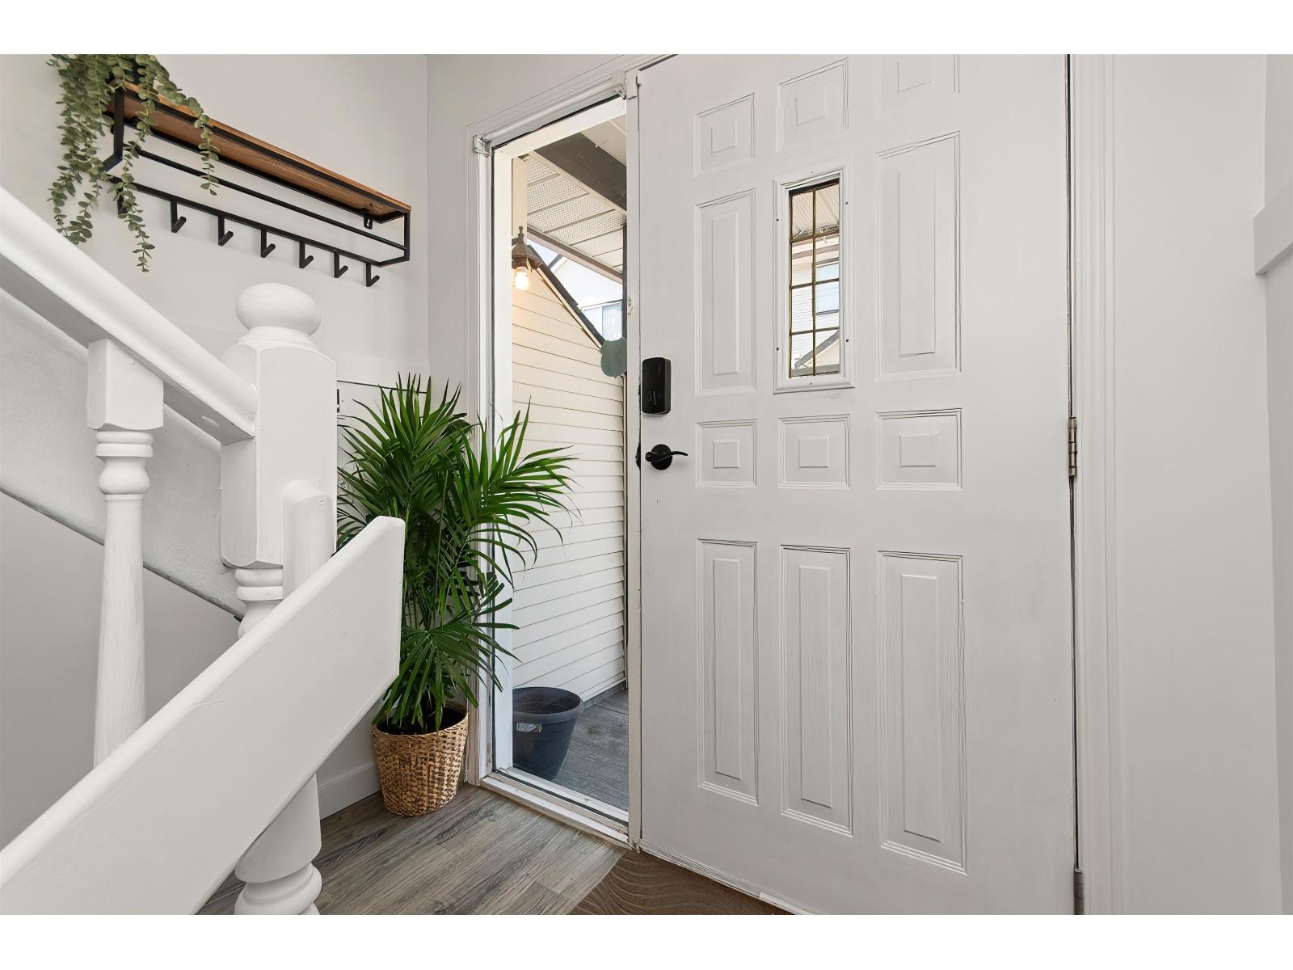
$2,509Welcome to Riverwynd, a well established family complex in the heart of Vedder! Walking distance to all levels of school and close proximity to the UFV campus, as well as a stones throw to both Garrison Crossing and the Vedder River, this home will have you settled in the area for years to come! This 3 bdrm, 2.5 bth, end unit has had updates over the years to the kitchen and all bathrooms, as well as flooring and fresh paint in rooms. Private back yard is great for pets, entertaining, or for your children to play outside. Lower level rec room is a great flex for the whole family to enjoy, or to create a separate space to work from home. The complex has had new decking installed, as well as the roof has been replaced. School, food, entertainment, recreation...this location has it all! * PREC - Personal Real Estate Corporation (id:31684)
| 16 hours ago | Listing updated with changes from the MLS® | |
| 18 hours ago | Listing first seen on site |



The trademarks MLS®, Multiple Listing Service® and the associated logos are owned by The Canadian Real Estate Association (CREA) and identify the quality of services provided by real estate professionals who are members of CREA. Used under license.
The trademarks REALTOR®, REALTORS®, and the REALTOR® logo are controlled by The Canadian Real Estate Association (CREA) and identify real estate professionals who are members of CREA. These trademarks are owned or controlled by The Canadian Real Estate Association (CREA) and identify real estate professionals who are members of CREA (REALTOR®) and/or the quality of services they provide (MLS®).
This REALTOR.ca listing content is owned and licensed by REALTOR® members of The Canadian Real Estate Association.