Save
Ask
Tour
Hide
Share
$1,149,700
New Listing

8505 UNITY DRIVE|Eastern Hillsides
Chilliwack, BCV4Z1K6

For Sale|Single Family Residence|Active
6
Beds
4
Total Baths
3,239
SqFt
$355
/SqFt
2005
Built
Call Now: 778.866.6805
Is this the listing for you? We can help make it yours.
778.866.6805
8505 UNITY DRIVE|Eastern Hillsides8505 UNITY DRIVE|Eastern Hillsides8505 UNITY DRIVE|Eastern Hillsides8505 UNITY DRIVE|Eastern Hillsides
Save
Ask
Tour
Hide
Share

Mortgage Calculator

Monthly Payment (Est.)

$5,245
Calculator powered by Showcase IDX, a Constellation1 Company. Copyright ©2026 Information is deemed reliable but not guaranteed.

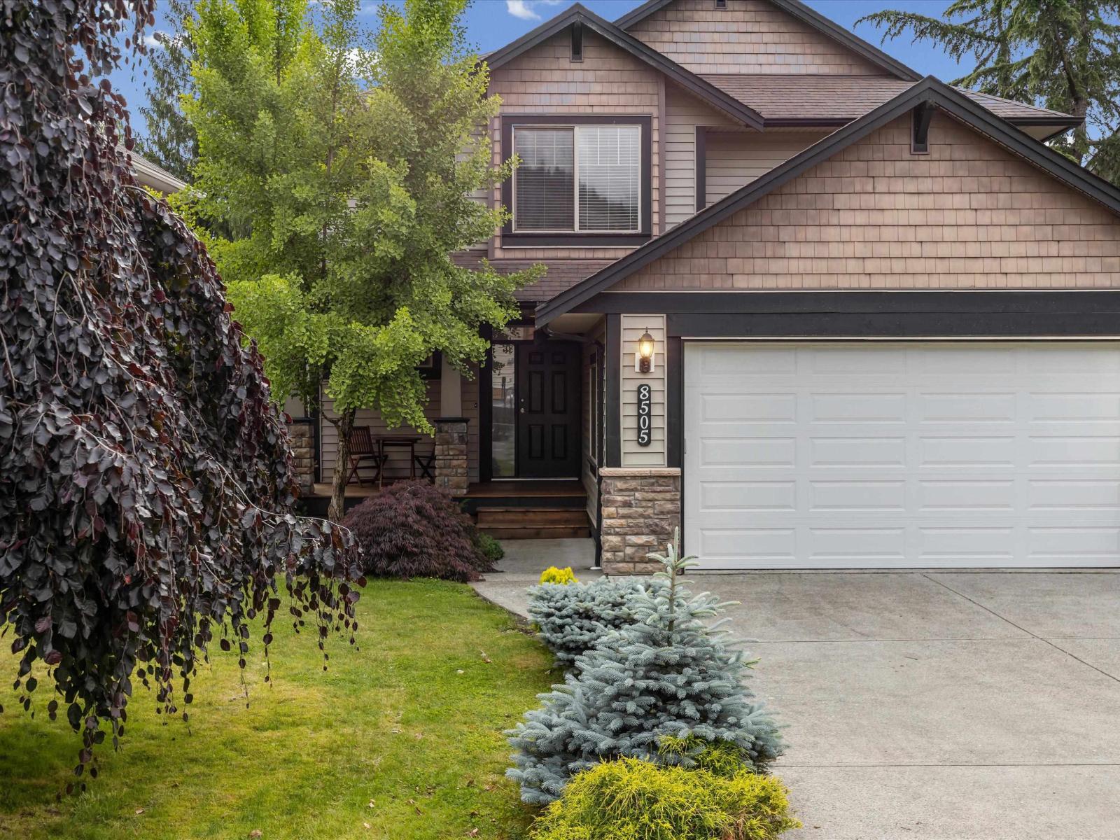
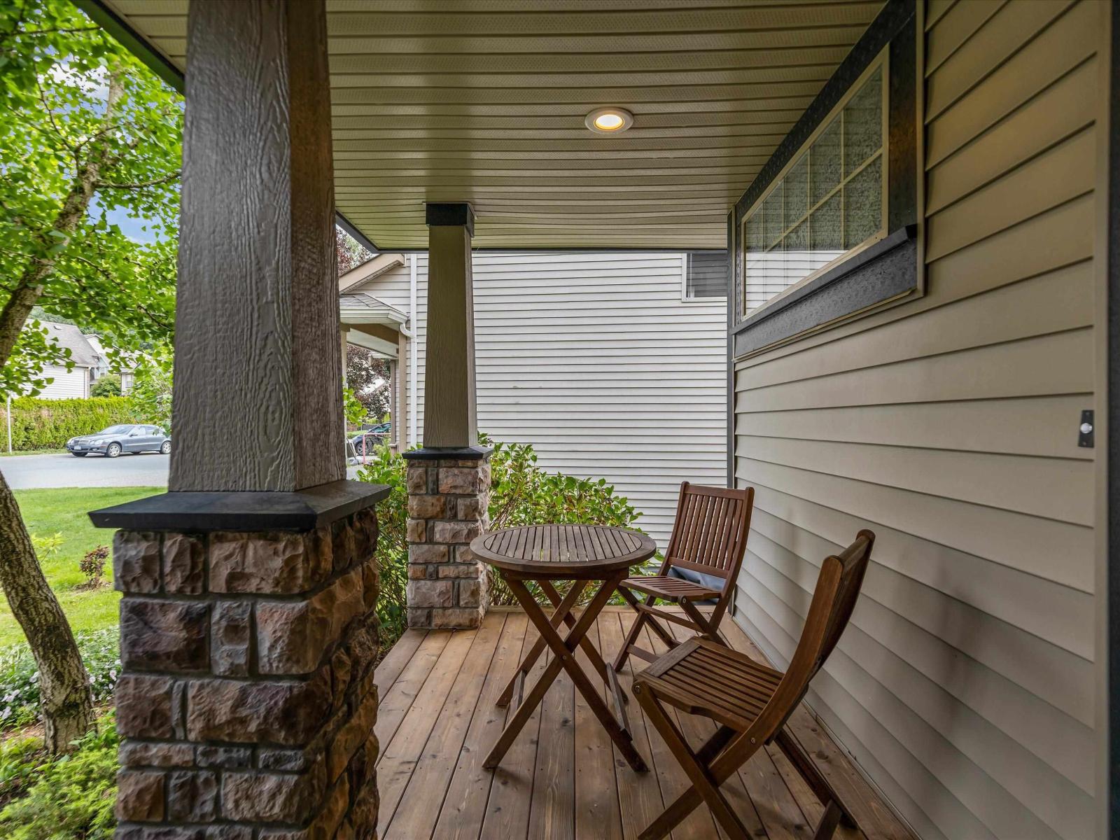
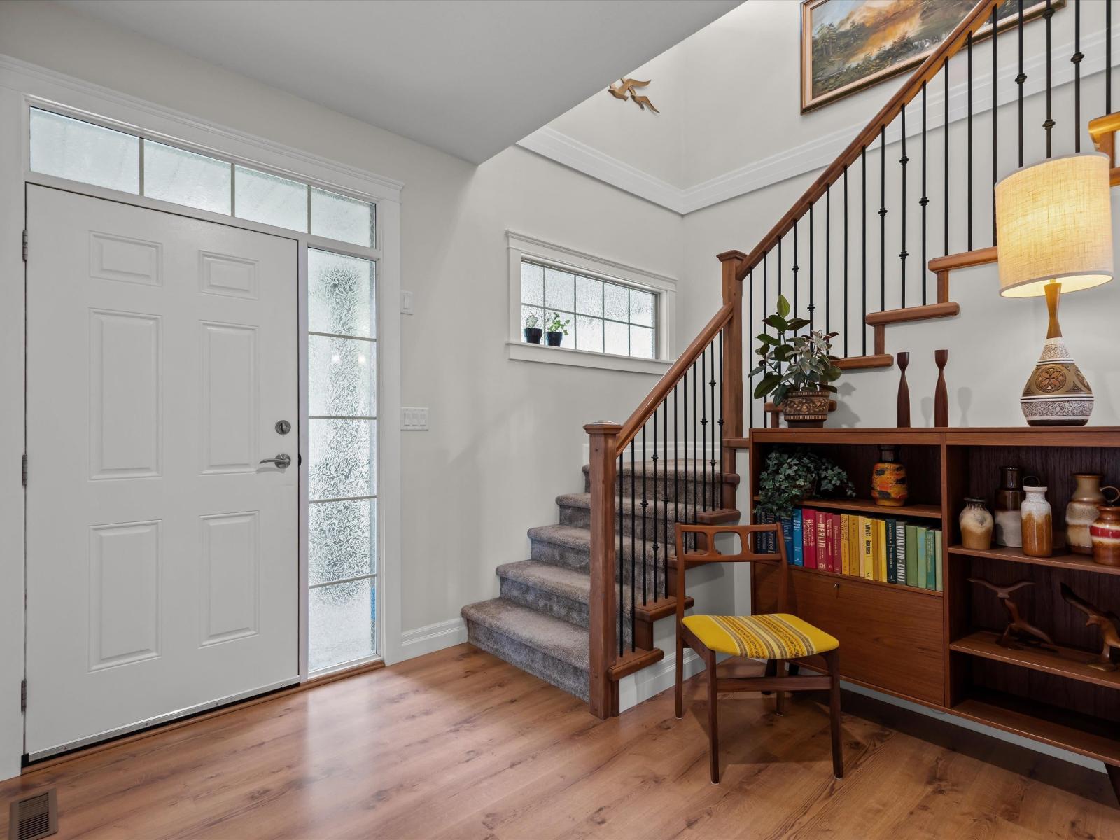
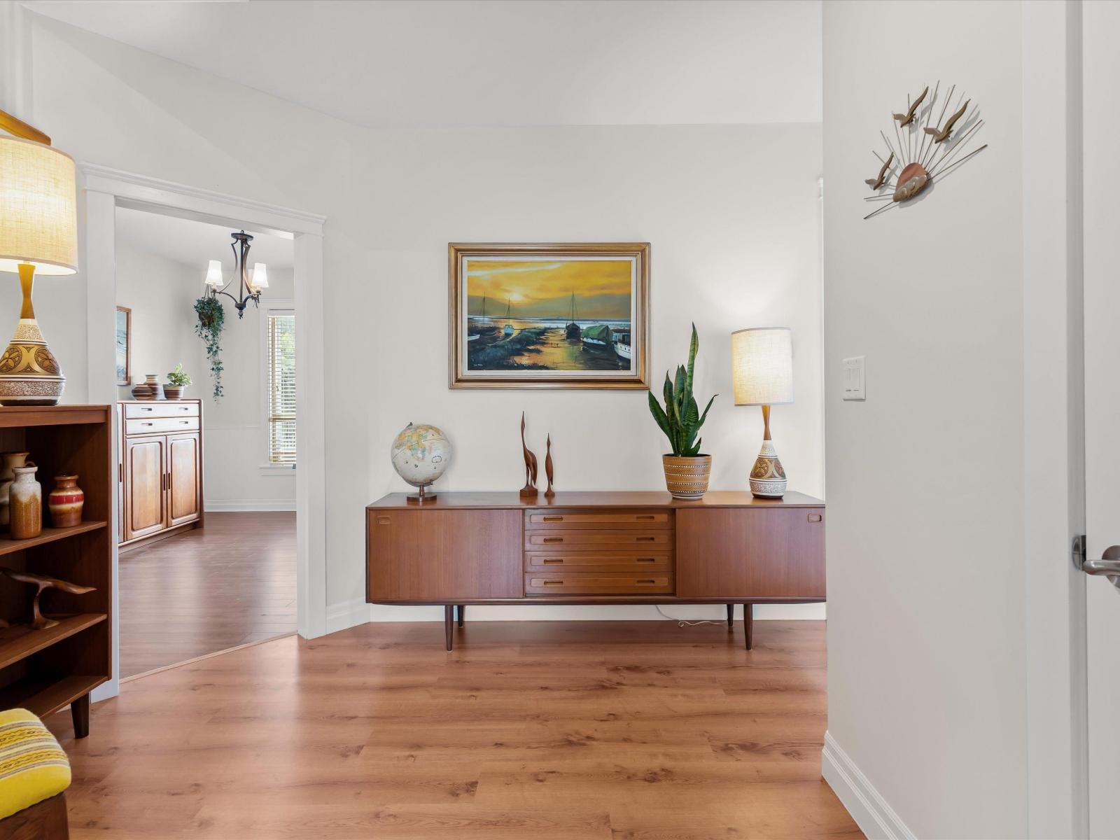
Welcome to this thoughtfully designed, well-maintained custom-built family home nestled in Chilliwack's sought-after Eastern Hillsides! Steps from the Community Forest trails & the renowned Falls Golf Course, this location is hard to beat. The main floor features a den/office, 9' ceilings & a walkout balcony off the dining room with stairs leading to your private, spacious backyard, perfect for entertaining. Upstairs offers 4 generous bdrms for the growing family. The bright 2 bdrm walkout bsmt suite adds excellent mortgage helper potential. Steps to Unity Christian School & minutes to Hwy 1, you're under 15 min from shopping, dining & all amenities Chilliwack has to offer. A rare blend of nature, community & convenience, this one checks every box! *OPEN HOUSE: May 30, 1-3:30pm* (id:31684)

Save
Ask
Tour
Hide
Share
Listing Snapshot
Price 
$1,149,700
Days On Site 
0 Days
Bedrooms 
6
Inside Area (SqFt) 
3,239 sqft
Total Baths 
4
Full Baths 
N/A
Partial Baths 
N/A
Lot Size 
0.1171 Acres
Year Built 
2005
MLS® Number 
R3129390
Status 
Active
Property Tax 
N/A
Maintenance Fees 
N/A
Sq Ft Source 
N/A
Friends & Family
Recent Activity
18 hours agoListing updated with changes from the MLS®
18 hours agoListing first seen on site
General Features
Garage 
Yes
Garage Spaces 
2
Levels 
Three Or More
Parking 
Detached
Property Sub Type 
Single Family Residence
SqFt Total 
3239
Interior Features
Cooling 
Central Air
Fireplace 
Yes
Fireplaces 
1
Heating 
Forced AirNatural Gas
Bedroom 2 
Dimensions - 13 ft ,1 in X 10 ft ,10 in
Bedroom 3 
Dimensions - 12 ft ,2 in X 12 ft ,2 in
Bedroom 4 
Dimensions - 12 ft ,9 in X 10 ft ,1 in
Bedroom 5 
Dimensions - 13 ft ,5 in X 9 ft ,4 inLevel - Basement
Bedroom 6 
Dimensions - 13 ft ,9 in X 11 ft ,8 inLevel - Basement
Dining Room 
Dimensions - 10 ft ,8 in X 6 ft ,8 inLevel - Basement
Kitchen 
Dimensions - 16 ft ,4 in X 13 ft ,1 inLevel - Main
Laundry 
Dimensions - 10 ft ,6 in X 9 ft ,2 inLevel - Main
Living Room 
Dimensions - 16 ft ,4 in X 13 ft ,10 inLevel - Main
Master Bedroom 
Dimensions - 15 ft ,8 in X 14 ft ,5 in
Office 
Dimensions - 13 ft ,8 in X 9 ft ,10 inLevel - Main
Utility Room 
Dimensions - 8 ft ,1 in X 6 ft ,10 inLevel - Basement
Save
Ask
Tour
Hide
Share
Exterior Features
Frontage 
55 ft
View 
Mountain(s)Valley
Waterview 
Mountain(s)Valley

Listing courtesy of: Ryan Bain of RE/MAX Blueprint

The trademarks MLS®, Multiple Listing Service® and the associated logos are owned by The Canadian Real Estate Association (CREA) and identify the quality of services provided by real estate professionals who are members of CREA. Used under license.

The trademarks REALTOR®, REALTORS®, and the REALTOR® logo are controlled by The Canadian Real Estate Association (CREA) and identify real estate professionals who are members of CREA. These trademarks are owned or controlled by The Canadian Real Estate Association (CREA) and identify real estate professionals who are members of CREA (REALTOR®) and/or the quality of services they provide (MLS®).

This REALTOR.ca listing content is owned and licensed by REALTOR® members of The Canadian Real Estate Association.

Neighborhood & Commute
Source: Walkscore
Save
Ask
Tour
Hide
Share