

32155 CLINTON AVENUEAbbotsford, BCV2T5B5
Mortgage Calculator
Monthly Payment (Est.)
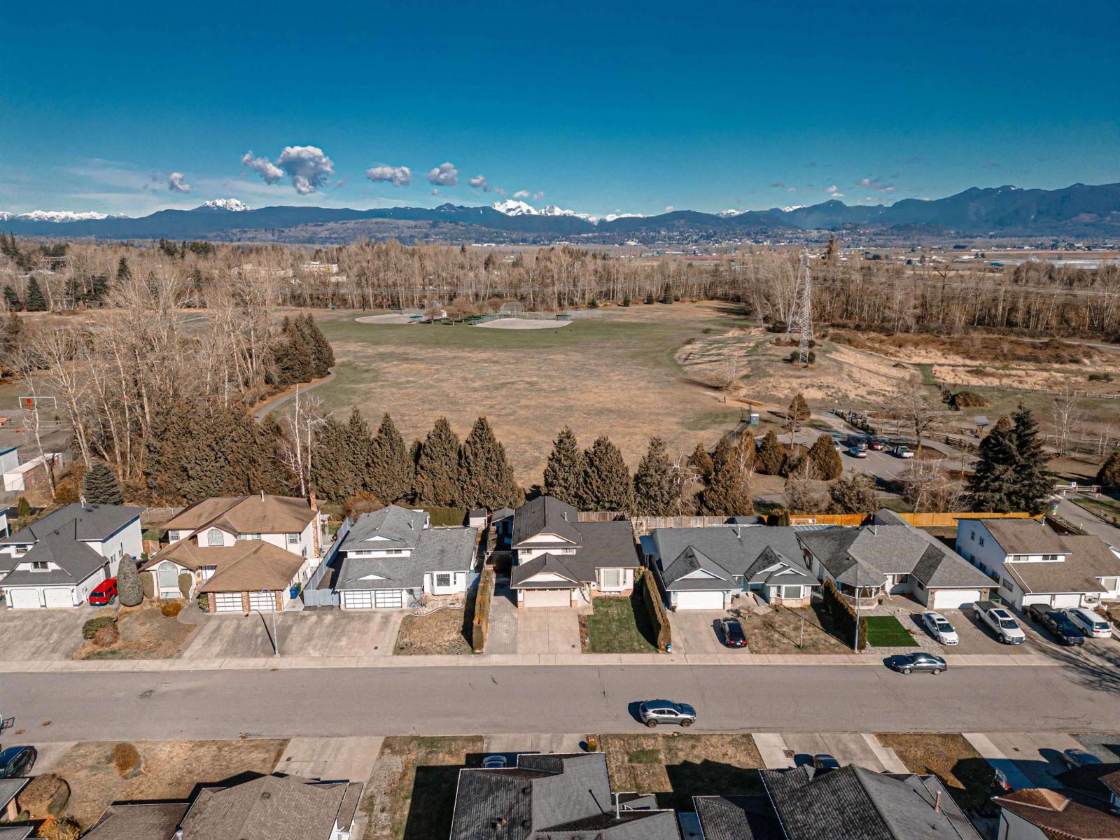
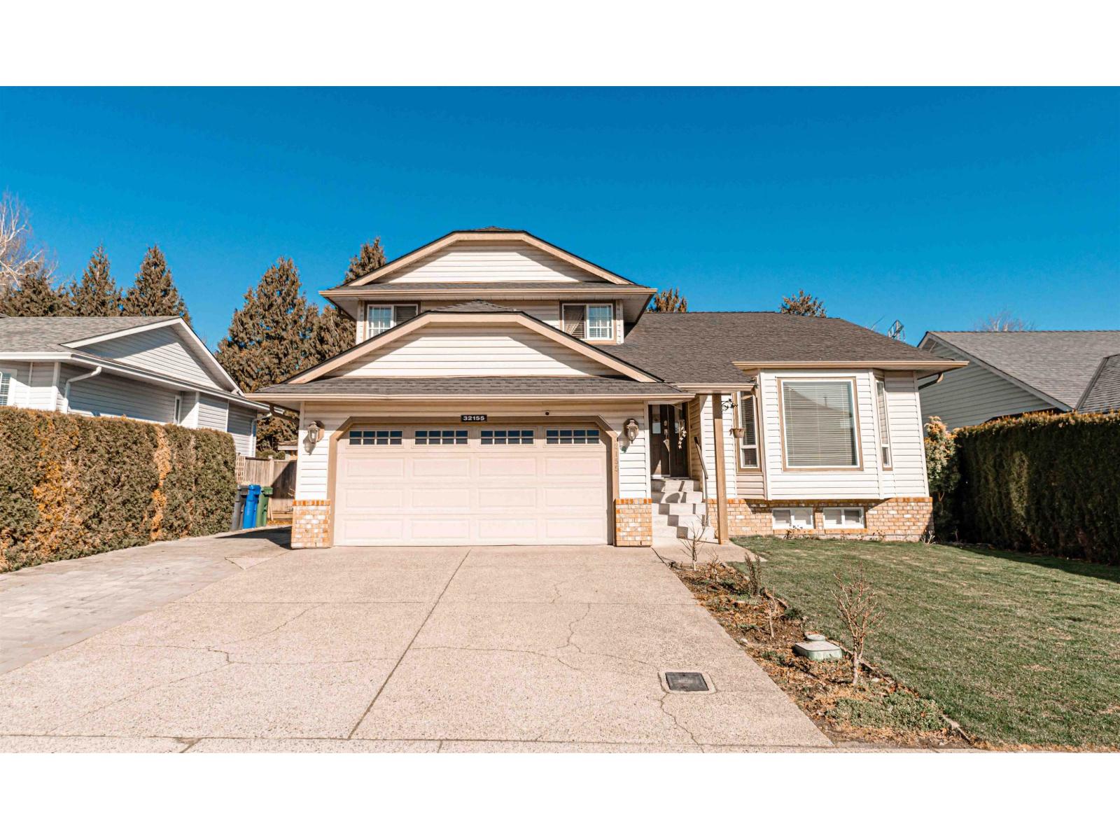
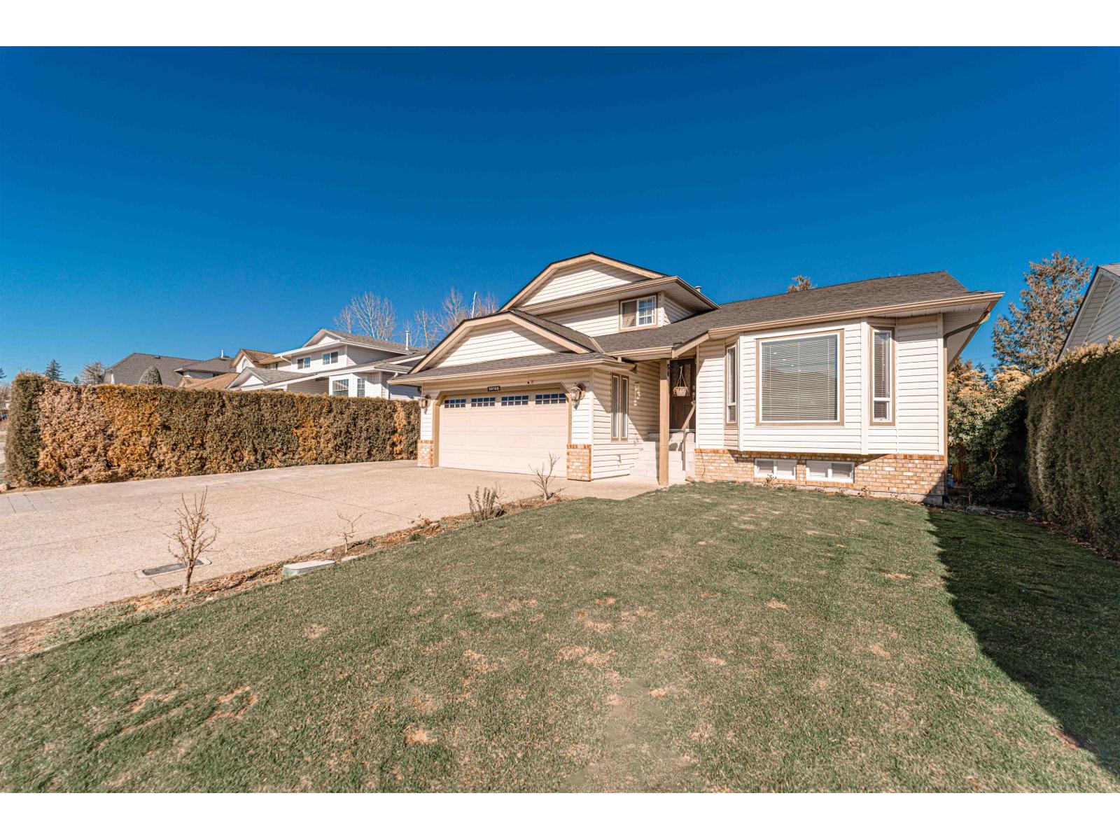
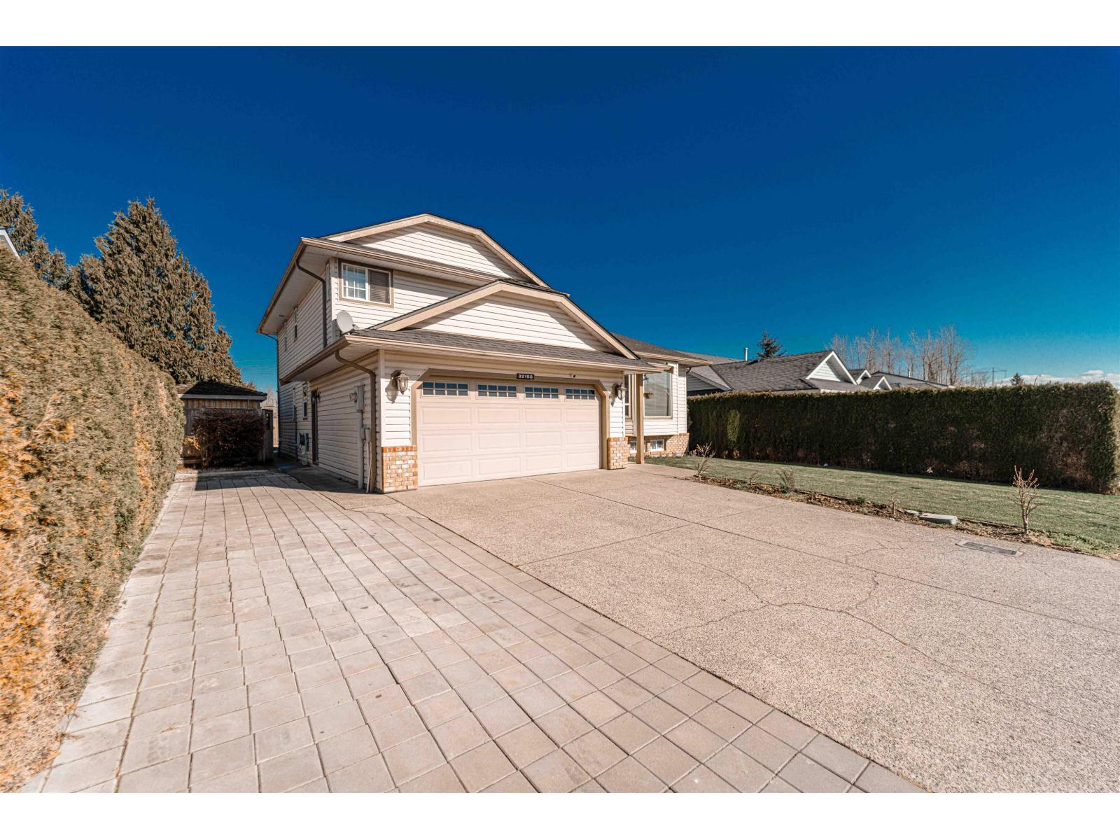
$5,428OPEN HOUSE - Sun, May 31st 2 to 4 pm. Immaculate Home! Backs on to a Park! Super Clean! This home features 5 beds/4 baths & nice backyard for entertainment. Main floor features huge & bright living room, dining, sunken family room w/cozy FP, spacious kitchen w/granite counter tops/Ss appliances & tons of storage, nook, office, laundry, full bath & welcoming foyer. Top floor has 3 beds/2 baths w/an ensuite in master & walk in closet in 2 bdrms. Basement has living room, 2 beds/1 bath w/ separate entrance & crawl space for storage. Other features- Air Conditioning, Custom kitchen cabinets w/ Wolf gas range, (Hidden) Sub Zero Fridge, (Hidden) Asko Dishwasher, Dual sink in main bath, big covered deck off family room, covered BBQ area & private fenced yard backing onto Park. Close to amenities. (id:31684)
| yesterday | Listing updated with changes from the MLS® | |
| yesterday | Listing first seen on site |



The trademarks MLS®, Multiple Listing Service® and the associated logos are owned by The Canadian Real Estate Association (CREA) and identify the quality of services provided by real estate professionals who are members of CREA. Used under license.
The trademarks REALTOR®, REALTORS®, and the REALTOR® logo are controlled by The Canadian Real Estate Association (CREA) and identify real estate professionals who are members of CREA. These trademarks are owned or controlled by The Canadian Real Estate Association (CREA) and identify real estate professionals who are members of CREA (REALTOR®) and/or the quality of services they provide (MLS®).
This REALTOR.ca listing content is owned and licensed by REALTOR® members of The Canadian Real Estate Association.