

41355 YARROW CENTRAL ROAD, YarrowYarrow, BCV2R 5G5
Mortgage Calculator
Monthly Payment (Est.)
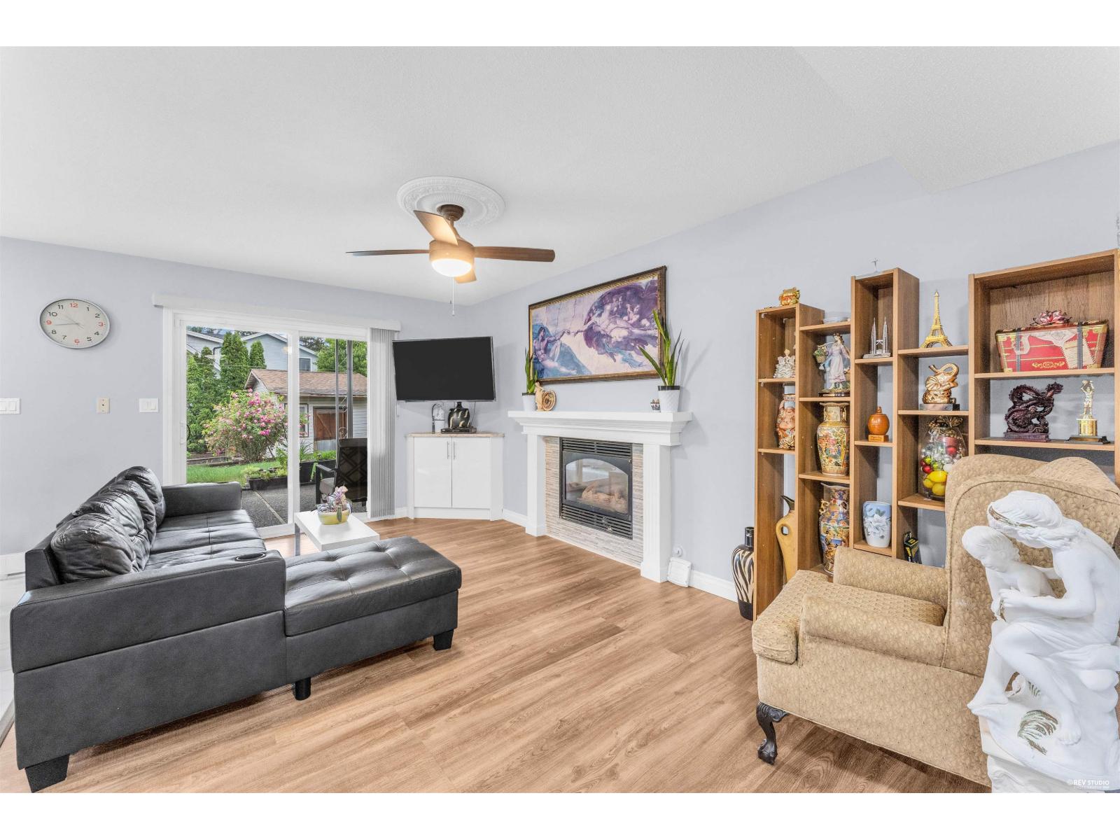
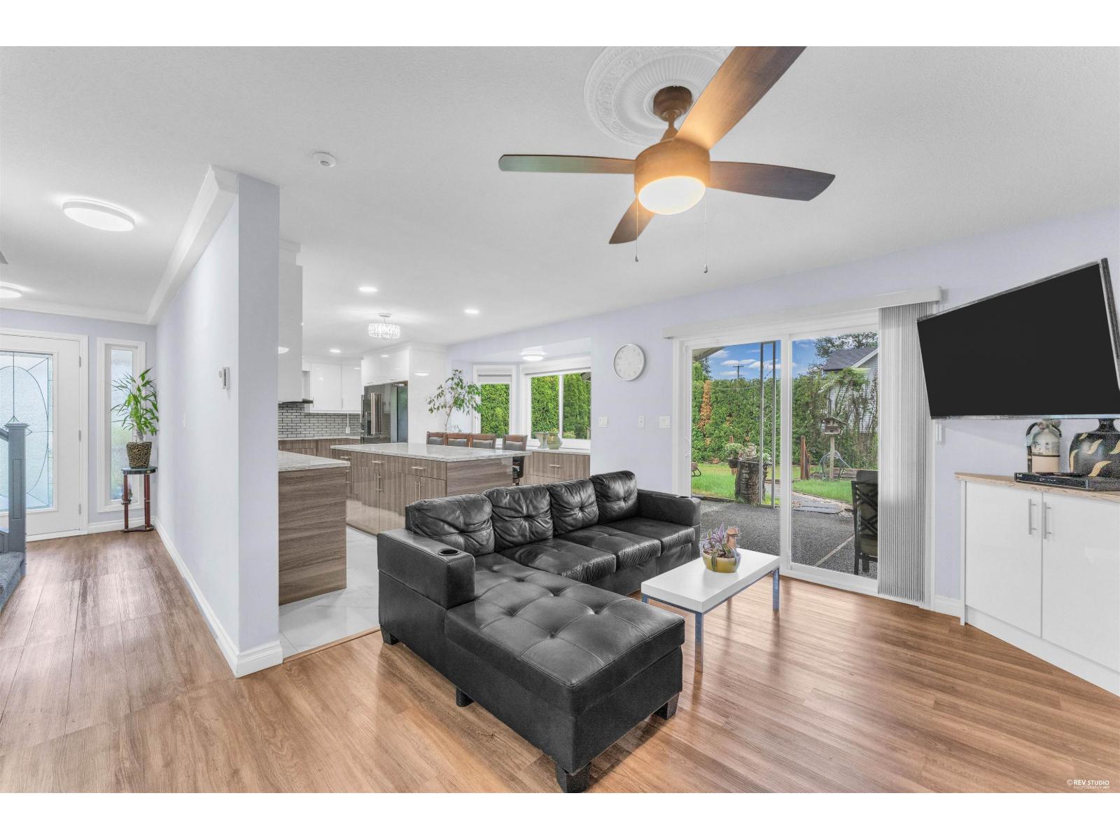
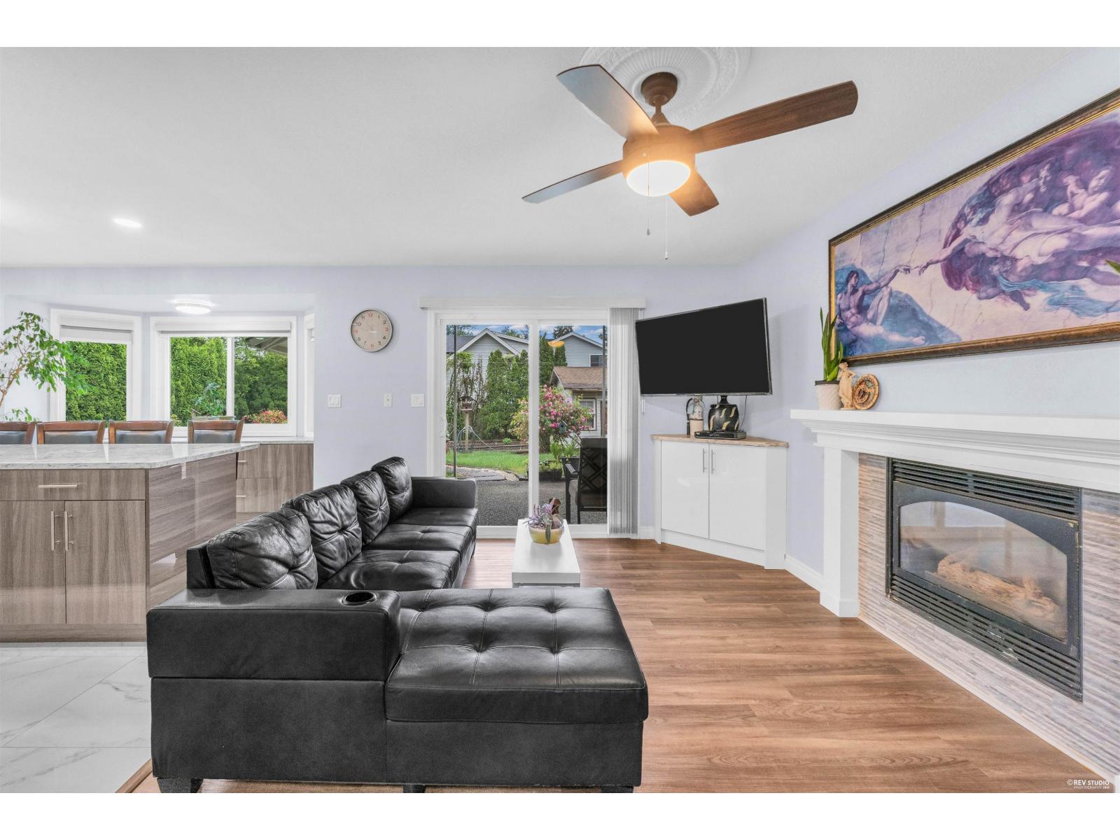
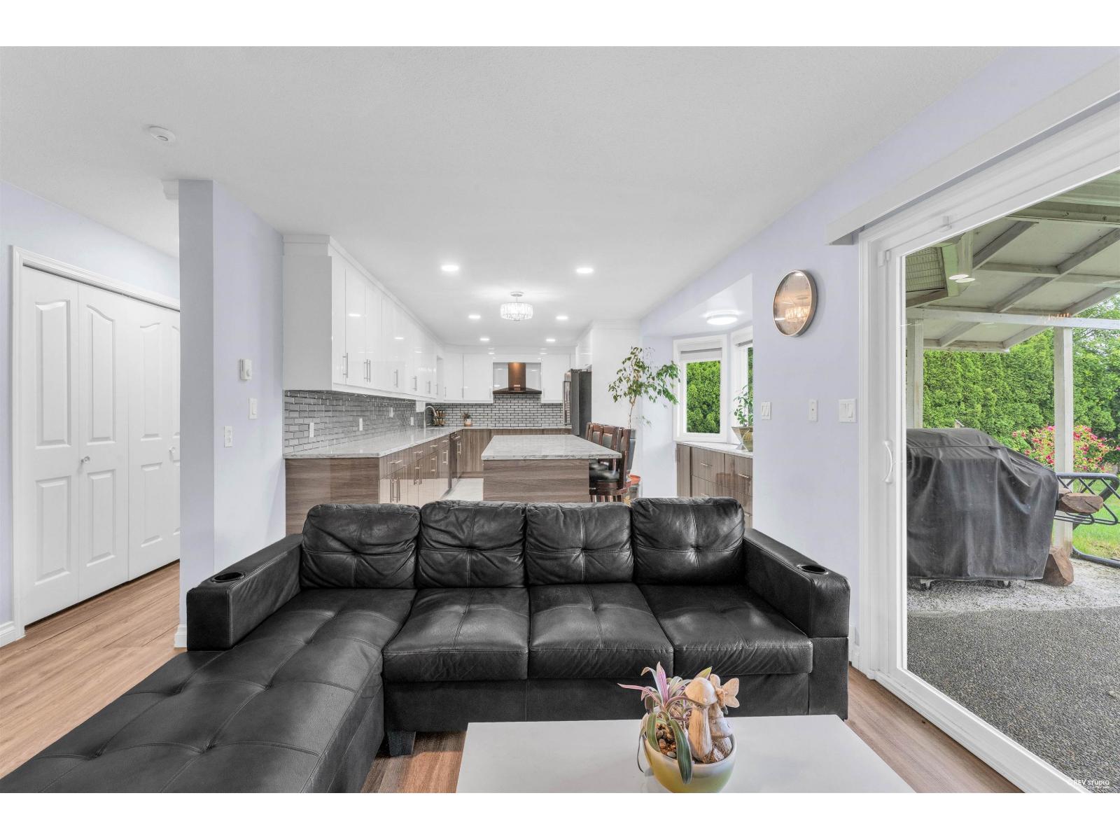
Enter an interest rate to see your estimated monthly payment.Rare opportunity to own a beautifully renovated 2-storey home in the highly desirable Yarrow community! Enjoy peaceful country living just minutes from Garrison Crossing, Cultus Lake, shopping, recreation and Hwy #1. This stunning home features a luxury kitchen with massive granite counters, stainless steel appliances and abundant cabinetry. Upstairs offers 5 spacious bedrooms, including a primary suite with ensuite and his/her closets, plus a large flex/games room. Additional features include newer roof, thermo windows, updated flooring, security system, powered shed, double garage, RV parking and not affected by the 2021 flooding! (id:31684)
| 2 months ago | Listing updated with changes from the MLS® | |
| 2 months ago | Status changed to Active | |
| 5 months ago | Listing first seen on site |


The trademarks MLS®, Multiple Listing Service® and the associated logos are owned by The Canadian Real Estate Association (CREA) and identify the quality of services provided by real estate professionals who are members of CREA. Used under license.
The trademarks REALTOR®, REALTORS®, and the REALTOR® logo are controlled by The Canadian Real Estate Association (CREA) and identify real estate professionals who are members of CREA. These trademarks are owned or controlled by The Canadian Real Estate Association (CREA) and identify real estate professionals who are members of CREA (REALTOR®) and/or the quality of services they provide (MLS®).
This REALTOR.ca listing content is owned and licensed by REALTOR® members of The Canadian Real Estate Association.