Save
Ask
Tour
Hide
Share
$664,900
New Listing

40 46791 HUDSON ROAD|Promontory
Chilliwack, BCV2R0L5

For Sale|Single Family Residence|Active
3
Beds
3
Total Baths
2,045
SqFt
$325
/SqFt
2009
Built
Call Now: 778.866.6805
Is this the listing for you? We can help make it yours.
778.866.6805
40 46791 HUDSON ROAD|Promontory40 46791 HUDSON ROAD|Promontory40 46791 HUDSON ROAD|Promontory40 46791 HUDSON ROAD|Promontory
Save
Ask
Tour
Hide
Share

Mortgage Calculator

Monthly Payment (Est.)

$3,034
Calculator powered by Showcase IDX, a Constellation1 Company. Copyright ©2026 Information is deemed reliable but not guaranteed.

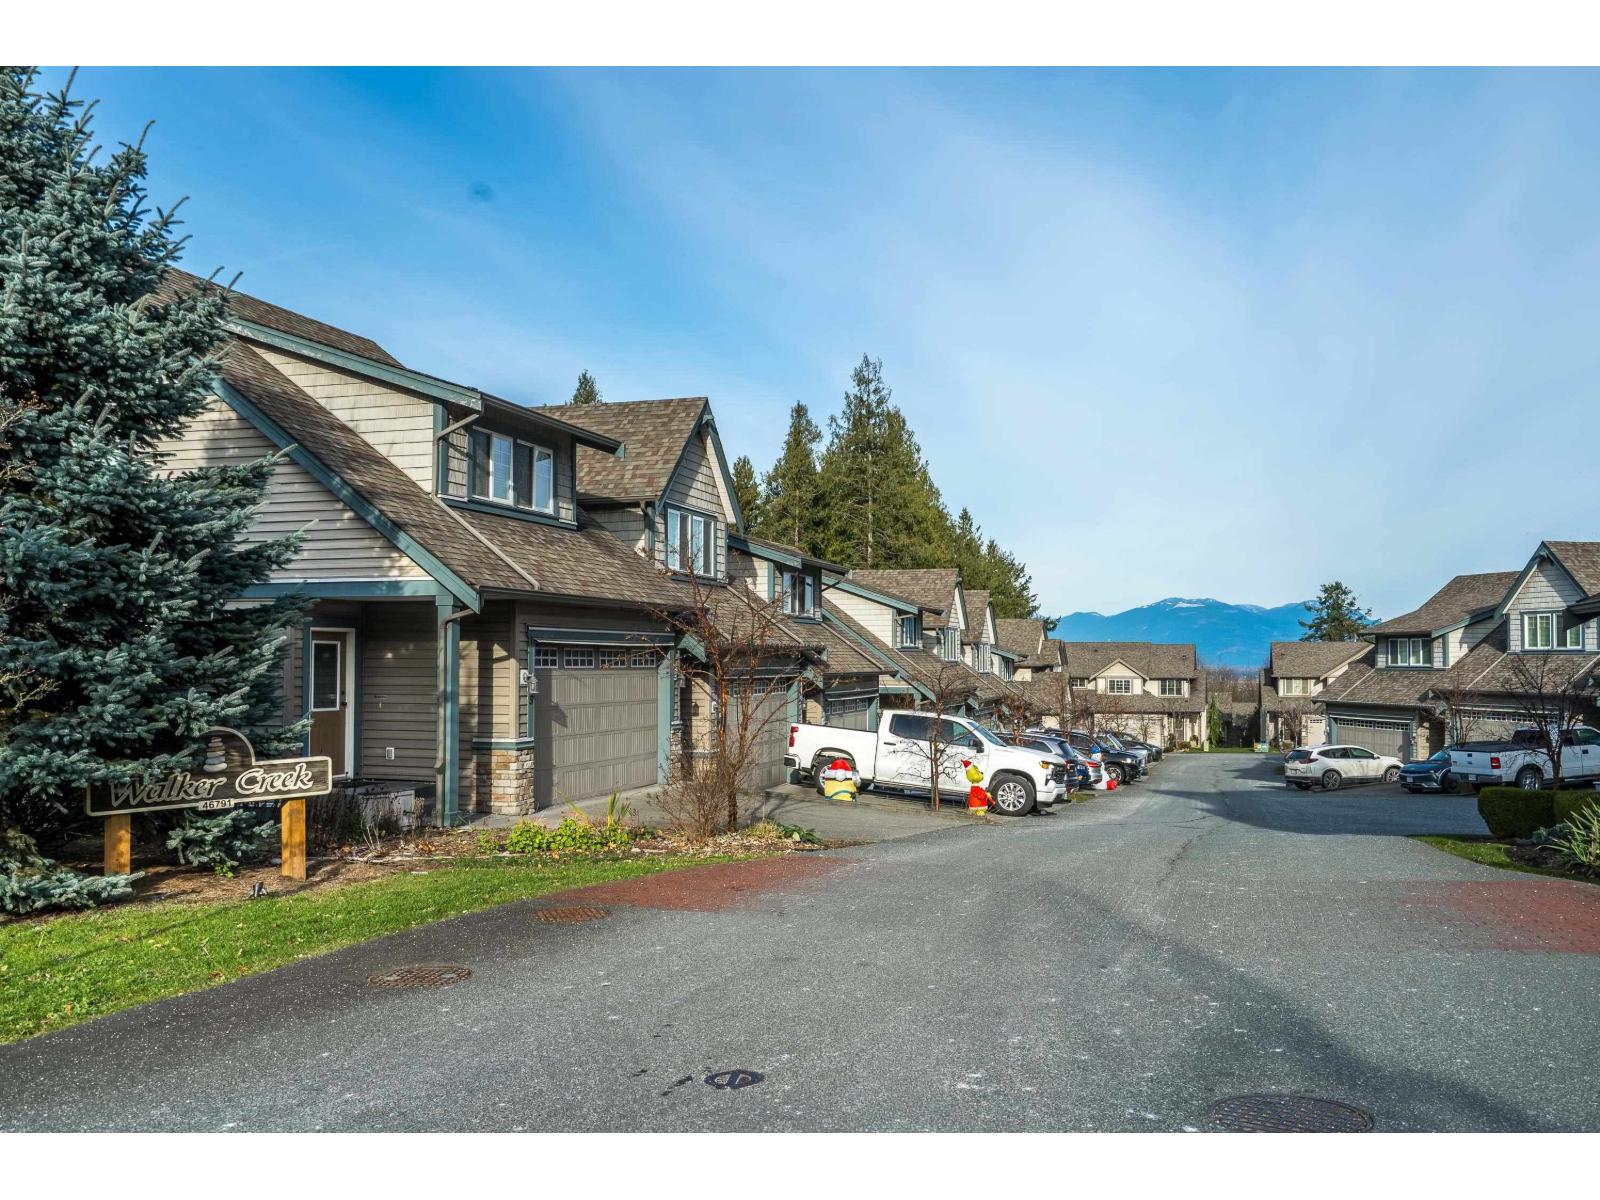
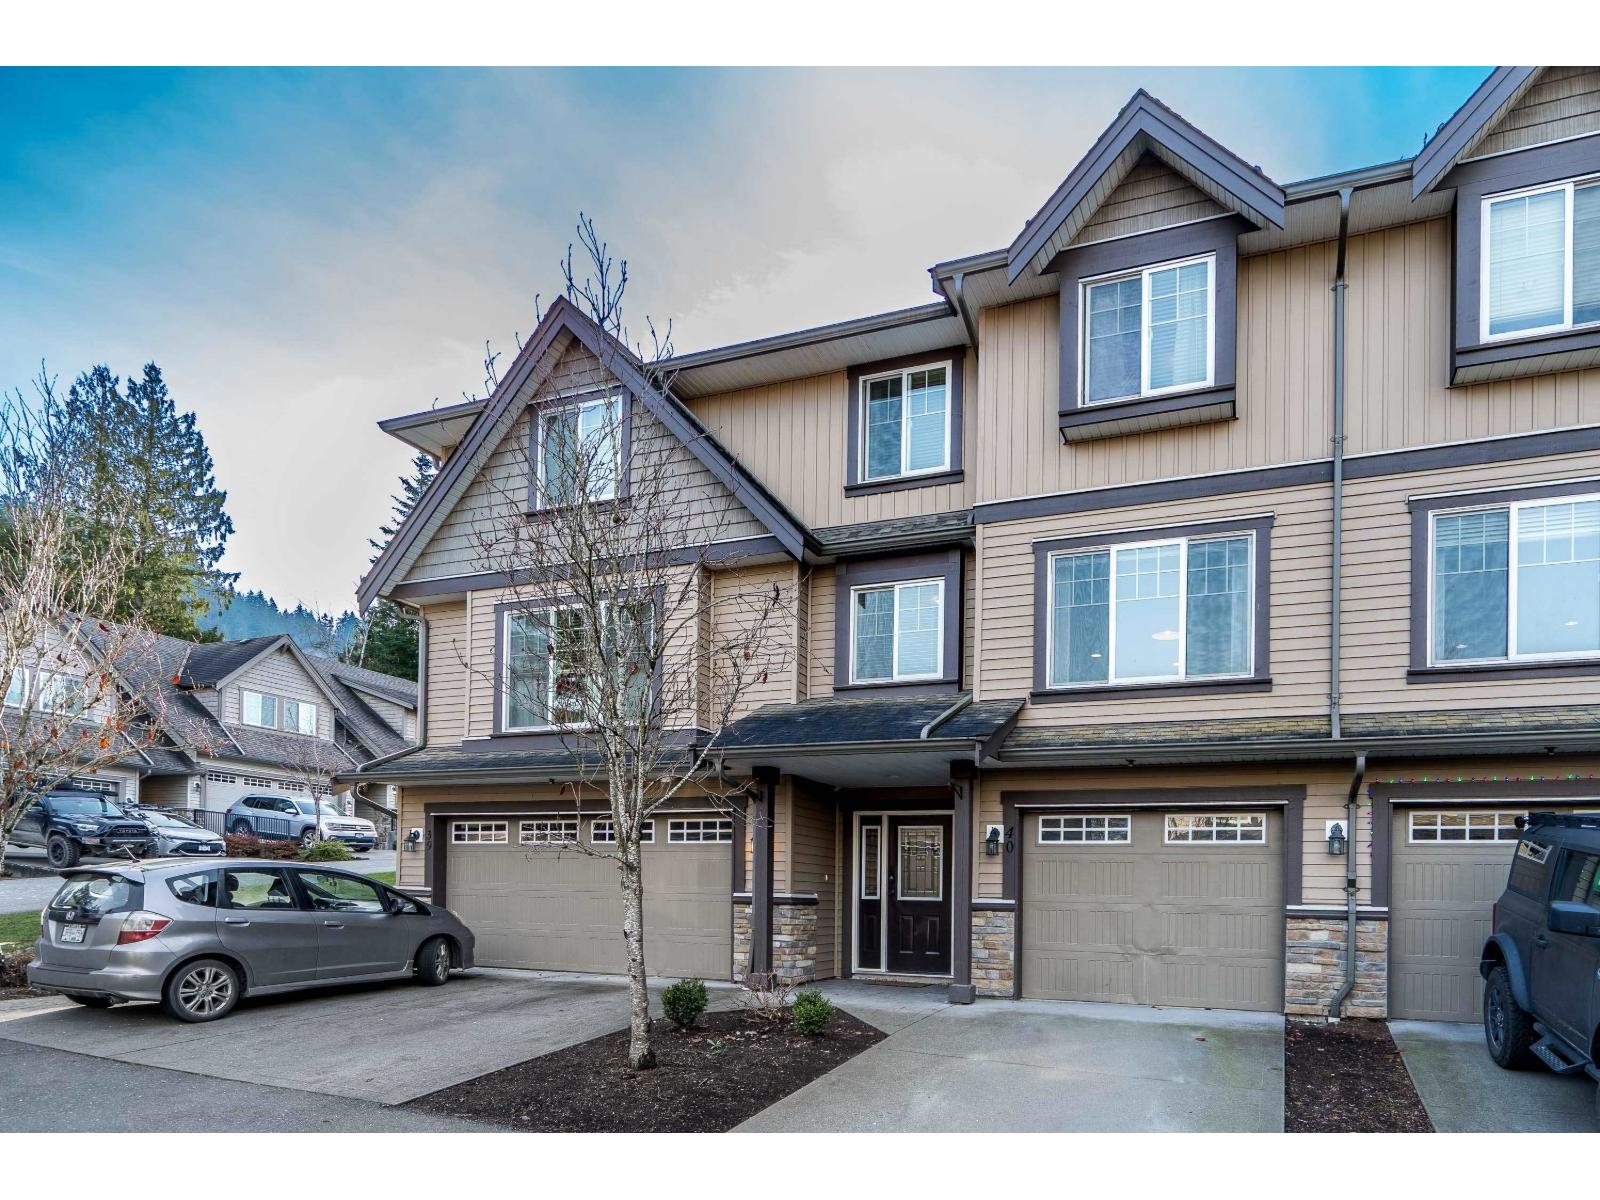
Come Enjoy the Amazing Lifestyle .. Welcome to this Beautiful Neighbourhood in Promontory .. Discover the Charm this Lovely 3 Bedroom plus Den has to Offer. Over 2,000 sq ft, Primary Bedroom with Walk in Closet and 3 pc Ensuite Livingroom with Gas Fireplace leading out to Backyard Patio and Fenced Yard. Enjoy those Family Movie Nights in this Large Spacious Recroom with Powder Room. Single Car Garage plus Paring Spot in Front. Grear Family Neighbourhood, Convenient to Schools, Trails and Parks. ** OPEN HOUSE SUNDAY JUNE 7TH, 12:00 - 2:00PM ** .. JUST ONE LOOK ! (id:31684)

Save
Ask
Tour
Hide
Share
Listing Snapshot
Price 
$664,900
Days On Site 
0 Days
Bedrooms 
3
Inside Area (SqFt) 
2,045 sqft
Total Baths 
3
Full Baths 
N/A
Partial Baths 
N/A
Lot Size 
N/A
Year Built 
2009
MLS® Number 
R3129368
Status 
Active
Property Tax 
N/A
Maintenance Fees 
N/A
Sq Ft Source 
N/A
Friends & Family
Recent Activity
17 hours agoListing updated with changes from the MLS®
18 hours agoListing first seen on site
General Features
Garage 
Yes
Garage Spaces 
1
Levels 
Three Or More
Parking 
Detached
Property Sub Type 
Single Family Residence
SqFt Total 
2045
Interior Features
Fireplace 
Yes
Fireplaces 
1
Heating 
Natural Gas
Bedroom 2 
Dimensions - 12 ft ,1 in X 9 ft ,11 in
Bedroom 3 
Dimensions - 9 ft ,6 in X 9 ft ,4 in
Den 
Dimensions - 9 ft ,4 in X 7 ft ,9 inLevel - Main
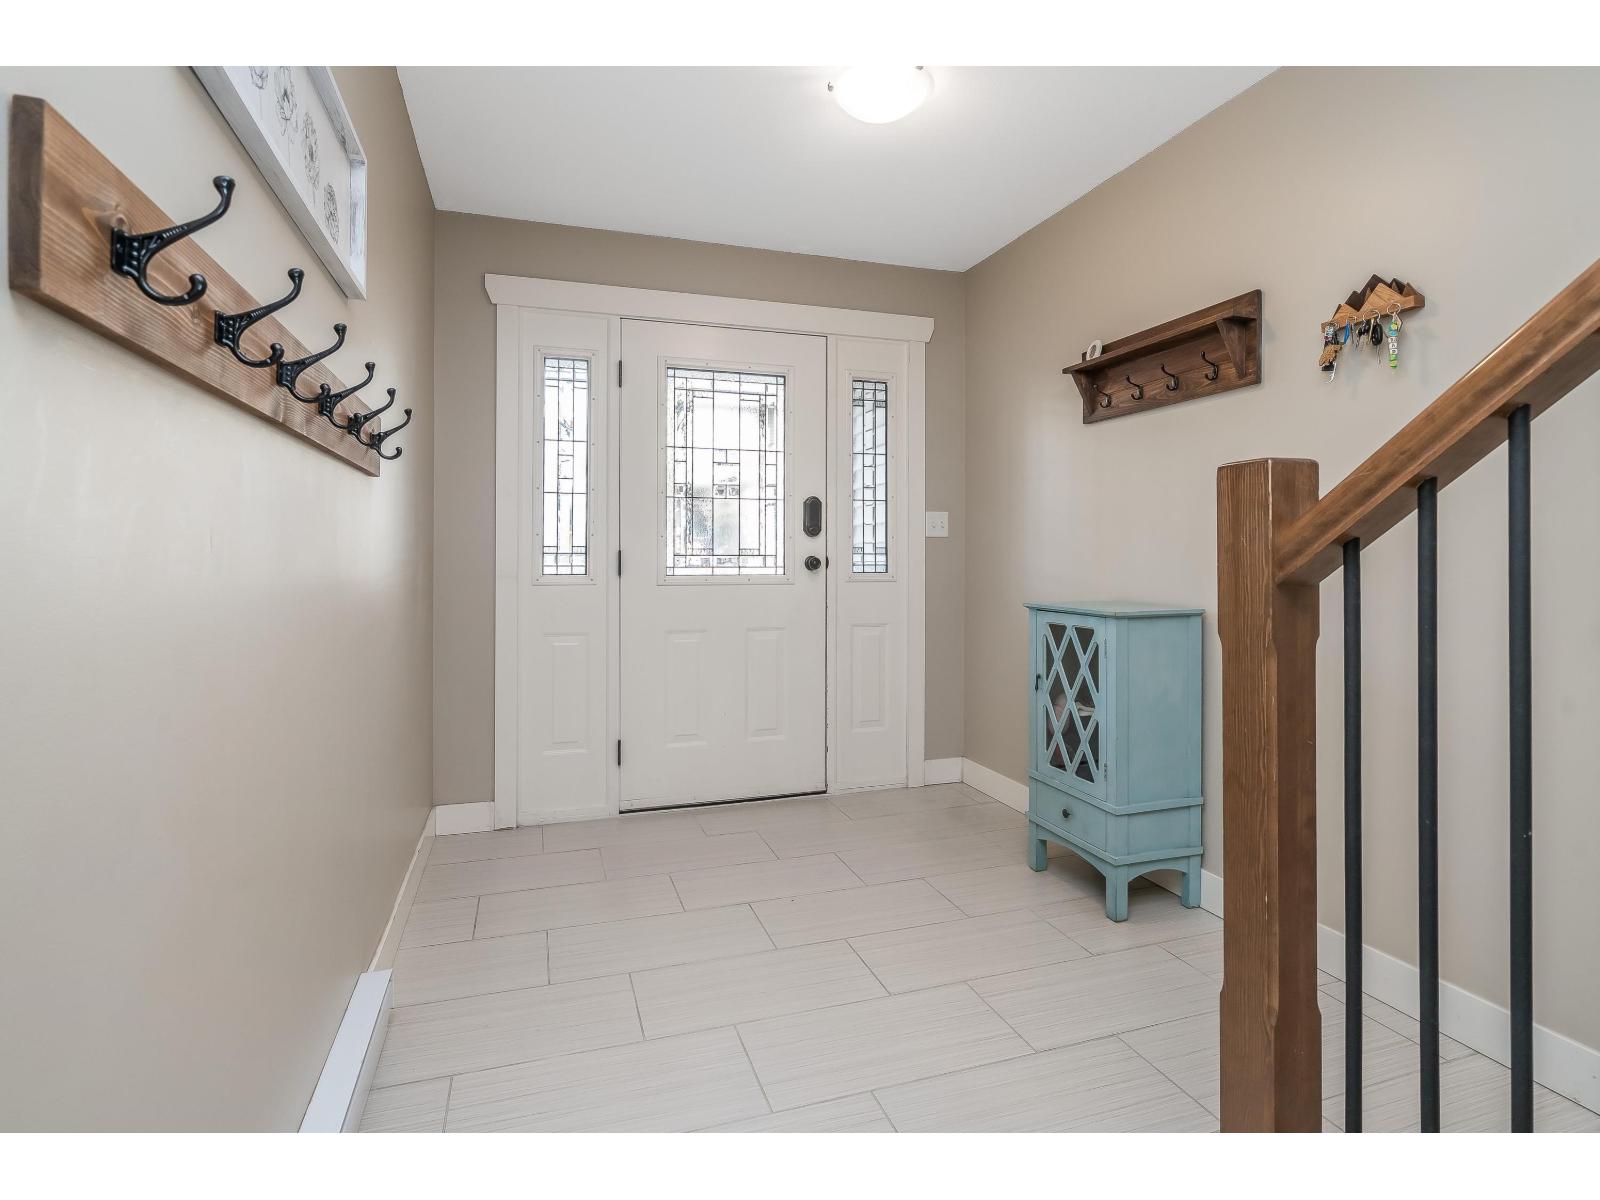
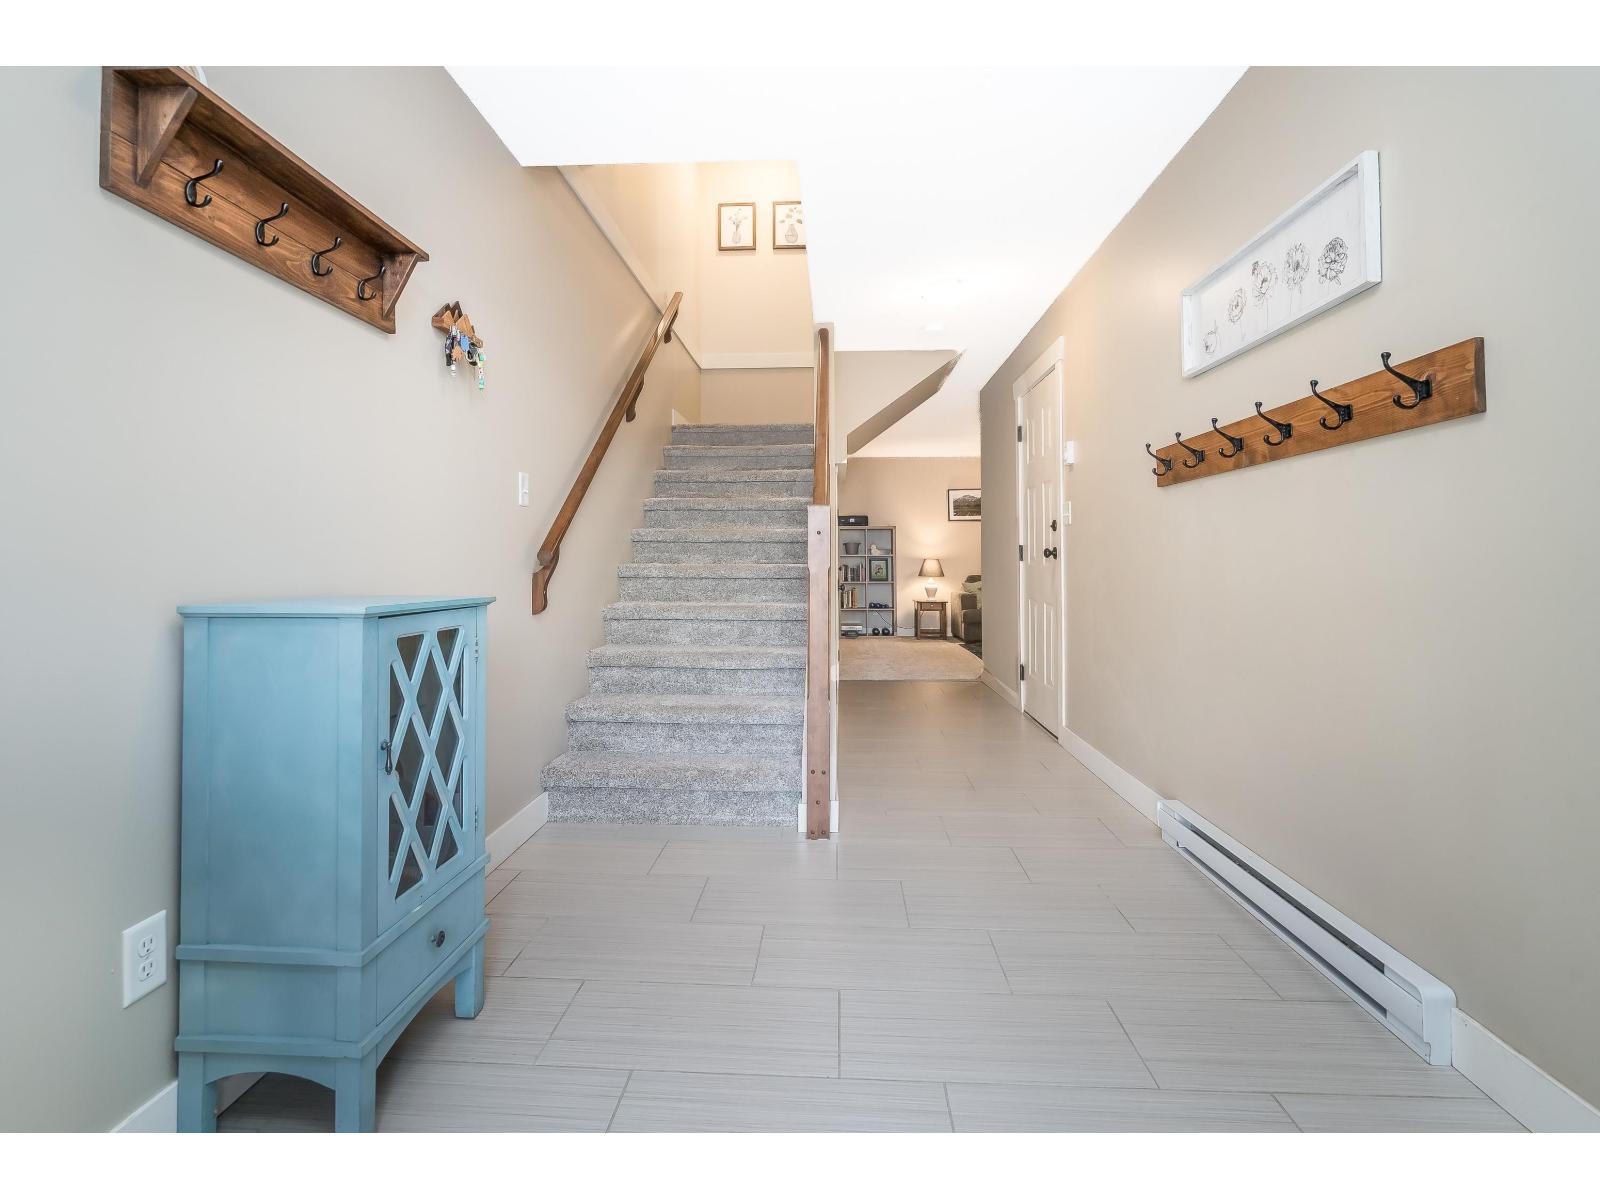
Foyer 
Dimensions - 7 ft ,9 in X 4 ft ,4 inLevel - Lower
Game Room 
Dimensions - 16 ft ,1 in X 12 ft ,11 inLevel - Lower
Kitchen 
Dimensions - 11 ft ,3 in X 8 ft ,1 inLevel - Main
Laundry 
Dimensions - 8 ft ,2 in X 4 ft ,10 in
Living Room 
Dimensions - 19 ft ,9 in X 12 ft ,8 inLevel - Main
Master Bedroom 
Dimensions - 13 ft ,7 in X 13 ft ,3 in
Other Room 1 
Dimensions - 6 ft ,2 in X 4 ft ,5 in
Save
Ask
Tour
Hide
Share

Listing courtesy of: Sandi Stugis of Royal LePage Little Oak Realty

The trademarks MLS®, Multiple Listing Service® and the associated logos are owned by The Canadian Real Estate Association (CREA) and identify the quality of services provided by real estate professionals who are members of CREA. Used under license.

The trademarks REALTOR®, REALTORS®, and the REALTOR® logo are controlled by The Canadian Real Estate Association (CREA) and identify real estate professionals who are members of CREA. These trademarks are owned or controlled by The Canadian Real Estate Association (CREA) and identify real estate professionals who are members of CREA (REALTOR®) and/or the quality of services they provide (MLS®).

This REALTOR.ca listing content is owned and licensed by REALTOR® members of The Canadian Real Estate Association.

Neighborhood & Commute
Source: Walkscore
Save
Ask
Tour
Hide
Share