

35163 EWERT AVENUEMission, BCV2V6S7
Mortgage Calculator
Monthly Payment (Est.)
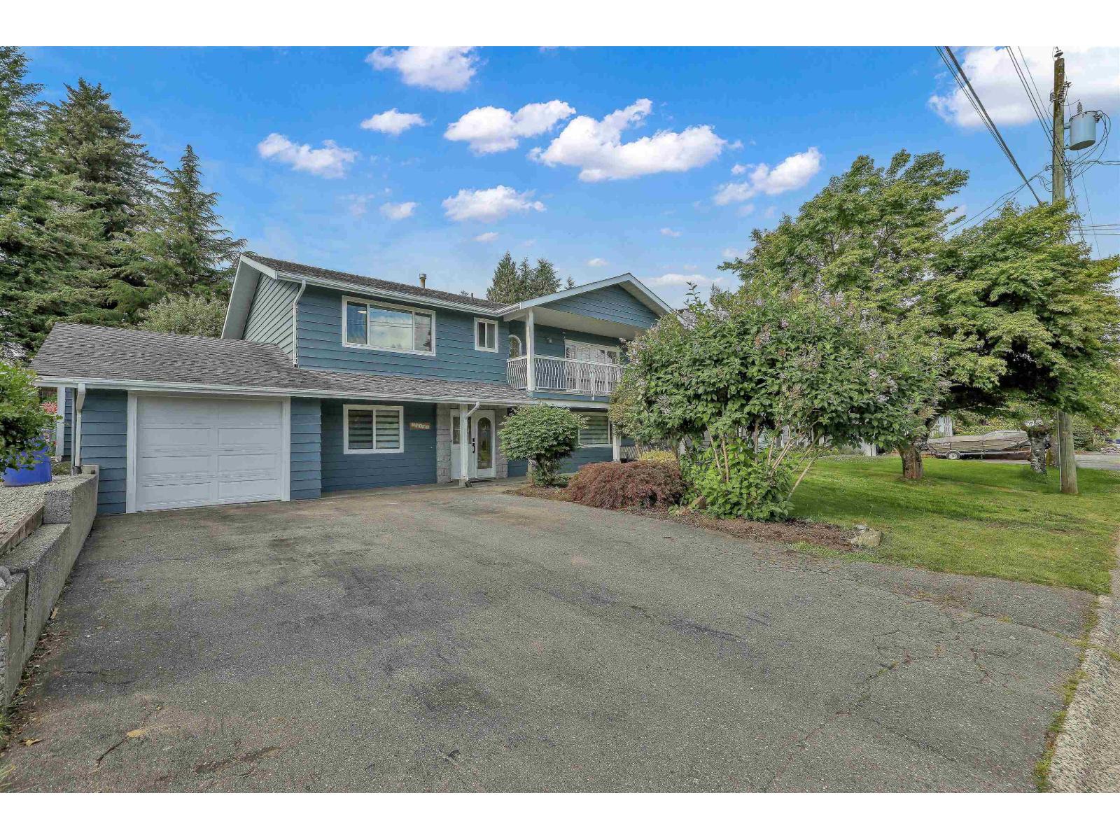
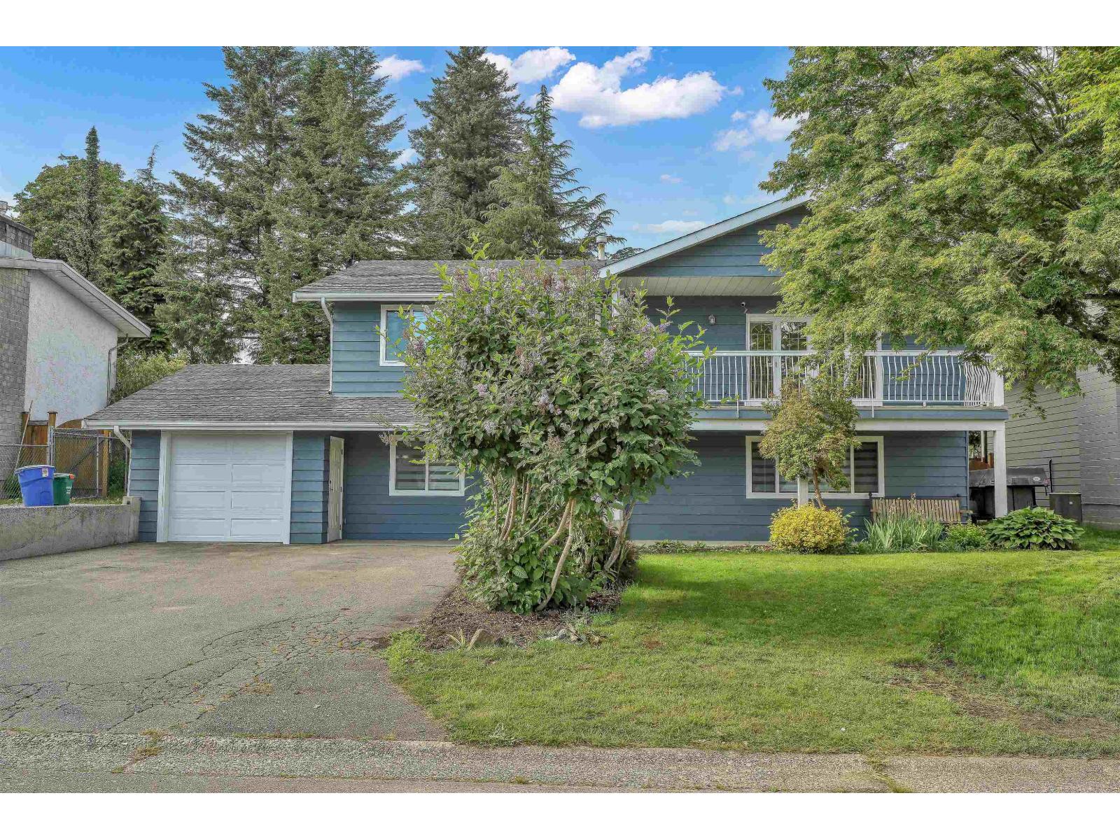
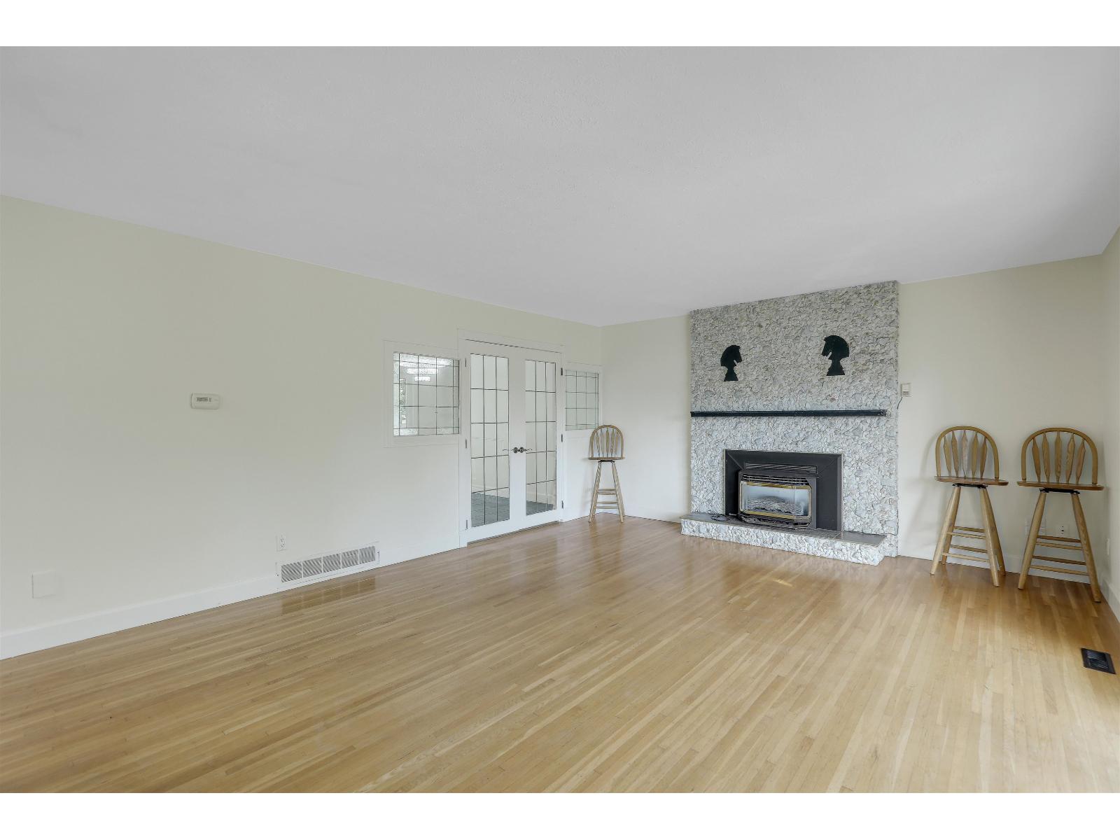
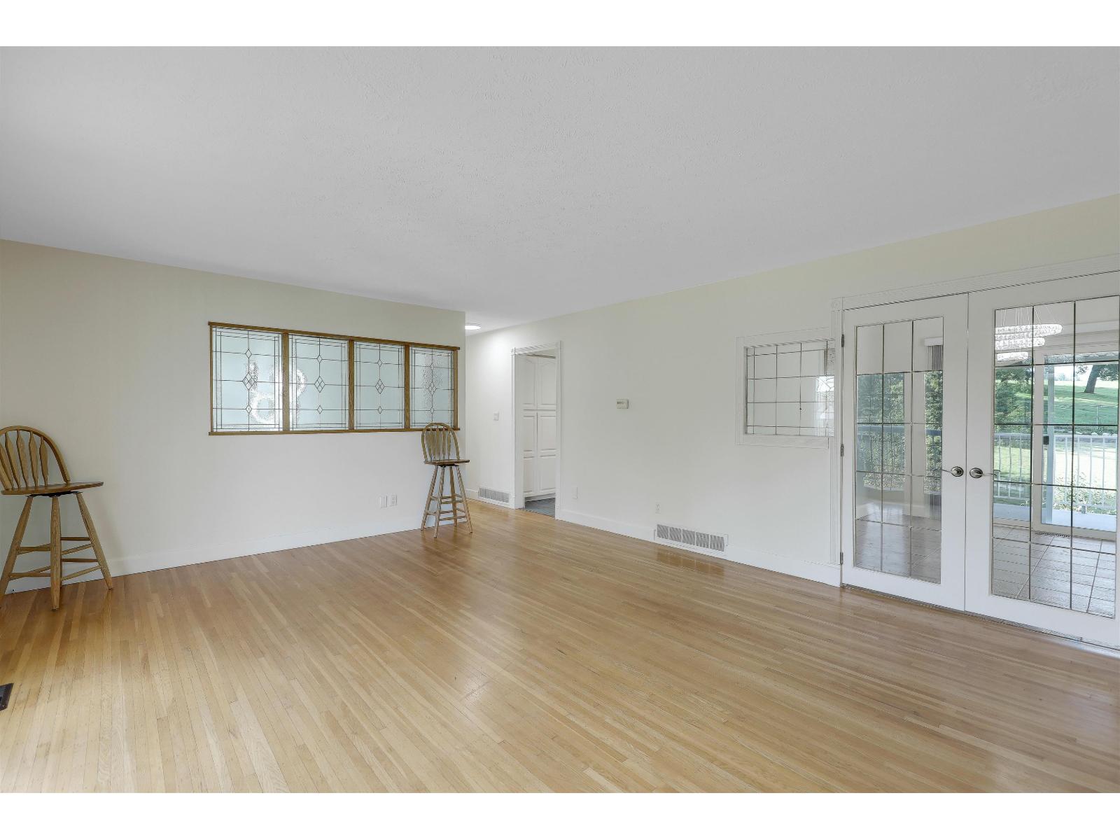
$4,558Prime Hatzic location! This well-maintained home sits on a rare 11,583 sq. ft. lot backing directly onto beautiful Hatzic Park. Enjoy peaceful park views and Abbey bells from your sundeck. Features include original oak hardwood floors, gas fireplaces, 2 spacious main-floor bedrooms, a primary suite with ensuite and walk-in closet, plus a fully finished basement with bedroom, den, large rec room, family room, and full bath. Recent updates include renovated bathrooms ( all three ) , fresh paint, new laminate flooring downstairs, and a new garage door. Large Detached shed and just a short walk to Hatzic Elementary and Middle School. Open House Sunday May 31 between 2:00pm to 4:00 PM. (id:31684)
| an hour ago | Listing updated with changes from the MLS® | |
| yesterday | Listing first seen on site |



The trademarks MLS®, Multiple Listing Service® and the associated logos are owned by The Canadian Real Estate Association (CREA) and identify the quality of services provided by real estate professionals who are members of CREA. Used under license.
The trademarks REALTOR®, REALTORS®, and the REALTOR® logo are controlled by The Canadian Real Estate Association (CREA) and identify real estate professionals who are members of CREA. These trademarks are owned or controlled by The Canadian Real Estate Association (CREA) and identify real estate professionals who are members of CREA (REALTOR®) and/or the quality of services they provide (MLS®).
This REALTOR.ca listing content is owned and licensed by REALTOR® members of The Canadian Real Estate Association.