

35061 HIGH DRIVEAbbotsford, BCV2S2X7
Mortgage Calculator
Monthly Payment (Est.)
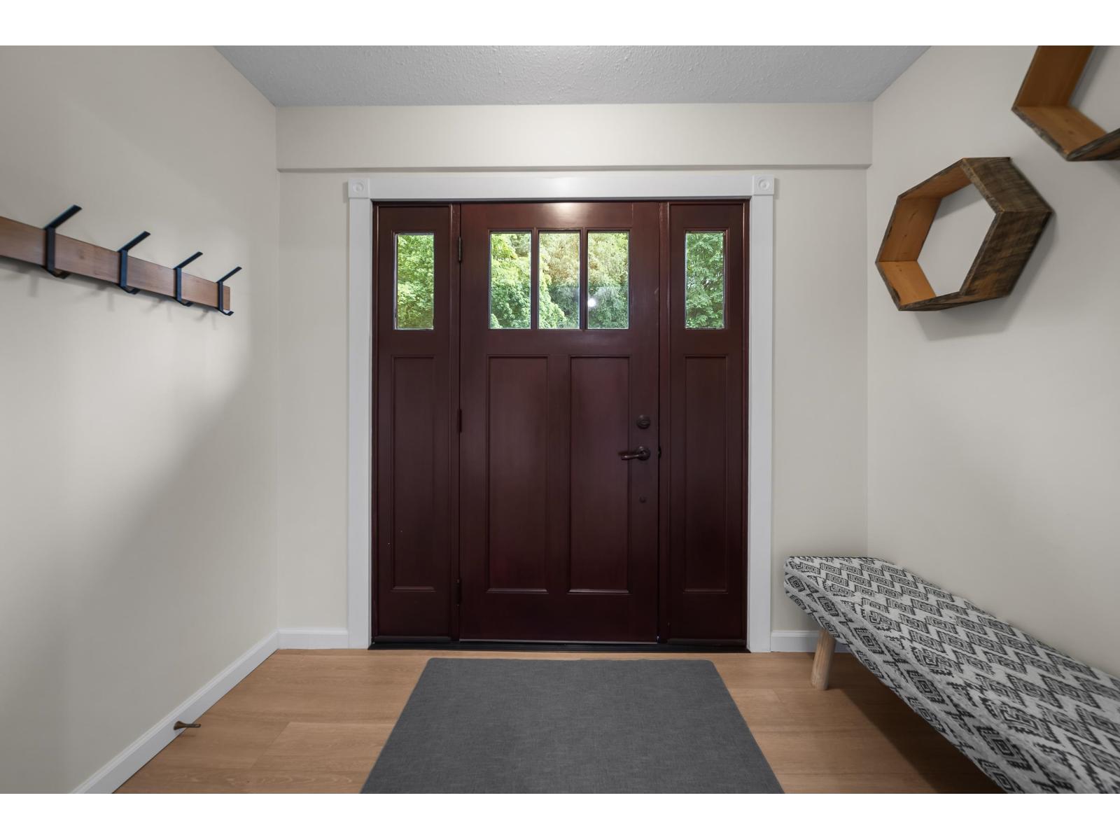
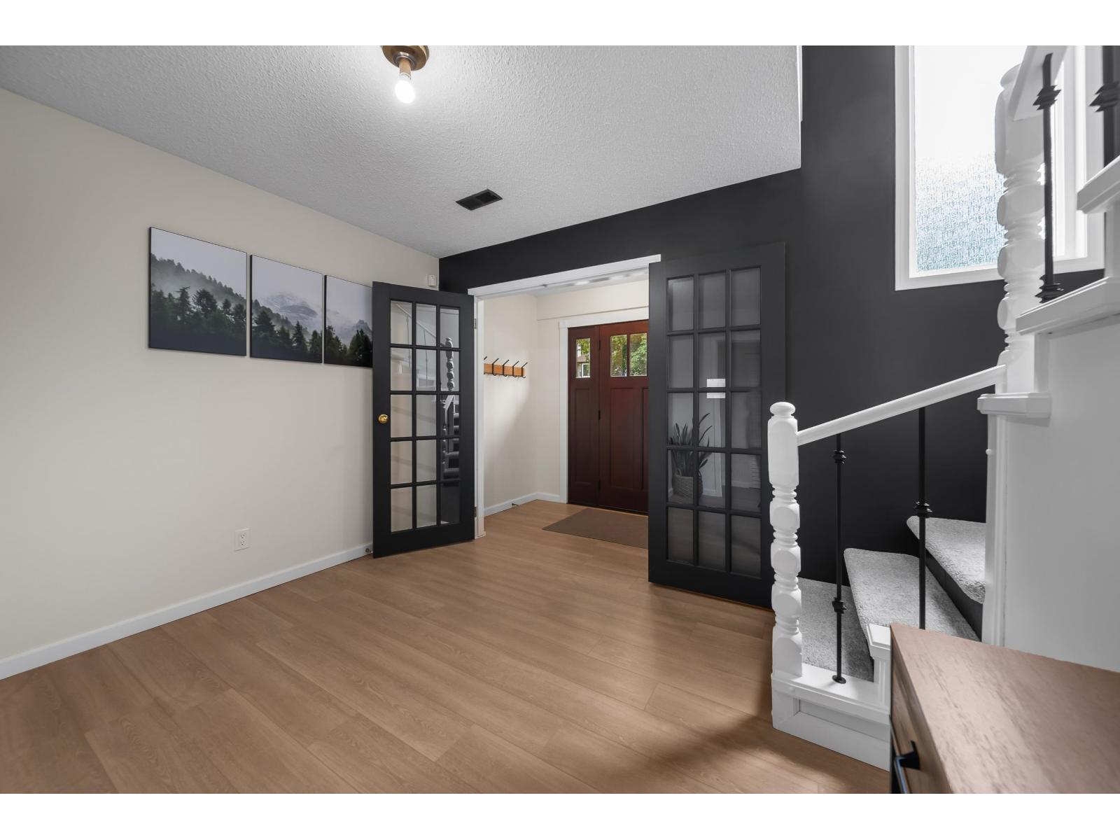
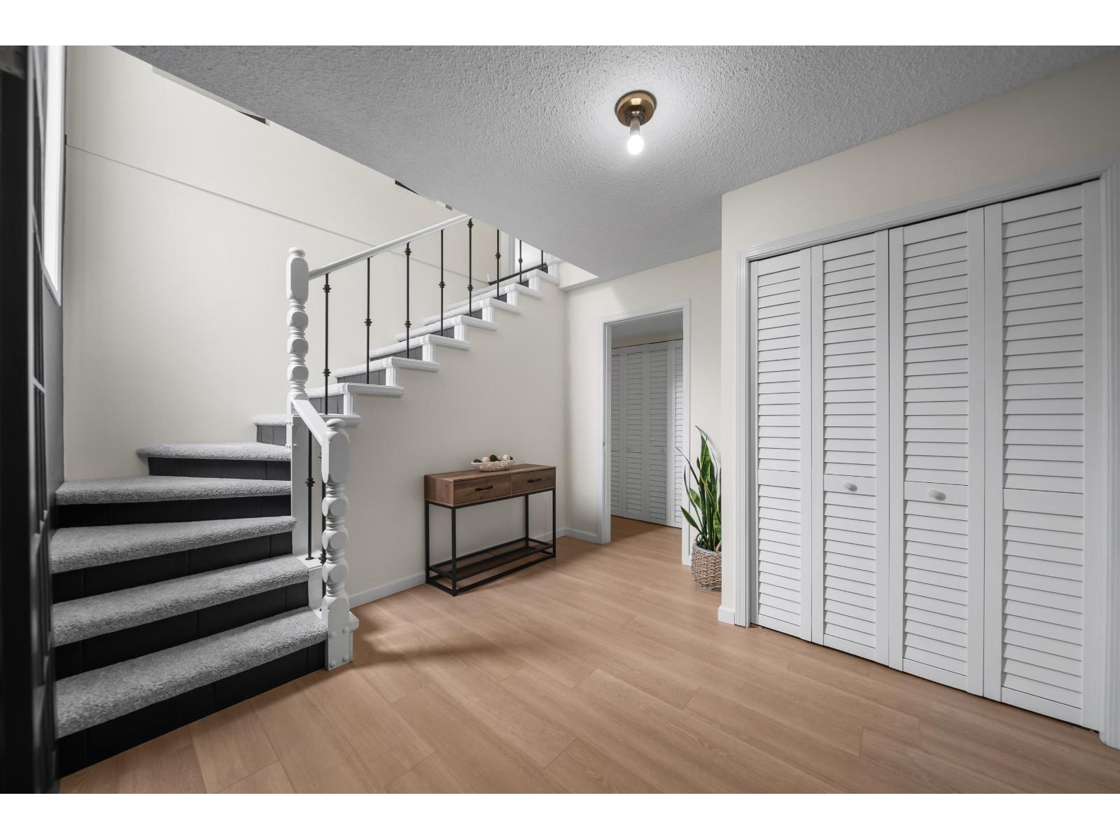
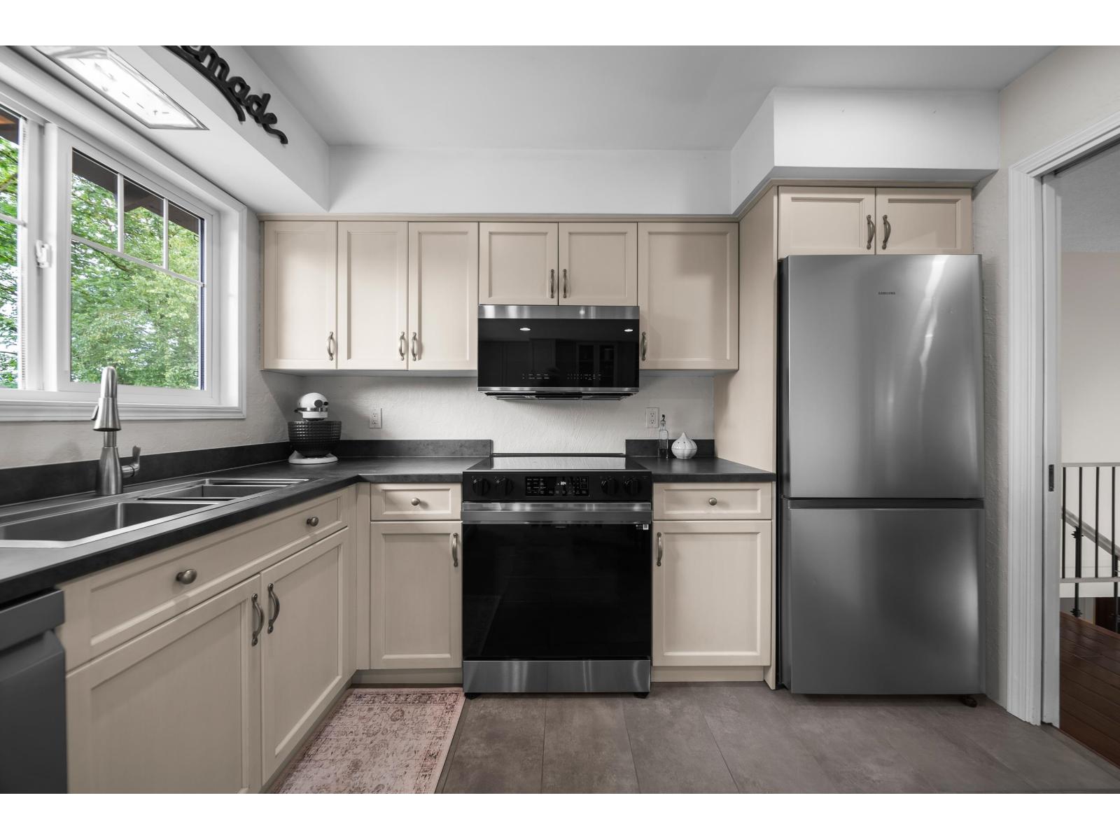
$4,540Welcome to this beautifully updated 4 bed, 3 bath home in the heart of East Abbotsford! This home has been extensively renovated and meticulously maintained, offering the perfect blend of character and modern comfort. Major updates include a new roof, central A/C, fully renovated bathrooms, a stunning updated kitchen, professional landscaping, and a brand new fence. With all the big-ticket items already done, there's nothing left to do but move in and enjoy. Spacious layout, great curb appeal, and located in one of Abbotsford's most desirable family-friendly neighbourhoods close to schools, parks, shopping, and amenities. A true turnkey home with no renovations needed! (id:31684)
| yesterday | Listing updated with changes from the MLS® | |
| yesterday | Listing first seen on site |



The trademarks MLS®, Multiple Listing Service® and the associated logos are owned by The Canadian Real Estate Association (CREA) and identify the quality of services provided by real estate professionals who are members of CREA. Used under license.
The trademarks REALTOR®, REALTORS®, and the REALTOR® logo are controlled by The Canadian Real Estate Association (CREA) and identify real estate professionals who are members of CREA. These trademarks are owned or controlled by The Canadian Real Estate Association (CREA) and identify real estate professionals who are members of CREA (REALTOR®) and/or the quality of services they provide (MLS®).
This REALTOR.ca listing content is owned and licensed by REALTOR® members of The Canadian Real Estate Association.