

36090 S AUGUSTON PARKWAYAbbotsford, BCV3G3G1
Mortgage Calculator
Monthly Payment (Est.)
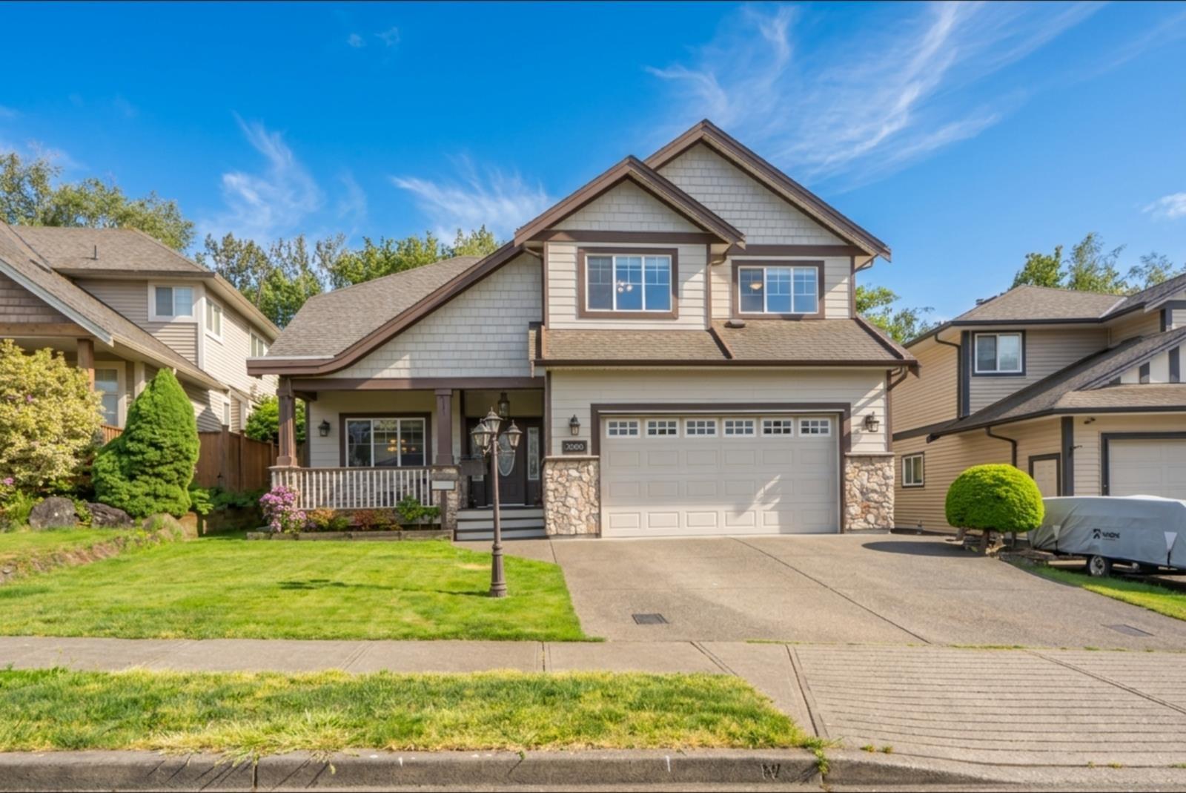
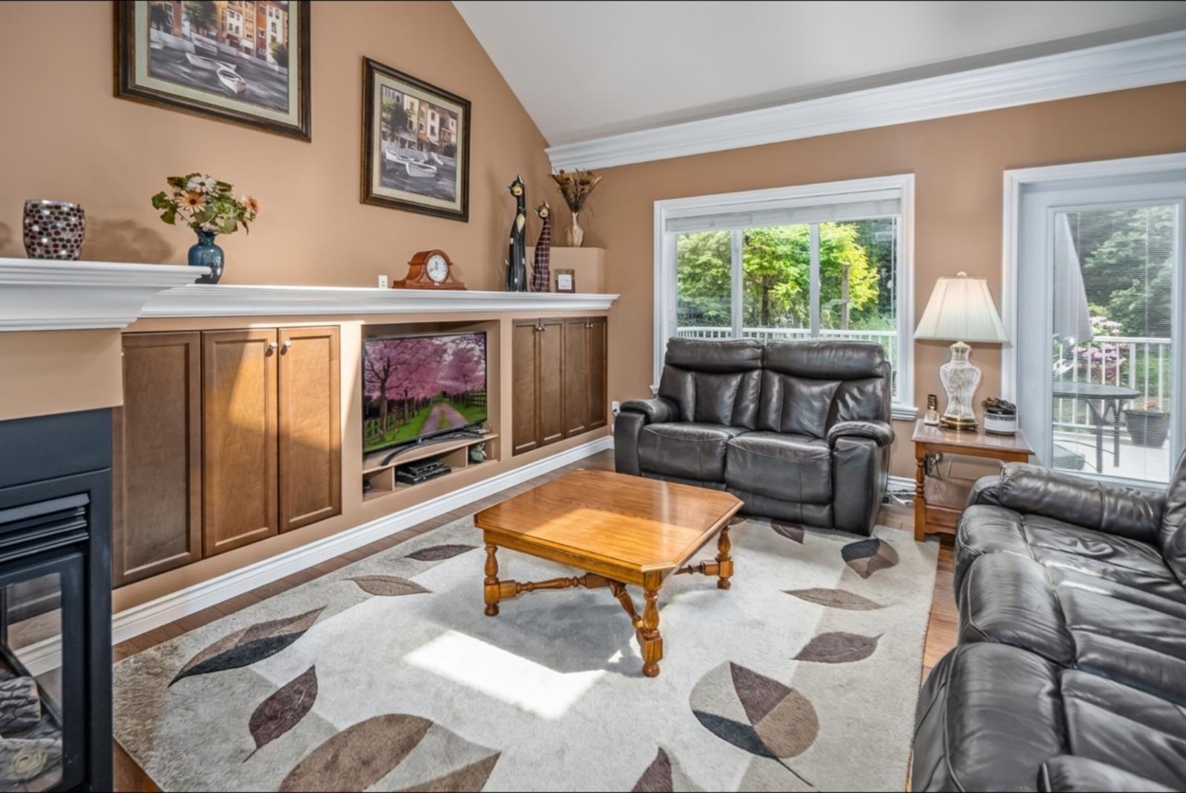
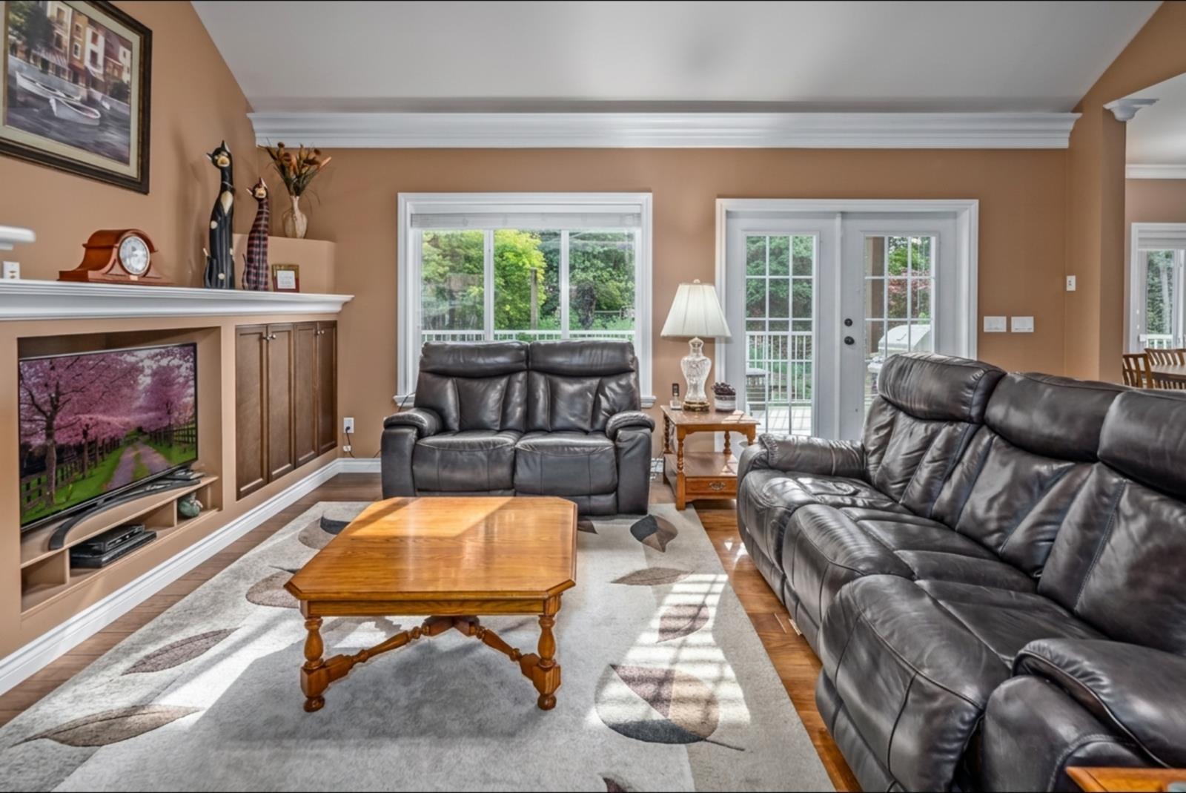
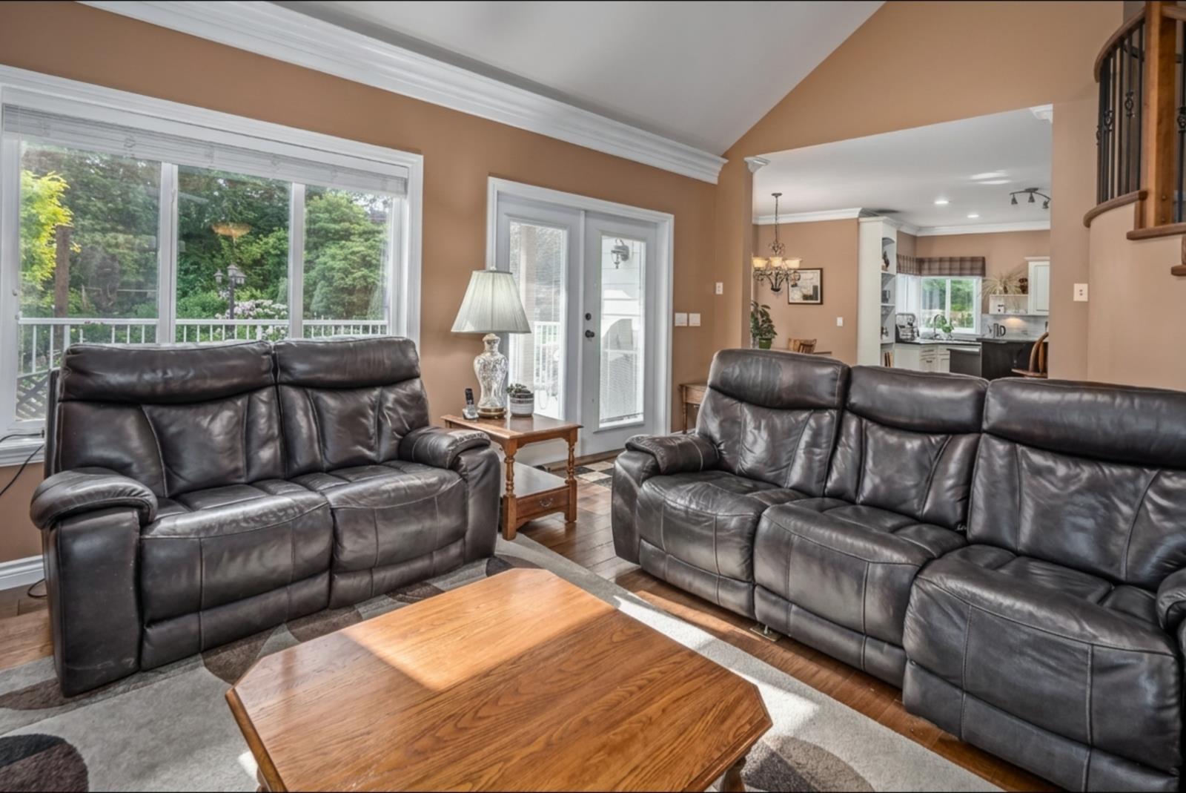
$6,839Sitting on a HUGE 11,731 sq. ft. lot, this Craftsman-style home is a custom classic. Nestled on the southern edge of Auguston, the property backs onto untouched forest-offering privacy that's hard to find. You'll instantly notice the masterful details, including a high-end Hardie board finish, vast vaulted ceilings, and a uniquely designed loft overlooking the main floor. With 5 large bedrooms and 4 baths, there is ample room for the whole family, and the downstairs layout is perfectly suited for a future suite. Take a stroll through your private "secret garden" featuring lush flowers, fresh berries, and various fruit trees. Complete with irrigation, built-in speakers, A/C, and so much more. Don't miss your chance to view this rare find! (id:31684)
| yesterday | Listing updated with changes from the MLS® | |
| yesterday | Listing first seen on site |



The trademarks MLS®, Multiple Listing Service® and the associated logos are owned by The Canadian Real Estate Association (CREA) and identify the quality of services provided by real estate professionals who are members of CREA. Used under license.
The trademarks REALTOR®, REALTORS®, and the REALTOR® logo are controlled by The Canadian Real Estate Association (CREA) and identify real estate professionals who are members of CREA. These trademarks are owned or controlled by The Canadian Real Estate Association (CREA) and identify real estate professionals who are members of CREA (REALTOR®) and/or the quality of services they provide (MLS®).
This REALTOR.ca listing content is owned and licensed by REALTOR® members of The Canadian Real Estate Association.