

31872 STARLING AVENUEMission, BCV2V4S6
Mortgage Calculator
Monthly Payment (Est.)
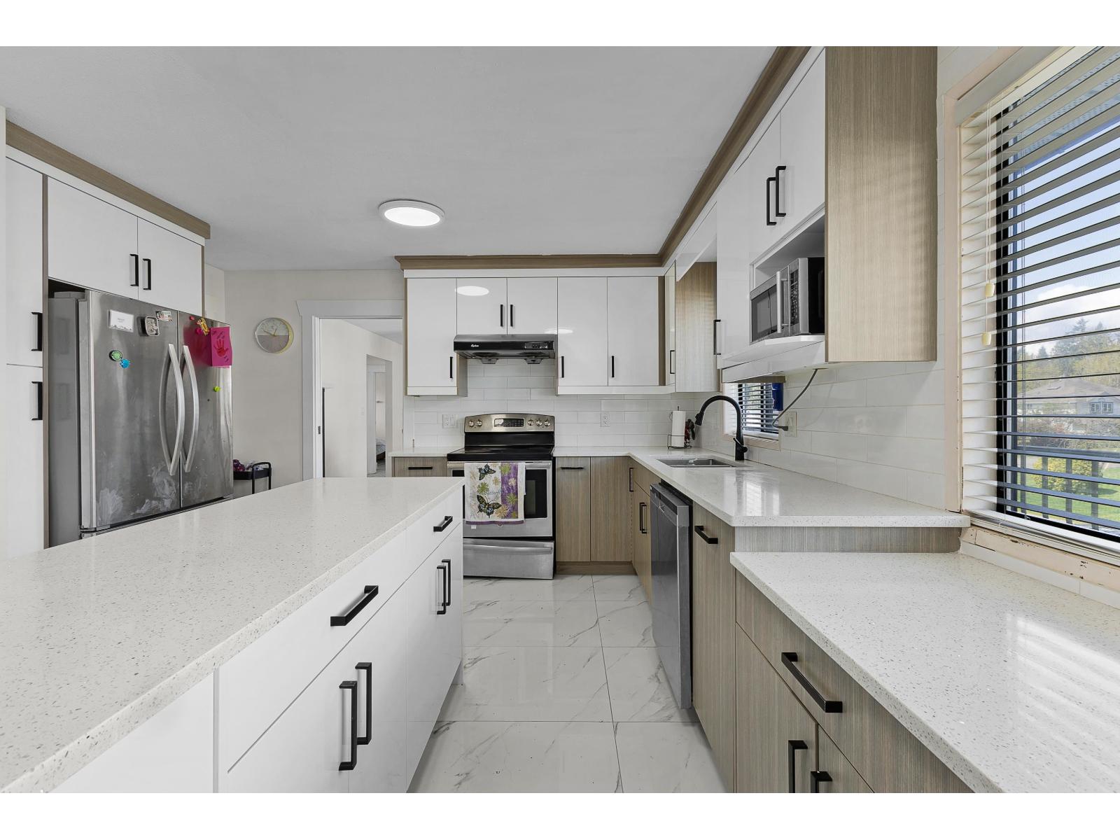
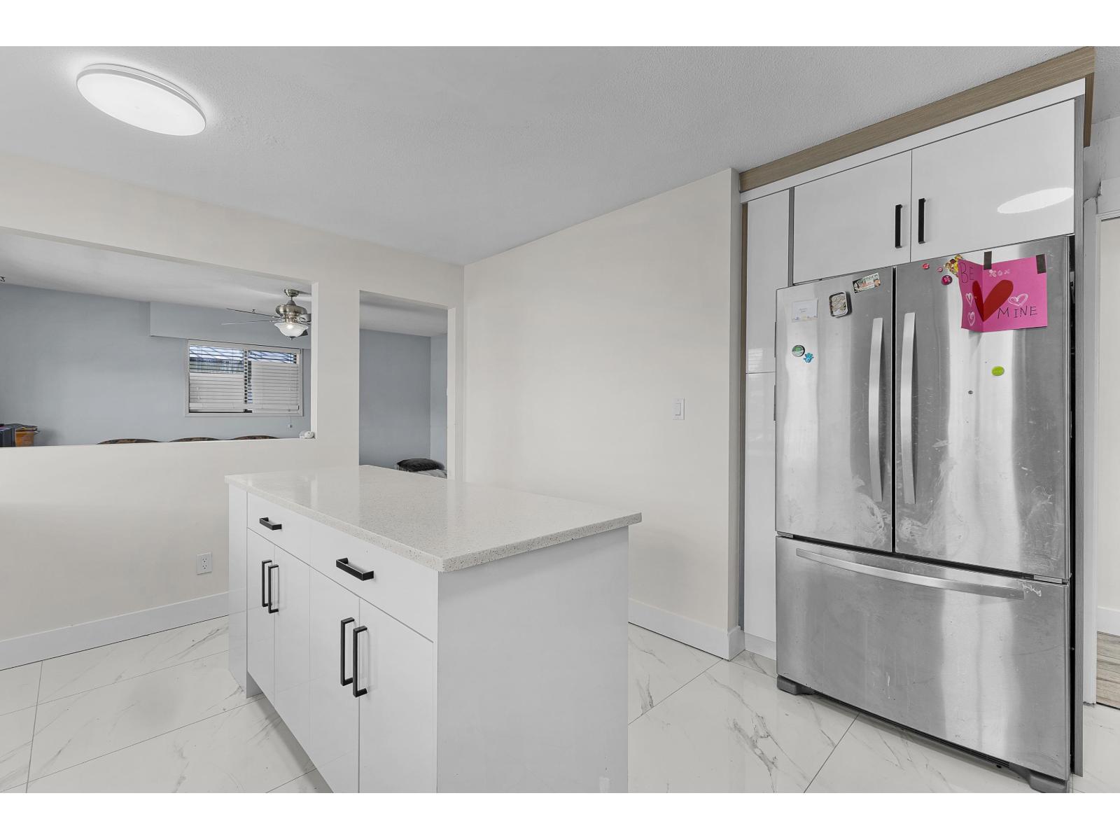
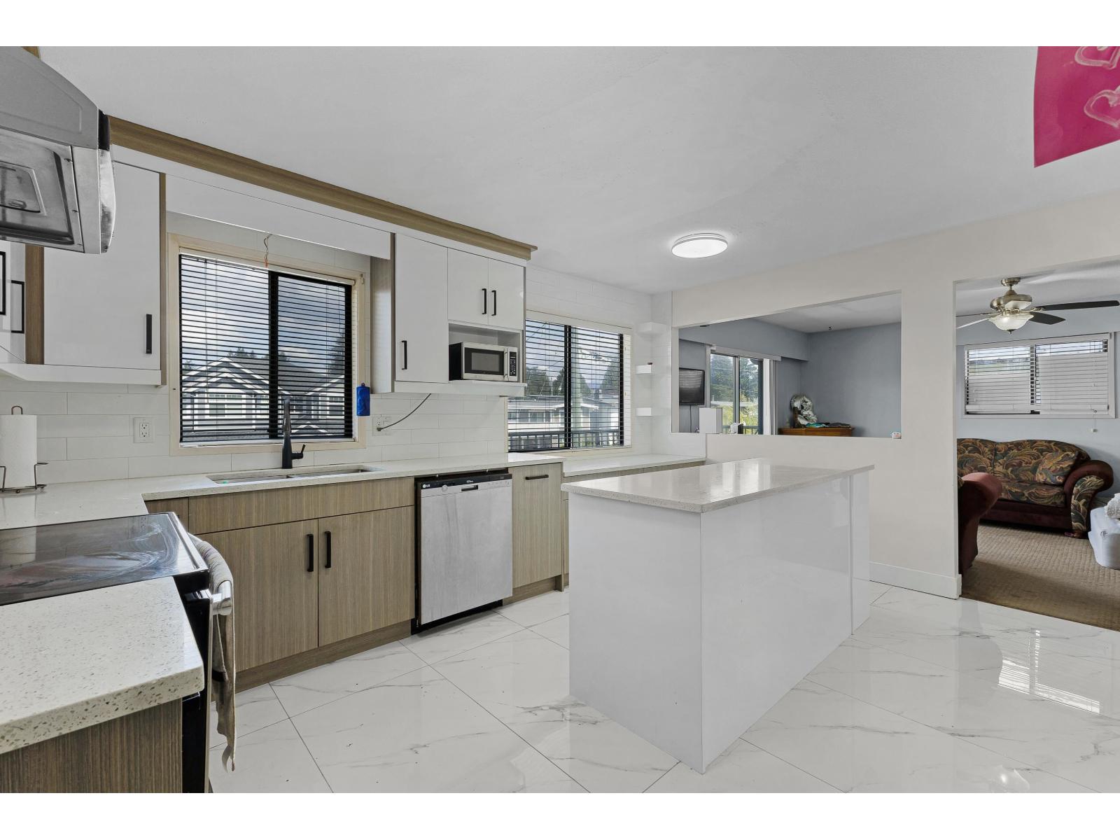
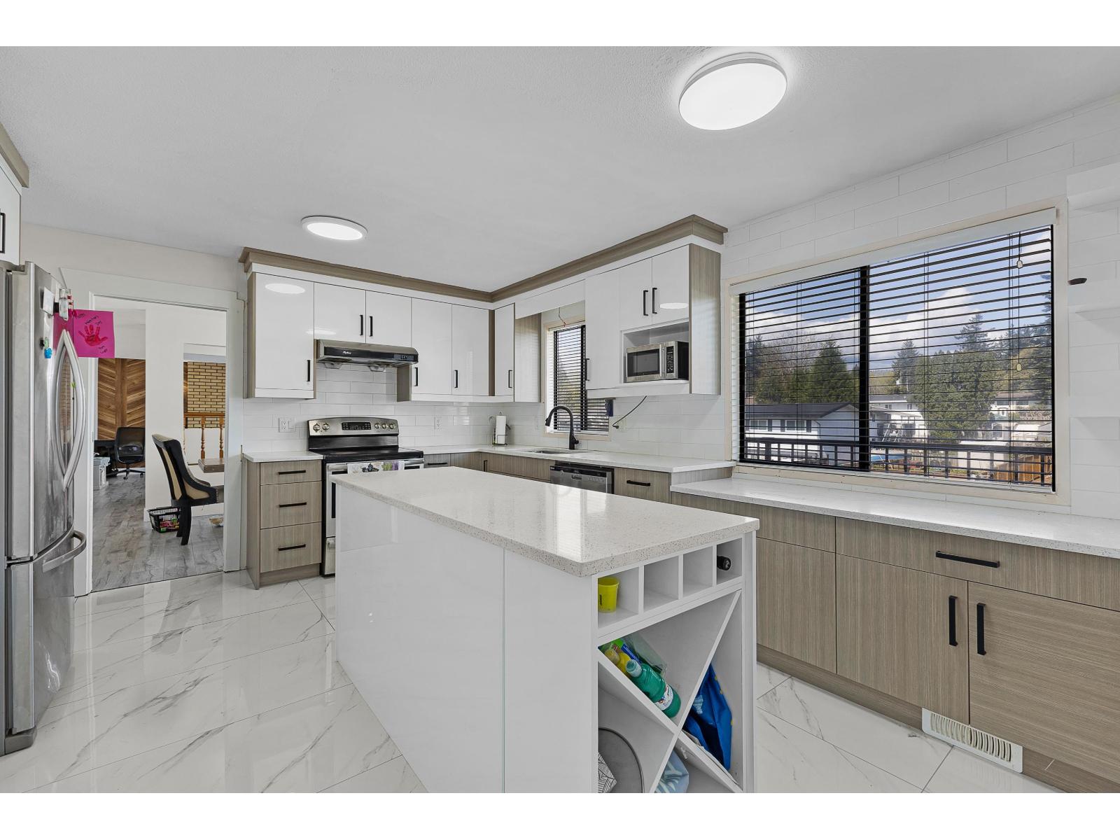
$4,380Spacious 5 bed, 4 bath family home in a desirable Mission West Heights neighbourhood featuring 3 bedrooms upstairs, multiple living spaces, a formal dining area, and a functional kitchen layout perfect for entertaining. The lower level offers a bright 2 bedroom suite with separate access, ideal for extended family or mortgage helper potential. Situated on a large lot with plenty of outdoor space, parking, and room for the whole family. A versatile home with great income potential and flexible living options. (id:31684)
| yesterday | Listing updated with changes from the MLS® | |
| yesterday | Listing first seen on site |



The trademarks MLS®, Multiple Listing Service® and the associated logos are owned by The Canadian Real Estate Association (CREA) and identify the quality of services provided by real estate professionals who are members of CREA. Used under license.
The trademarks REALTOR®, REALTORS®, and the REALTOR® logo are controlled by The Canadian Real Estate Association (CREA) and identify real estate professionals who are members of CREA. These trademarks are owned or controlled by The Canadian Real Estate Association (CREA) and identify real estate professionals who are members of CREA (REALTOR®) and/or the quality of services they provide (MLS®).
This REALTOR.ca listing content is owned and licensed by REALTOR® members of The Canadian Real Estate Association.