

35452 STRATHCONA COURTAbbotsford, BCV3G3A2
Mortgage Calculator
Monthly Payment (Est.)
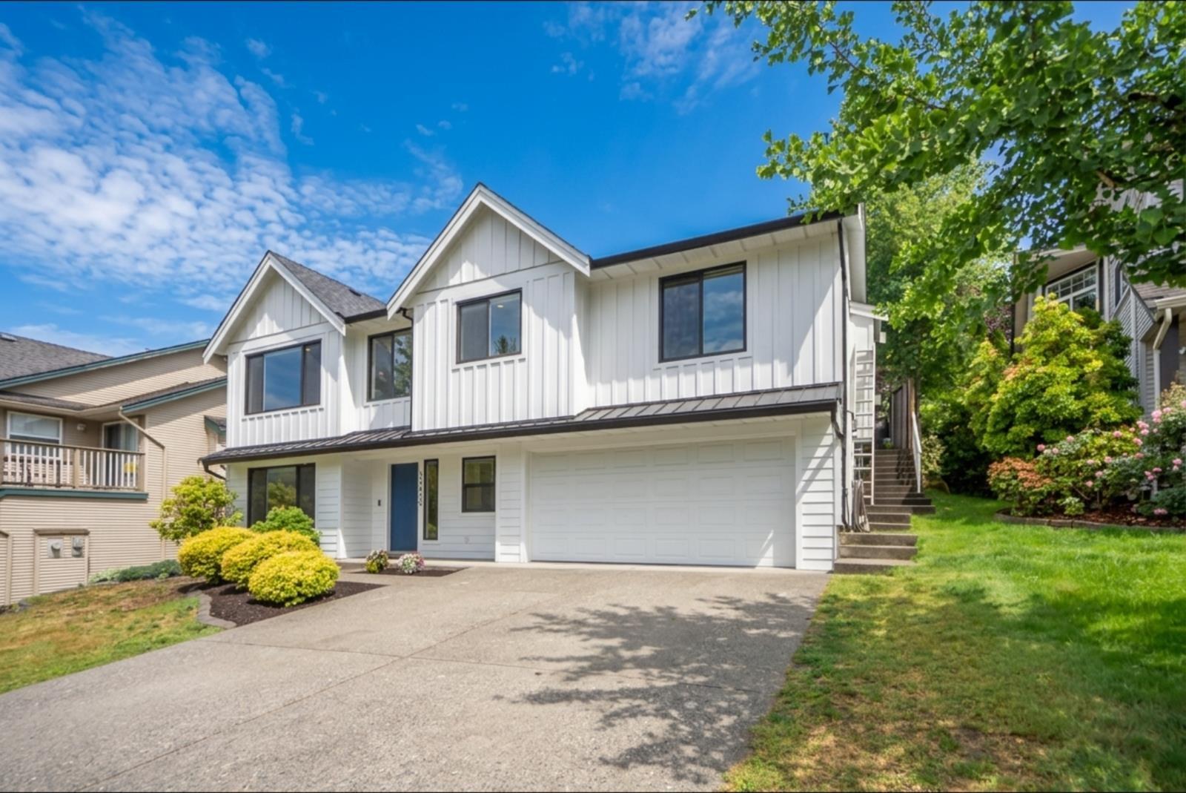
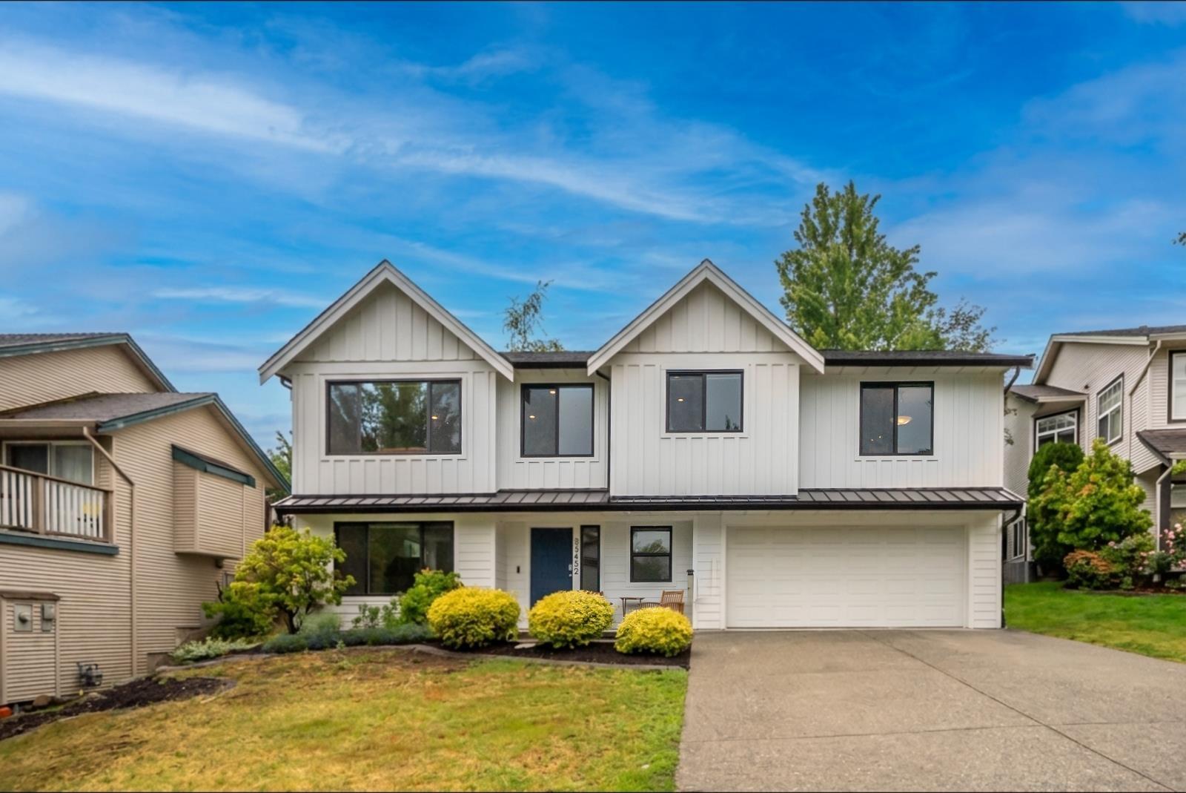
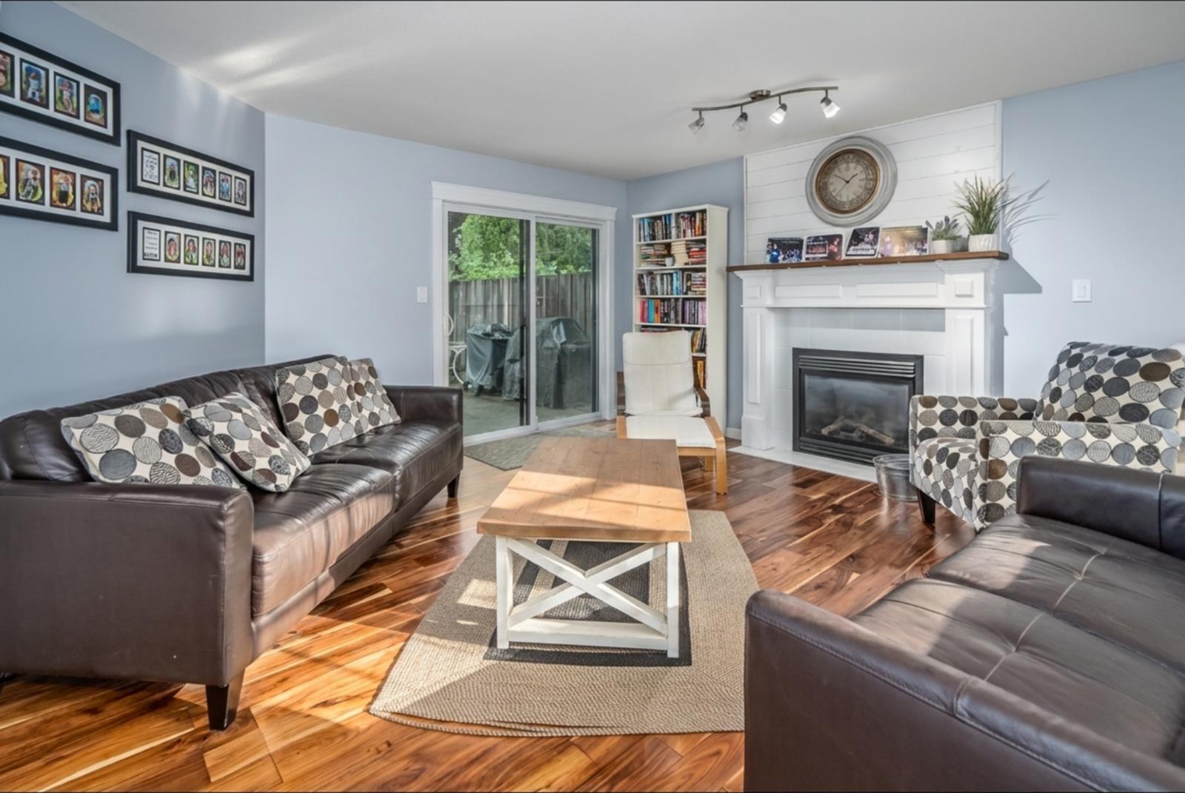
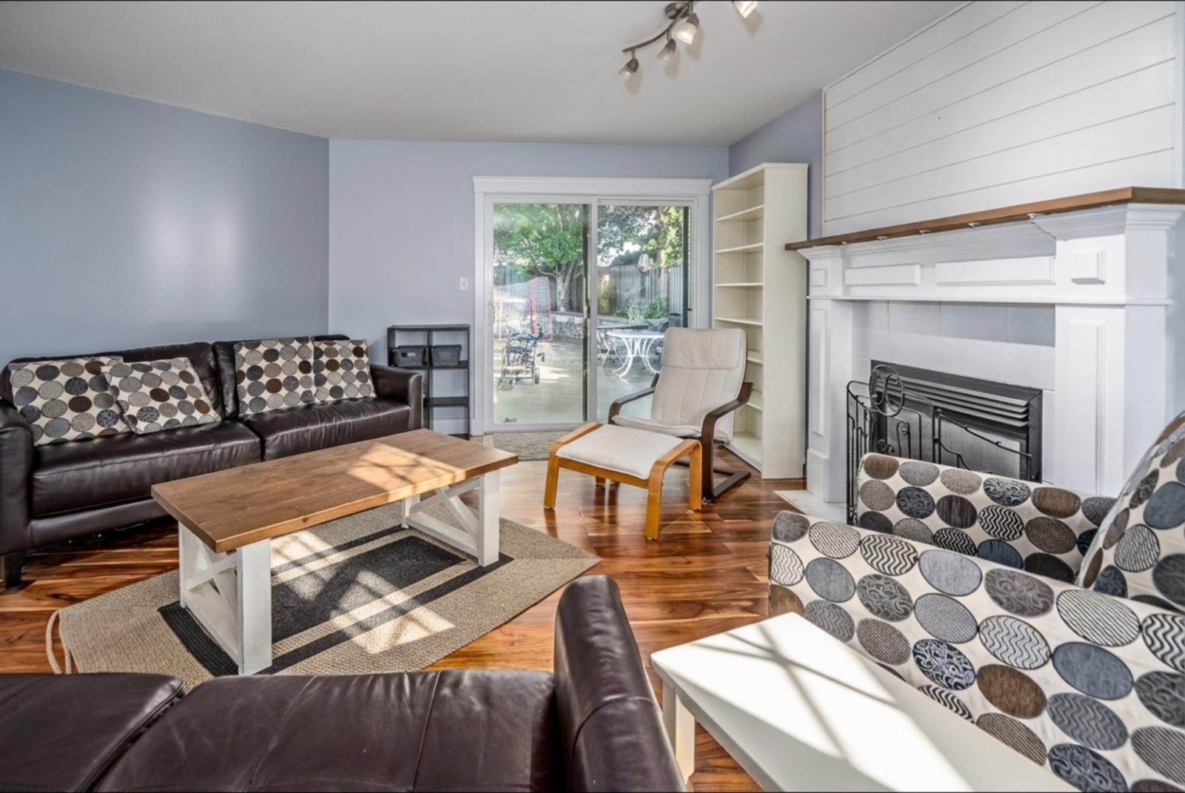
$5,698The Ultimate Family Haven! From the moment you arrive, you'll be captivated by the fully renovated exterior, beautifully designed with a chic "country contemporary" style. Complete with new siding, new shingles, new windows, A/C and more. Inside you will find plenty of space, including 5 large bedrooms, 3 bathrooms and a massive recreation room for all the kids' indoor fun. You will love the updated kitchen with stone countertops with an inviting island to entertain guests around. Your yard features an open gate backing directly onto Prince Charles Elementary. The kids will have instant access to expansive green spaces, playgrounds, and a hockey court just outside your backyard. Just a small walk away to McKee Creek, Discovery Trail and quick drive to Ledgeview Golf Course. See it today! (id:31684)
| yesterday | Listing updated with changes from the MLS® | |
| yesterday | Listing first seen on site |



The trademarks MLS®, Multiple Listing Service® and the associated logos are owned by The Canadian Real Estate Association (CREA) and identify the quality of services provided by real estate professionals who are members of CREA. Used under license.
The trademarks REALTOR®, REALTORS®, and the REALTOR® logo are controlled by The Canadian Real Estate Association (CREA) and identify real estate professionals who are members of CREA. These trademarks are owned or controlled by The Canadian Real Estate Association (CREA) and identify real estate professionals who are members of CREA (REALTOR®) and/or the quality of services they provide (MLS®).
This REALTOR.ca listing content is owned and licensed by REALTOR® members of The Canadian Real Estate Association.