Save
Ask
Tour
Hide
Share
$914,900
New Listing

7348 ELM ROAD|Agassiz
Agassiz, BCV0M1A2

For Sale|Single Family Residence|Active
4
Beds
3
Total Baths
1,880
SqFt
$487
/SqFt
2002
Built
Call Now: 778.866.6805
Is this the listing for you? We can help make it yours.
778.866.6805
7348 ELM ROAD|Agassiz7348 ELM ROAD|Agassiz7348 ELM ROAD|Agassiz7348 ELM ROAD|Agassiz
Save
Ask
Tour
Hide
Share

Mortgage Calculator

Monthly Payment (Est.)

$4,174
Calculator powered by Showcase IDX, a Constellation1 Company. Copyright ©2026 Information is deemed reliable but not guaranteed.

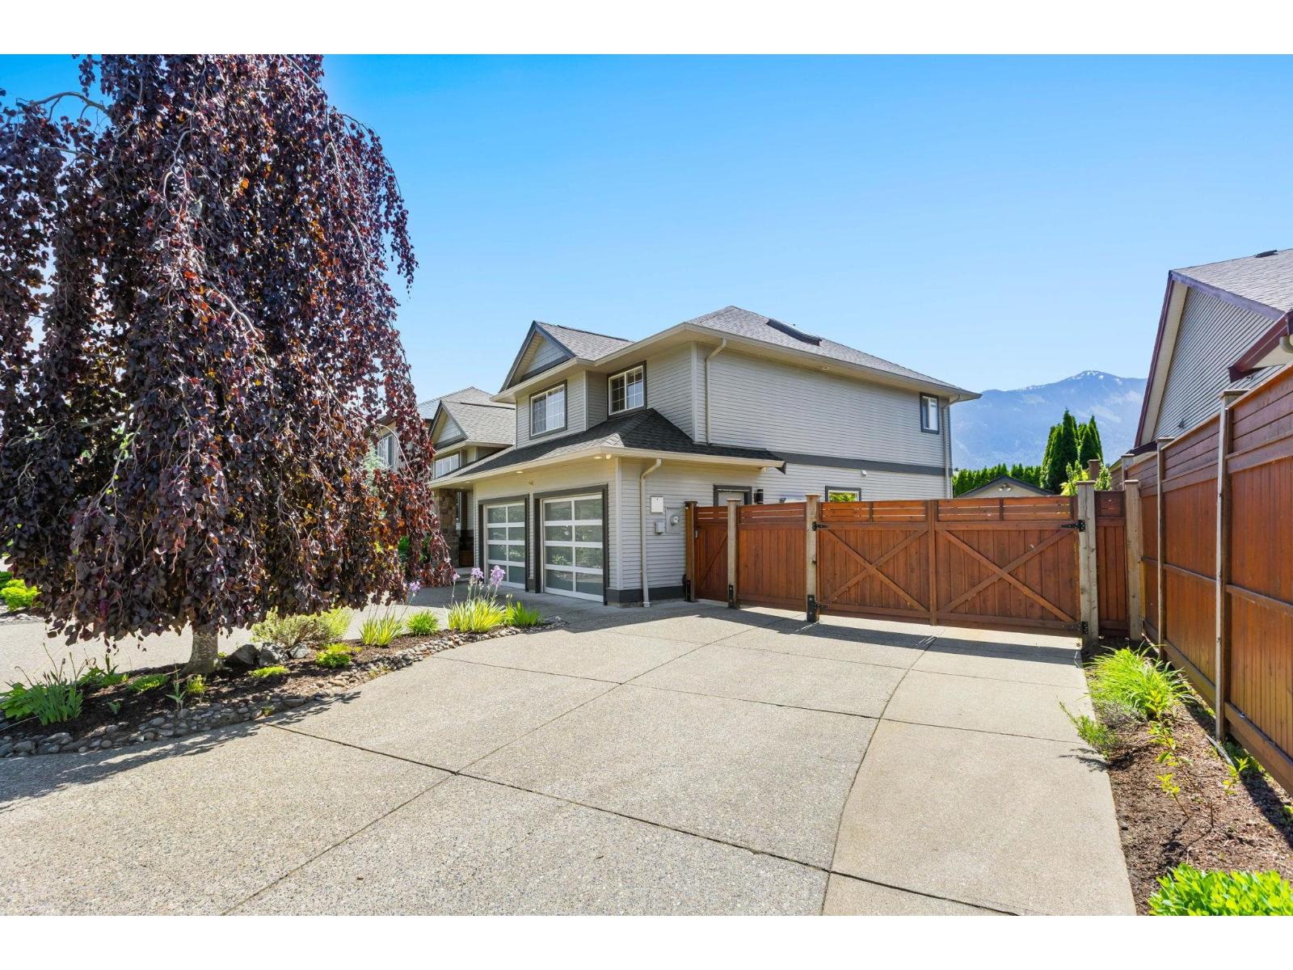
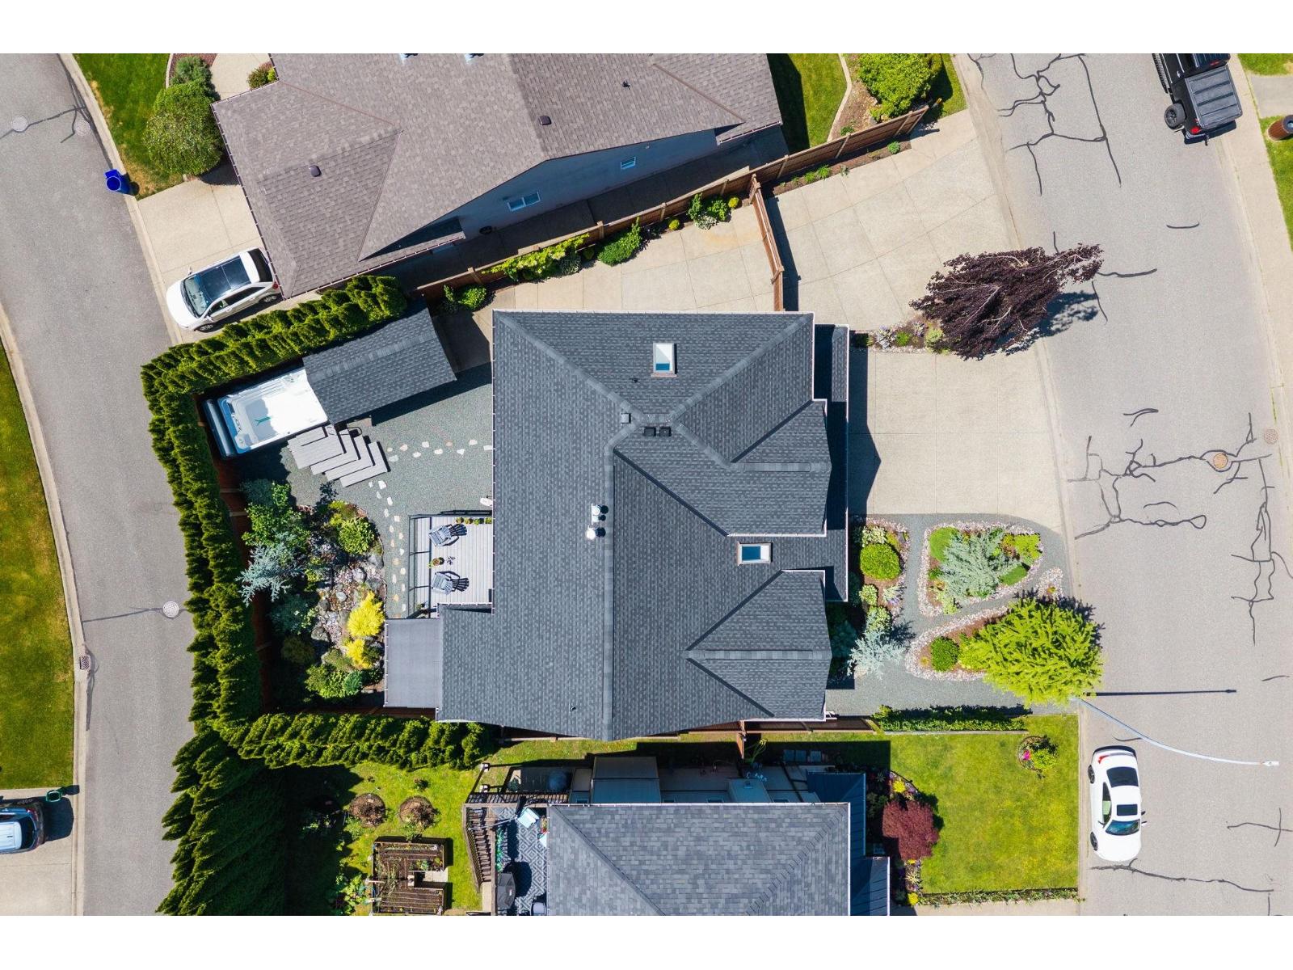
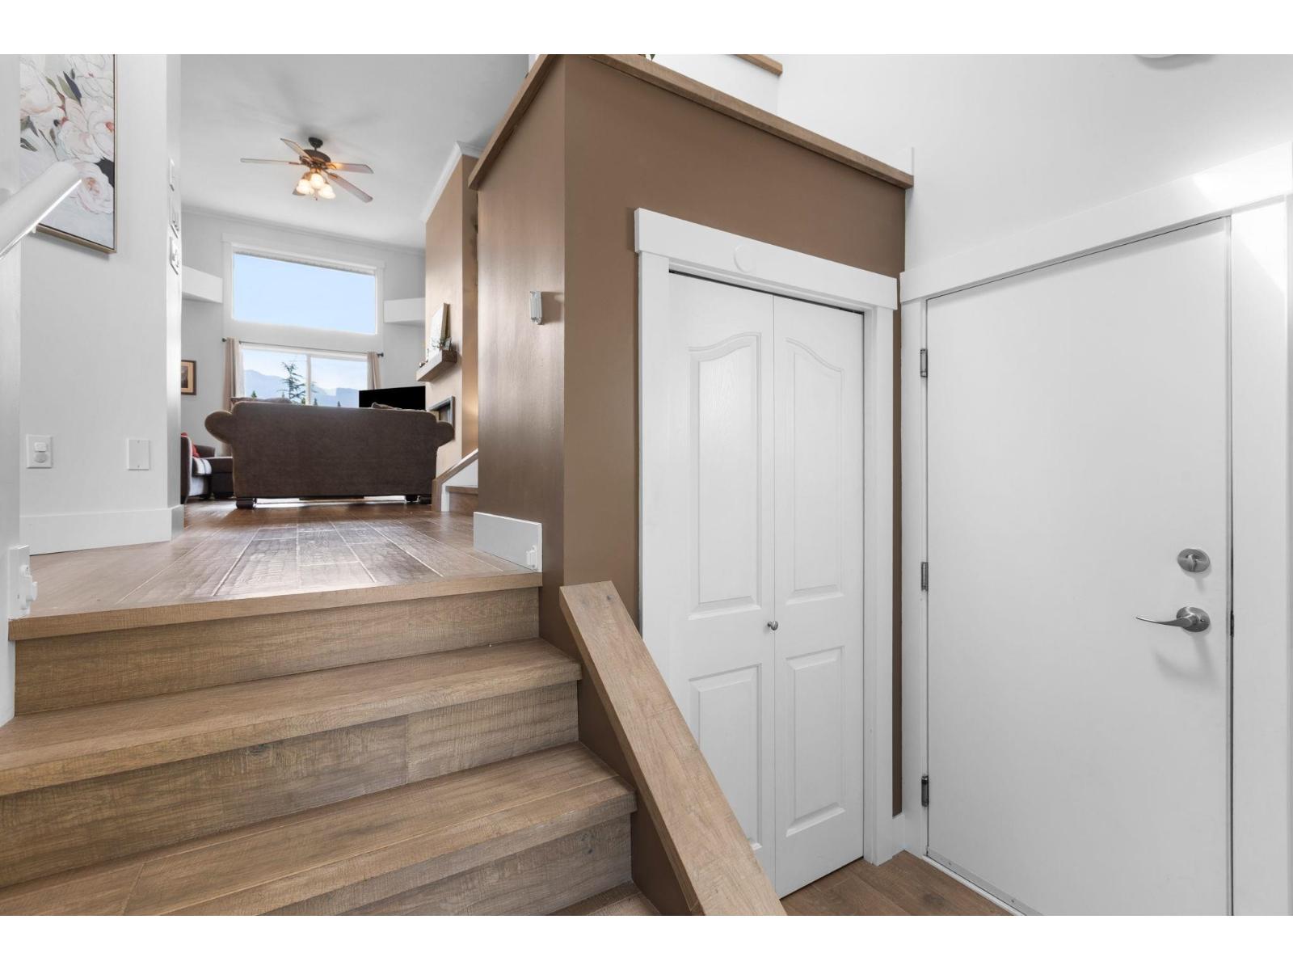
Turnkey 4-bedroom home in one of Agassiz's most desirable neighbourhoods, directly across from Schep Park and showcasing beautiful Mt. Cheam views. Thoughtfully updated throughout with soaring 12' ceilings, engineered hardwood flooring, and a bright open-concept layout. Major upgrades include a new roof (2026) with 50-year GAF shingles, upgraded 200-amp service with generator transfer switch, and EV charging capability. The private, low-maintenance backyard features a waterfall and stream, 16' x 9' swim spa, powered shed, RV parking, and oversized double garage. Move-in ready with exceptional storage, quality updates, and an unbeatable location just minutes from Harrison Lake and everyday amenities. (id:31684)

Save
Ask
Tour
Hide
Share
Listing Snapshot
Price 
$914,900
Days On Site 
0 Days
Bedrooms 
4
Inside Area (SqFt) 
1,880 sqft
Total Baths 
3
Full Baths 
N/A
Partial Baths 
N/A
Lot Size 
0.14 Acres
Year Built 
2002
MLS® Number 
R3128205
Status 
Active
Property Tax 
N/A
Maintenance Fees 
N/A
Sq Ft Source 
N/A
Friends & Family
Recent Activity
18 hours agoListing updated with changes from the MLS®
18 hours agoListing first seen on site
General Features
Levels 
Three Or More
Property Sub Type 
Single Family Residence
SqFt Total 
1880
Interior Features
Cooling 
Central Air
Fireplace 
Yes
Fireplaces 
1
Heating 
Forced AirNatural Gas
Bedroom 2 
Dimensions - 11 ft ,3 in X 13 ft ,3 inLevel - Main
Bedroom 3 
Dimensions - 12 ft ,7 in X 10 ft
Bedroom 4 
Dimensions - 10 ft ,4 in X 10 ft ,9 in
Dining Room 
Dimensions - 8 ft ,10 in X 13 ft ,9 inLevel - Main
Flex Space 
Dimensions - 10 ft ,10 in X 20 ftLevel - Lower
Kitchen 
Dimensions - 13 ft ,5 in X 13 ft ,9 inLevel - Main
Living Room 
Dimensions - 17 ft X 8 ftLevel - Main
Master Bedroom 
Dimensions - 13 ft ,8 in X 14 ft
Other Room 1 
Dimensions - 8 ft ,1 in X 7 ft
Save
Ask
Tour
Hide
Share
Exterior Features
Frontage 
20 ft ,4 in
View 
Mountain(s)
Waterview 
Mountain(s)

Listing courtesy of: Reese Jacobi of Royal Lepage Wheeler Cheam

The trademarks MLS®, Multiple Listing Service® and the associated logos are owned by The Canadian Real Estate Association (CREA) and identify the quality of services provided by real estate professionals who are members of CREA. Used under license.

The trademarks REALTOR®, REALTORS®, and the REALTOR® logo are controlled by The Canadian Real Estate Association (CREA) and identify real estate professionals who are members of CREA. These trademarks are owned or controlled by The Canadian Real Estate Association (CREA) and identify real estate professionals who are members of CREA (REALTOR®) and/or the quality of services they provide (MLS®).

This REALTOR.ca listing content is owned and licensed by REALTOR® members of The Canadian Real Estate Association.

Neighborhood & Commute
Source: Walkscore
Save
Ask
Tour
Hide
Share