

601 45745 WATSON ROAD|Sardis SouthChilliwack, BCV2R6K3
Mortgage Calculator
Monthly Payment (Est.)
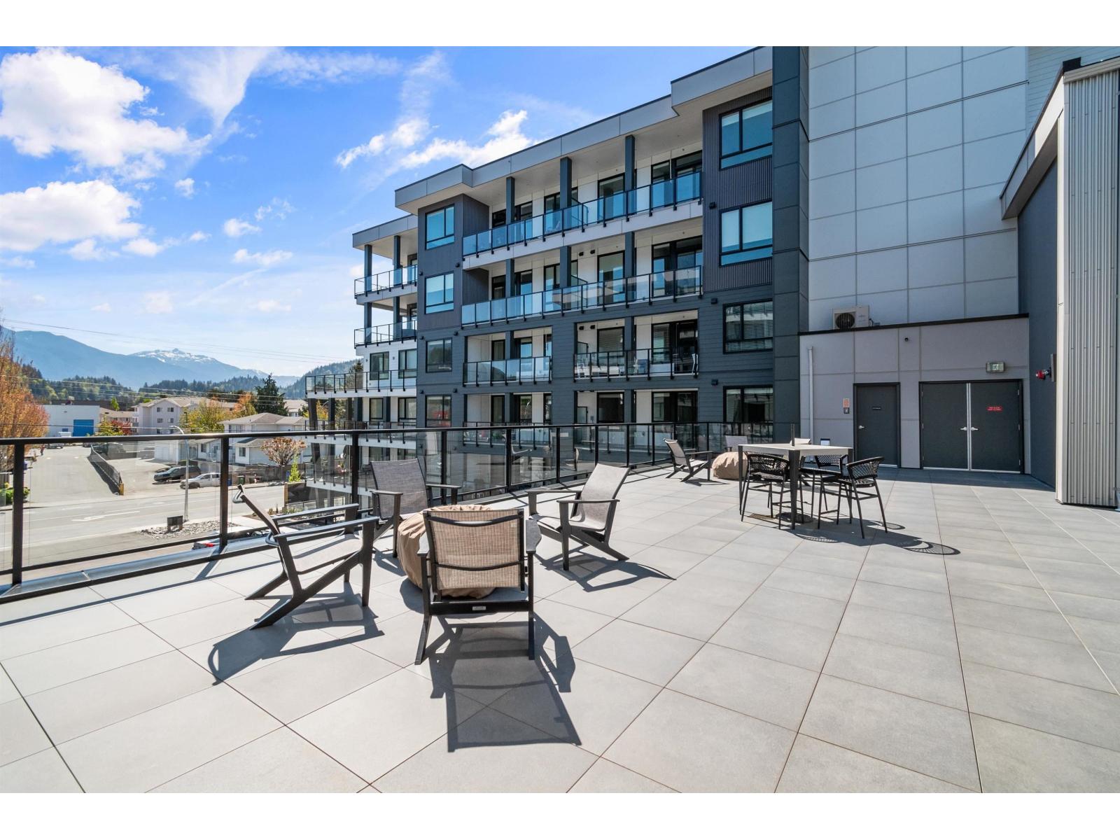
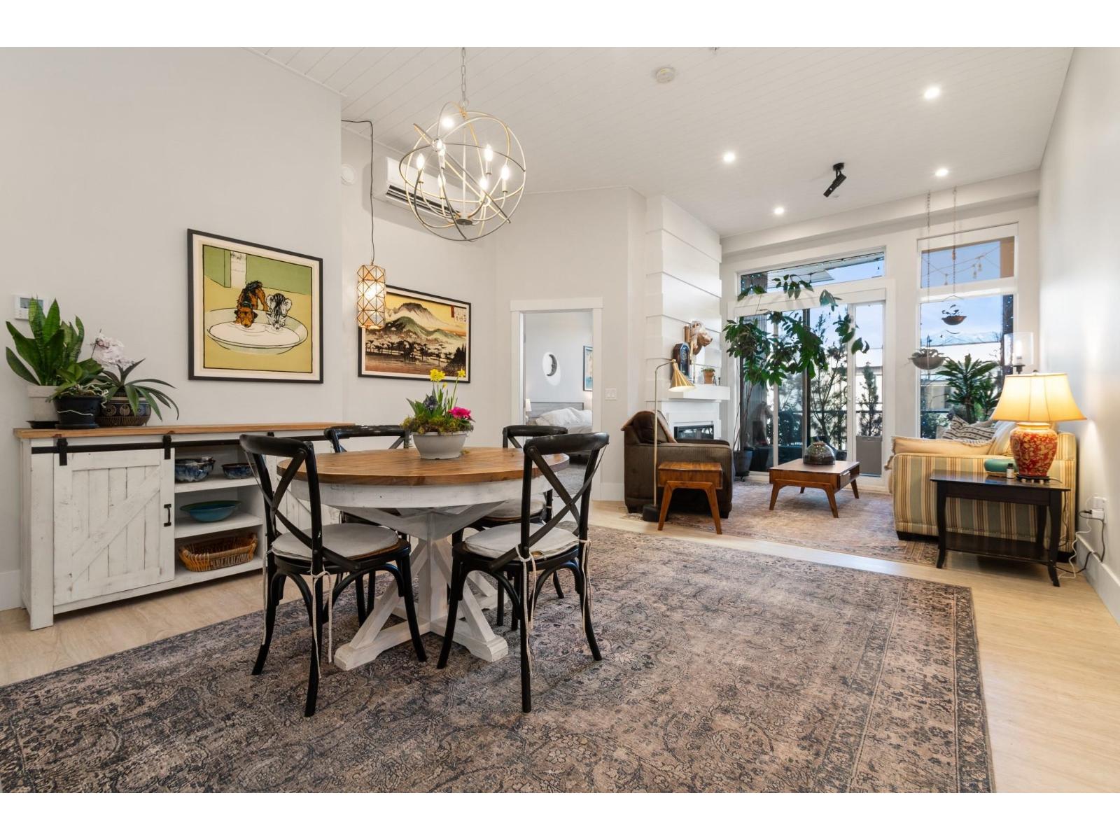
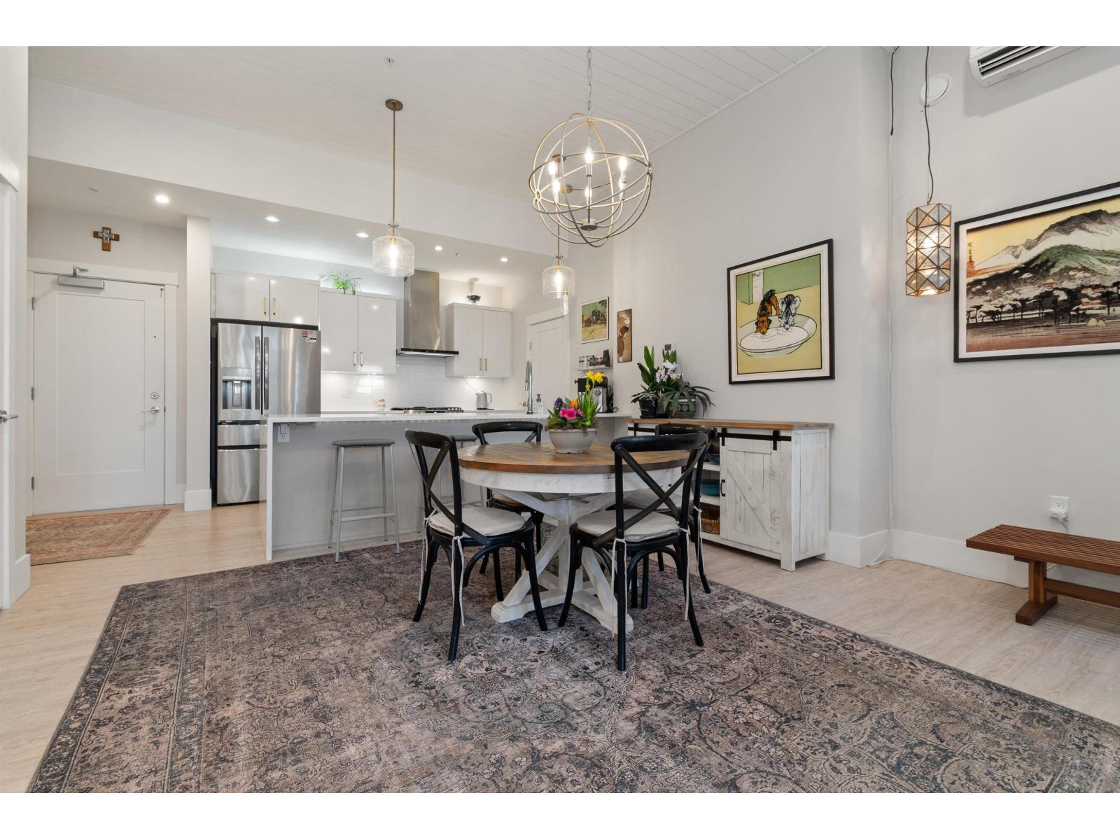
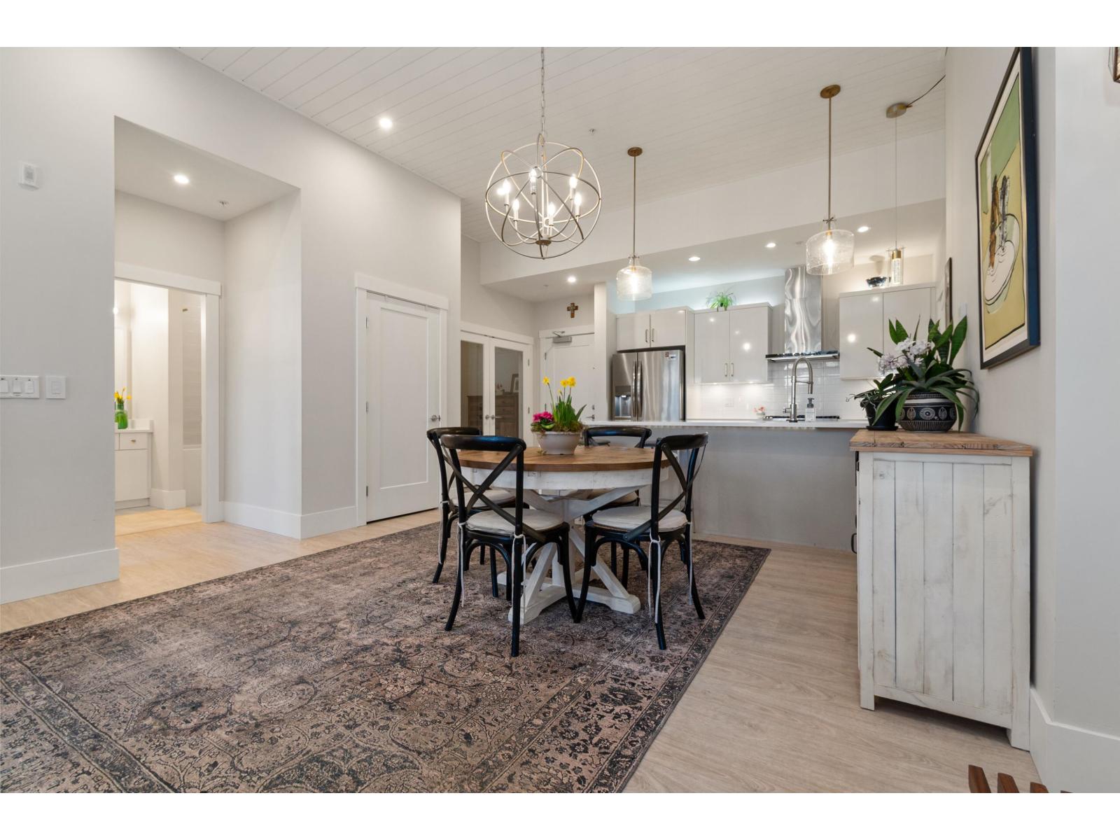
$2,509EXCEPTIONAL value for a LUXURY penthouse in the heart of Sardis! Welcome to Skynest 45+, where ELEVATED living meets refined luxury. This STUNNING A/C penthouse offers 2 bedrooms + den, soaring 11-ft custom shiplap ceilings, and expansive windows that flood the home with natural light. Rarely found in today's newer construction, the GENEROUS room sizes provide the space and comfort buyers are searching for. High-end finishes include ELECTRIC blinds, upgraded appliances, EV CHARGER, and private storage directly in front of the parking stall. Enjoy the shared ROOFTOO deck with breathtaking mountain views and PREMIUM outdoor living. Located in one of Sardis' most desirable neighborhoods with dining, shopping, recreation, and everyday conveniences just steps away. Outstanding opportunity!! (id:31684)
| 18 hours ago | Listing updated with changes from the MLS® | |
| 18 hours ago | Listing first seen on site |



The trademarks MLS®, Multiple Listing Service® and the associated logos are owned by The Canadian Real Estate Association (CREA) and identify the quality of services provided by real estate professionals who are members of CREA. Used under license.
The trademarks REALTOR®, REALTORS®, and the REALTOR® logo are controlled by The Canadian Real Estate Association (CREA) and identify real estate professionals who are members of CREA. These trademarks are owned or controlled by The Canadian Real Estate Association (CREA) and identify real estate professionals who are members of CREA (REALTOR®) and/or the quality of services they provide (MLS®).
This REALTOR.ca listing content is owned and licensed by REALTOR® members of The Canadian Real Estate Association.