

24 6900 INKMAN ROAD|AgassizChilliwack, BCV0M1A1
Mortgage Calculator
Monthly Payment (Est.)
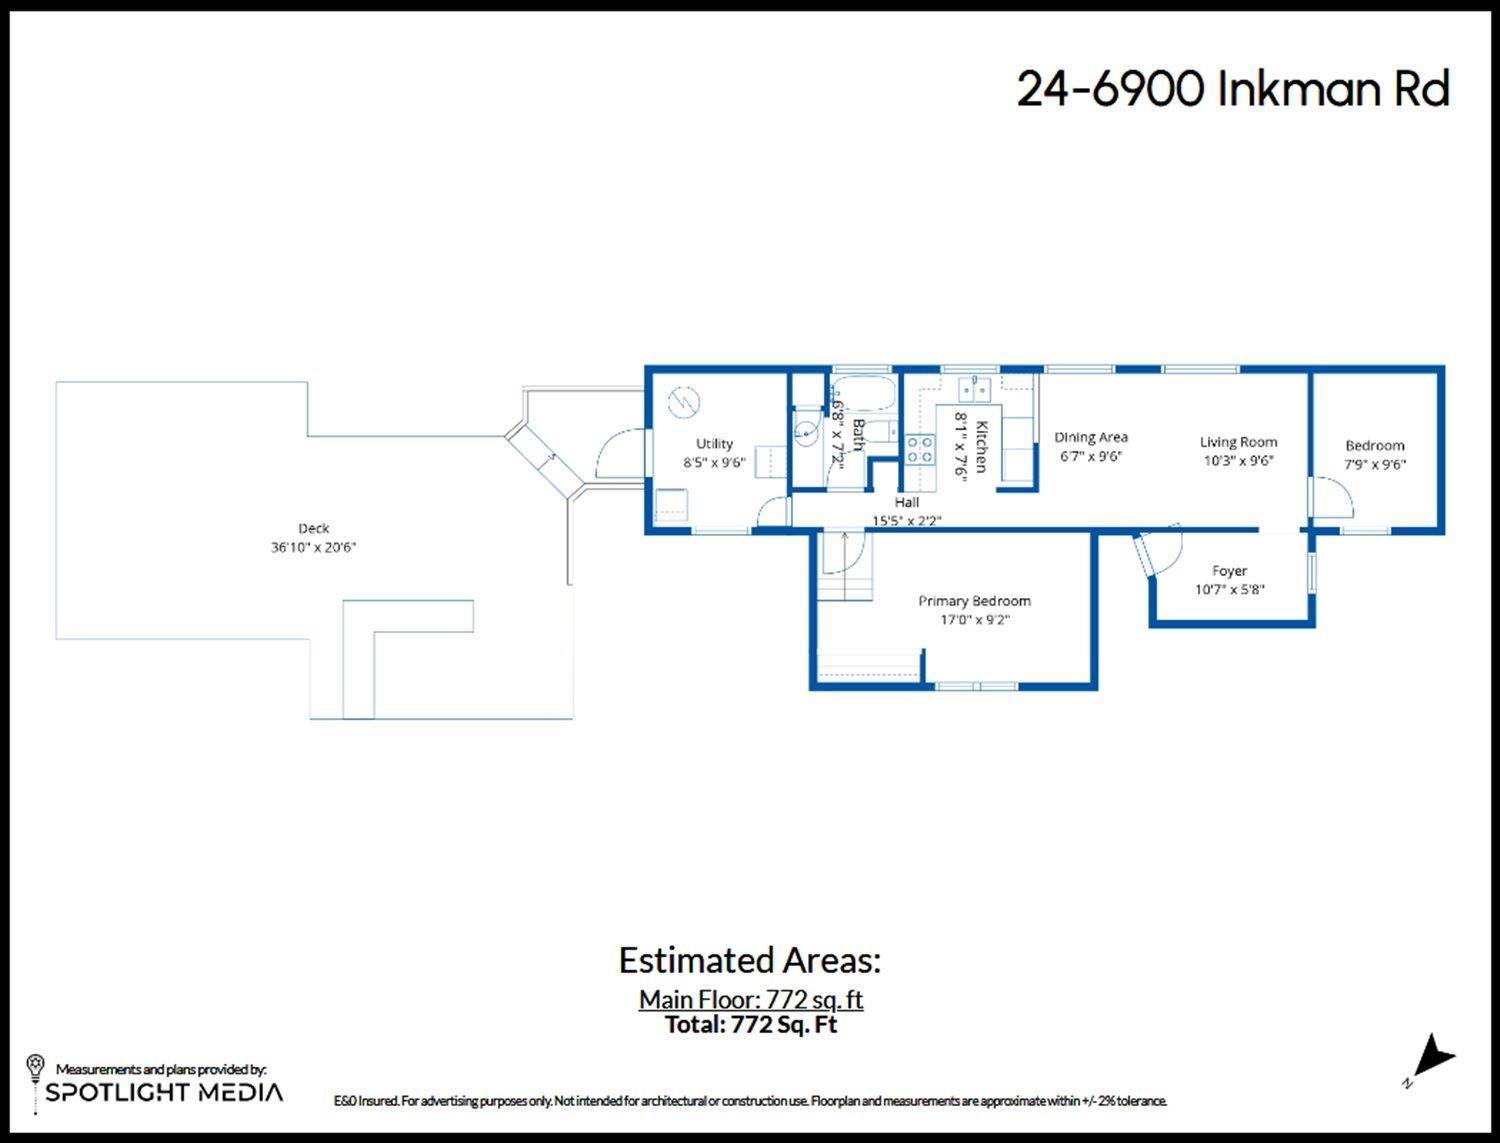
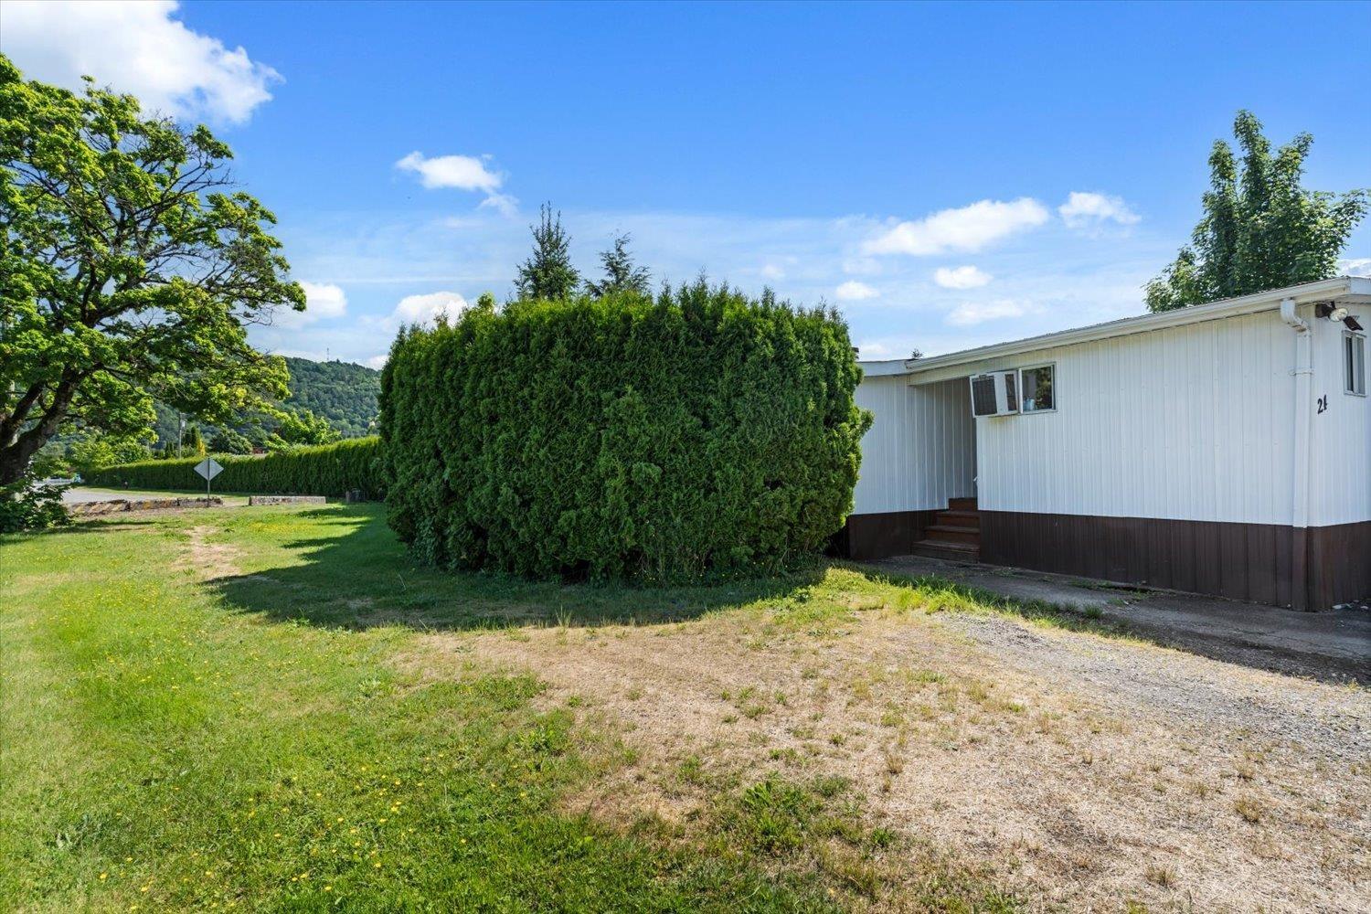
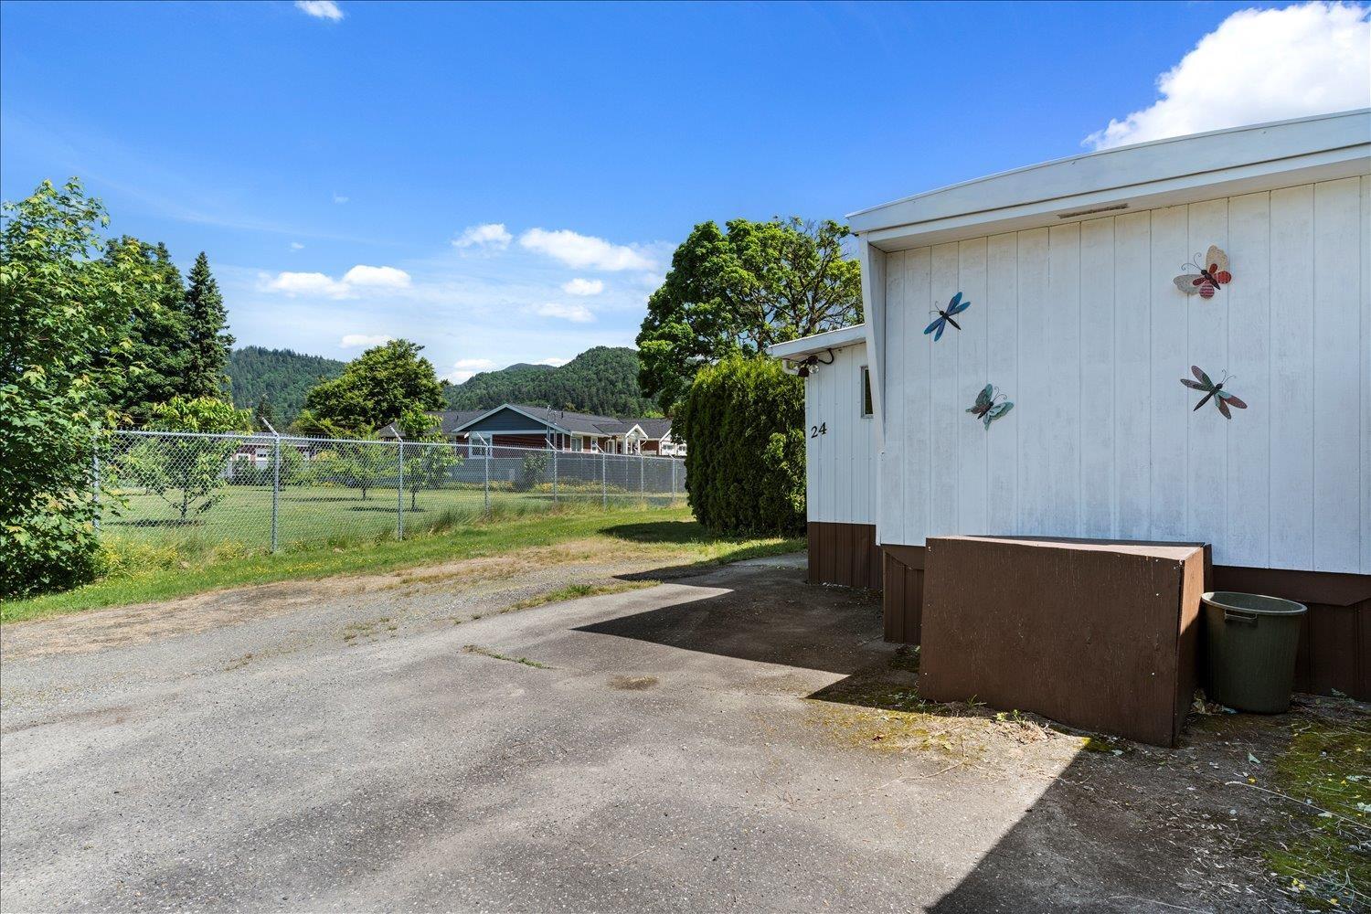
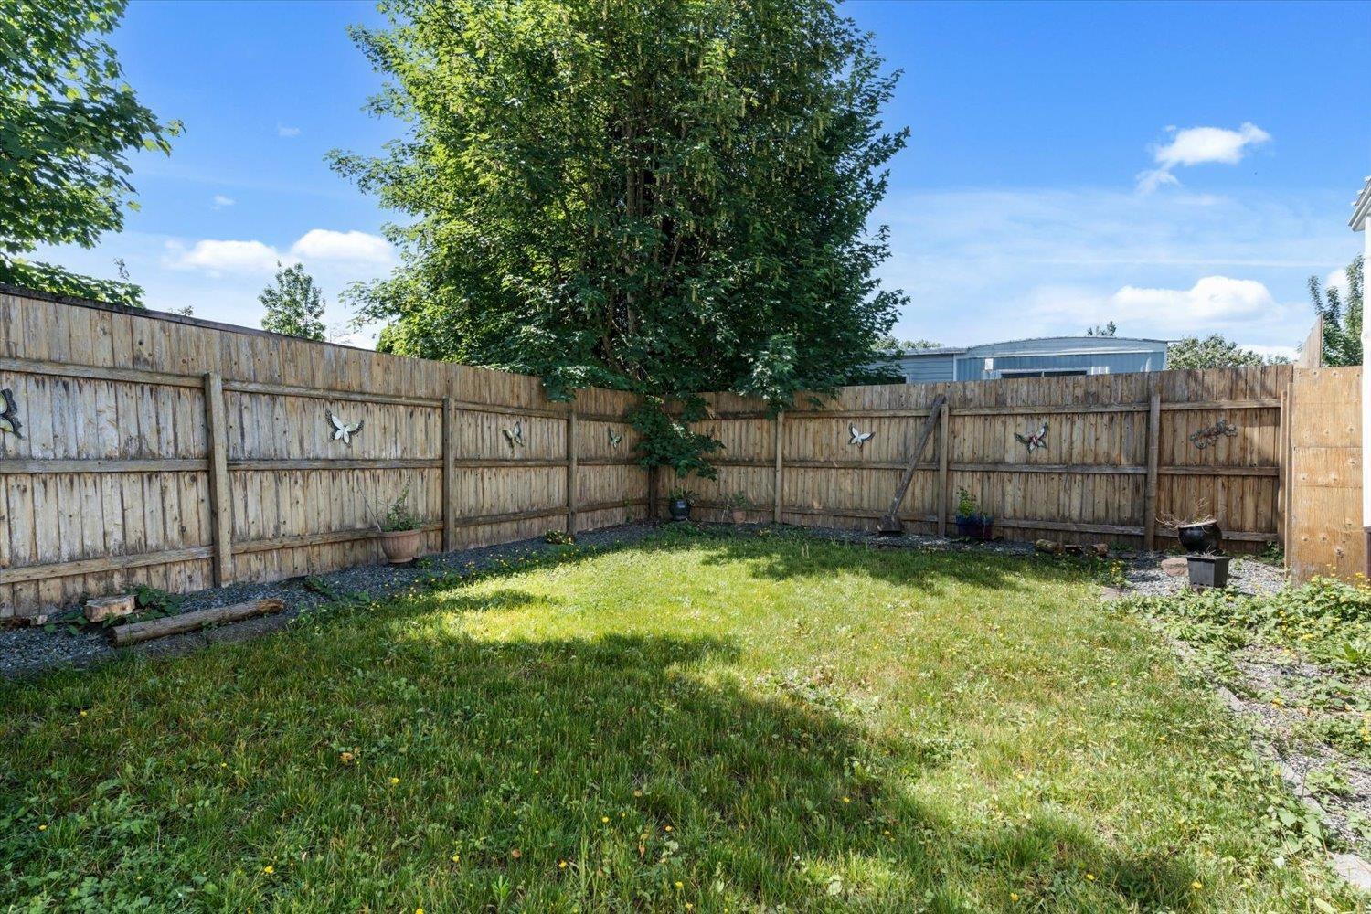
$912Welcome to this charming 2 bedroom mobile home in one of Agassiz's best locations! Tucked away in a quiet corner of the park, this bright and private 772sqft home offers a peaceful setting with a huge fenced yard, perfect for pets, gardening, or entertaining. This functional floorplan featuring generous living spaces & great flexibility for families, retirees, or first-time buyers. Enjoy the large deck complete with a cute bar area, plus a relaxing outdoor sitting space featuring a firepit and adjacent small pond. Additional features include a garden shed and plenty of parking. Located in a peaceful Agassiz setting close to recreation, shopping, golf & amenities. Affordable living with incredible value in a scenic community. 1 pet (max 12"). (id:31684)
| 19 hours ago | Listing updated with changes from the MLS® | |
| 19 hours ago | Listing first seen on site |



The trademarks MLS®, Multiple Listing Service® and the associated logos are owned by The Canadian Real Estate Association (CREA) and identify the quality of services provided by real estate professionals who are members of CREA. Used under license.
The trademarks REALTOR®, REALTORS®, and the REALTOR® logo are controlled by The Canadian Real Estate Association (CREA) and identify real estate professionals who are members of CREA. These trademarks are owned or controlled by The Canadian Real Estate Association (CREA) and identify real estate professionals who are members of CREA (REALTOR®) and/or the quality of services they provide (MLS®).
This REALTOR.ca listing content is owned and licensed by REALTOR® members of The Canadian Real Estate Association.