

217 33280 BOURQUIN CRESCENTAbbotsford, BCV2S7K2
Mortgage Calculator
Monthly Payment (Est.)
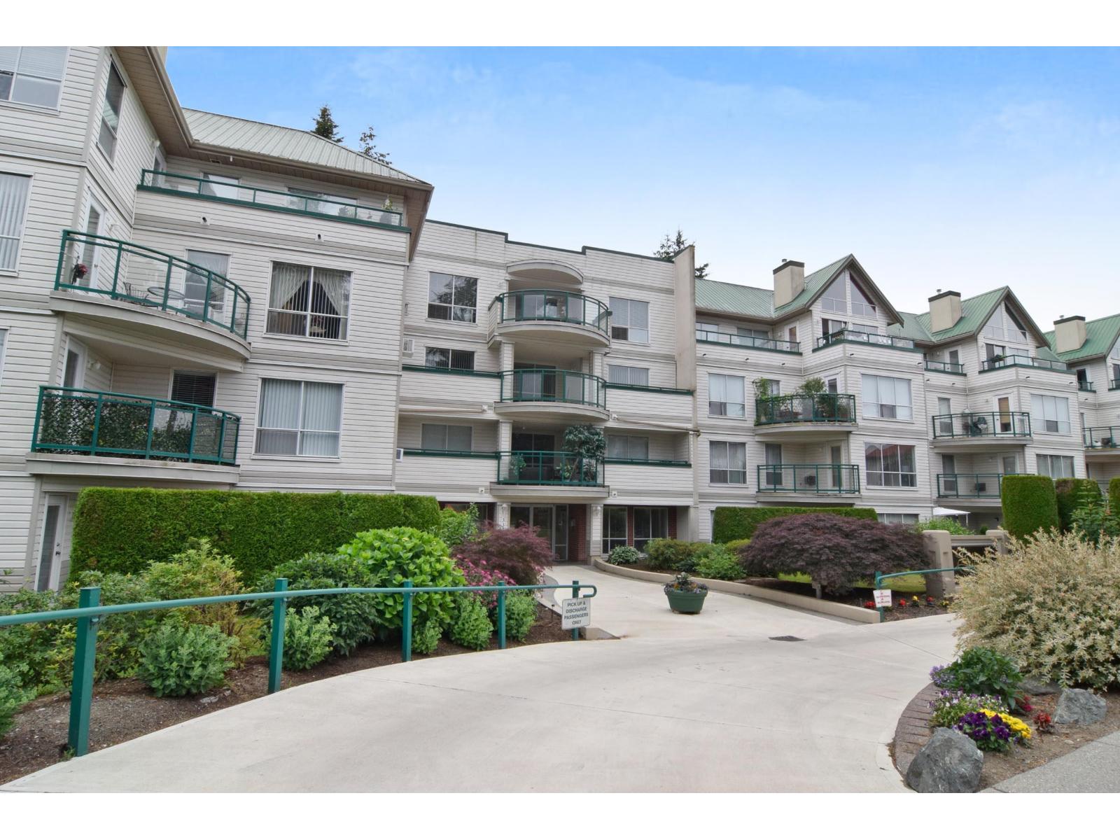
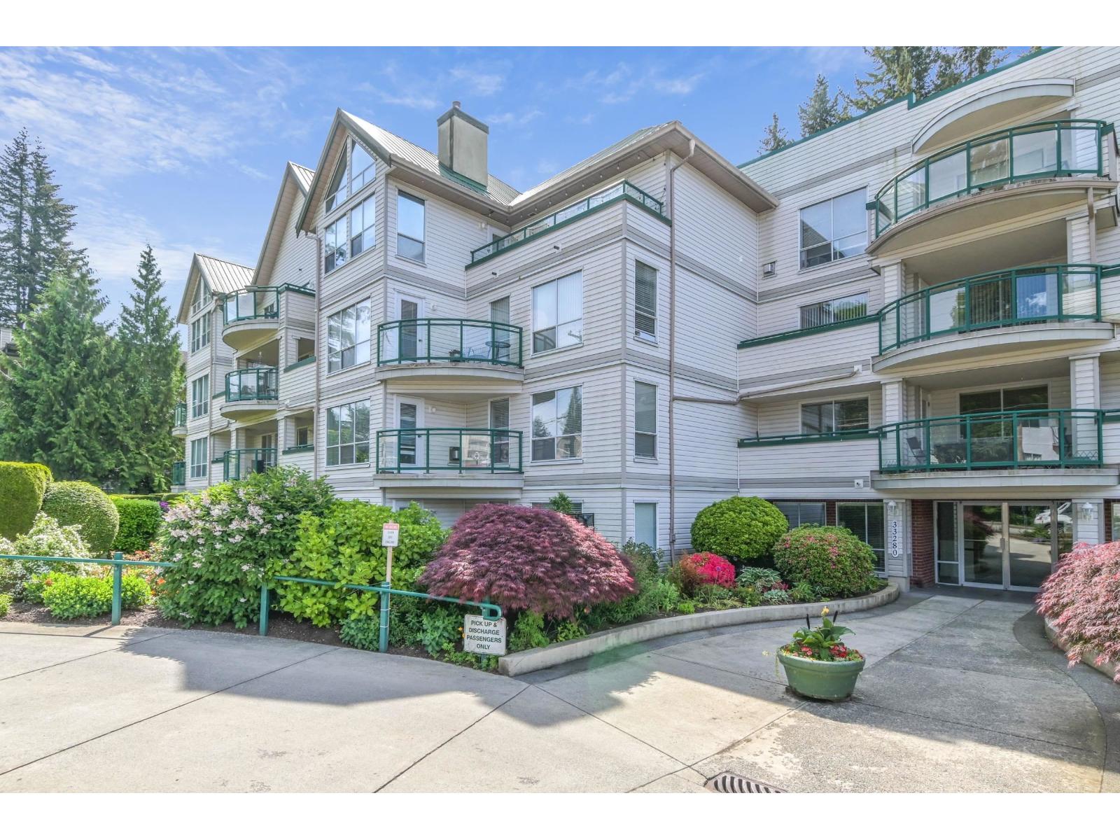
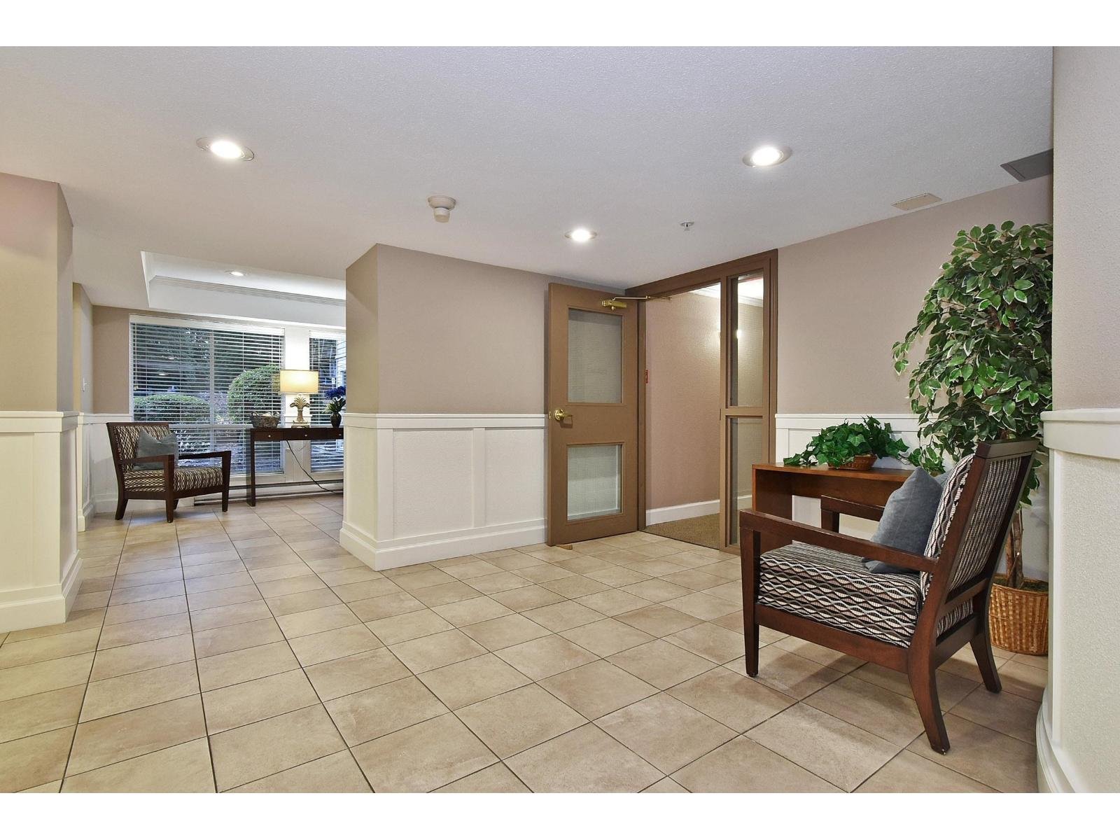
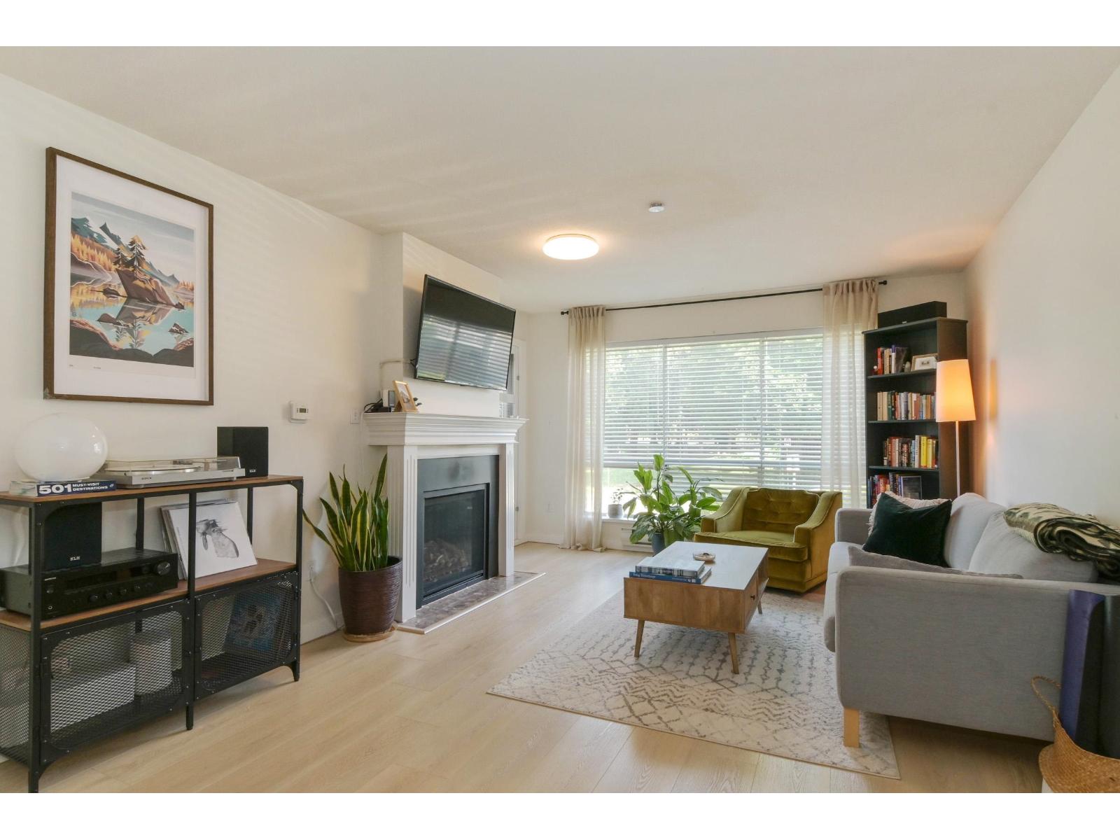
$1,985Welcome to EMERALD SPRINGS! This Large, Bright & Spacious 2 Bed/2 Bath beautifully Updated home boasts 1,218 sq ft of Living Space. With an Oversized living room with large windows and a stunning gas fireplace. The massive Primary bedroom features an ensuite bathroom and lots of natural light! A beautiful balcony perfect for the summer! Great Central Location! Walking distance to Sevenoaks Mall, Mill Lake, Restaurants and BC Transit! Very well maintained complex! One parking (additional available) and storage locker is included along with access to the clubhouse, workshop & exercise room! Call for a private viewing! OPEN HOUSE Sunday May 31st 1-3PM (id:31684)
| 3 hours ago | Listing updated with changes from the MLS® | |
| 9 hours ago | Listing first seen on site |



The trademarks MLS®, Multiple Listing Service® and the associated logos are owned by The Canadian Real Estate Association (CREA) and identify the quality of services provided by real estate professionals who are members of CREA. Used under license.
The trademarks REALTOR®, REALTORS®, and the REALTOR® logo are controlled by The Canadian Real Estate Association (CREA) and identify real estate professionals who are members of CREA. These trademarks are owned or controlled by The Canadian Real Estate Association (CREA) and identify real estate professionals who are members of CREA (REALTOR®) and/or the quality of services they provide (MLS®).
This REALTOR.ca listing content is owned and licensed by REALTOR® members of The Canadian Real Estate Association.