

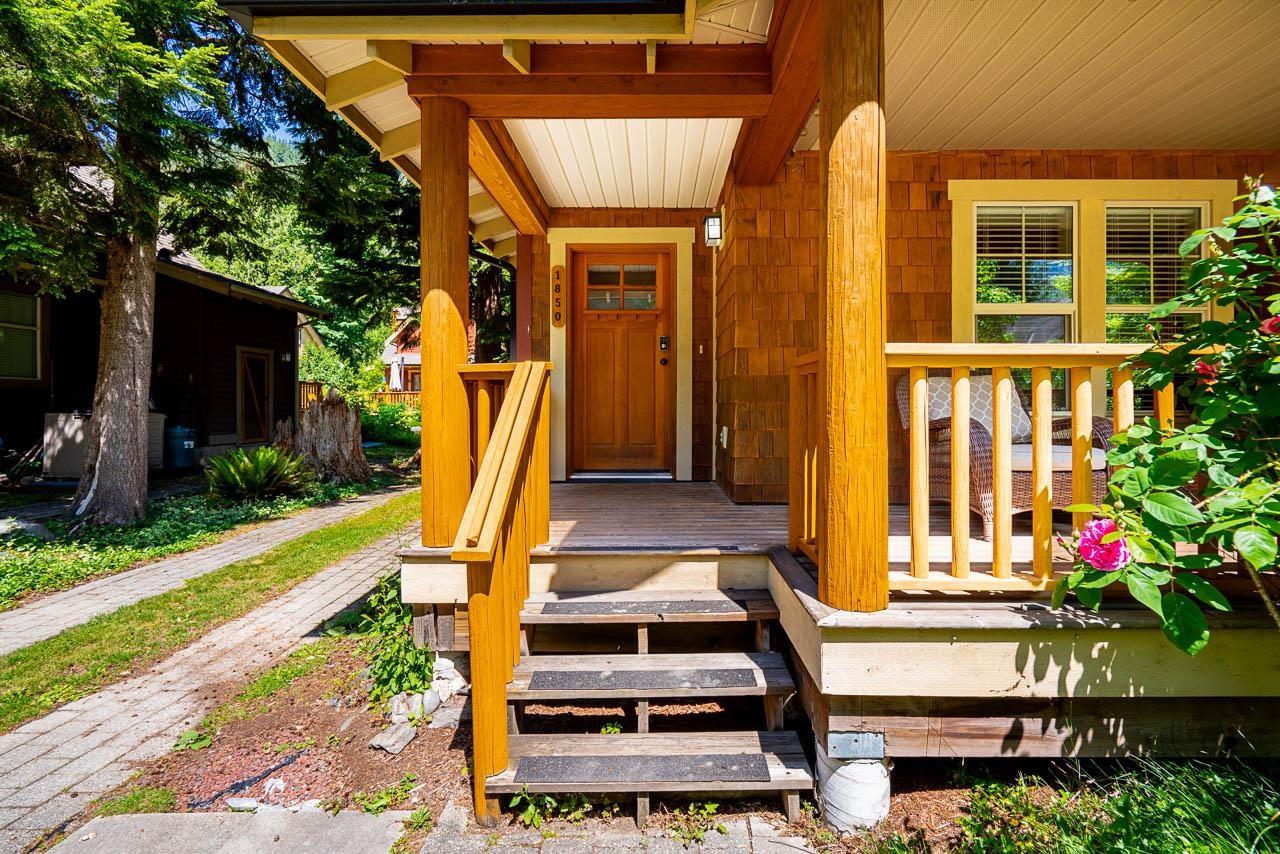
1850 WOOD DUCK WAY|Cultus Lake SouthLindell Beach, BCV2R0E1
Mortgage Calculator
Monthly Payment (Est.)
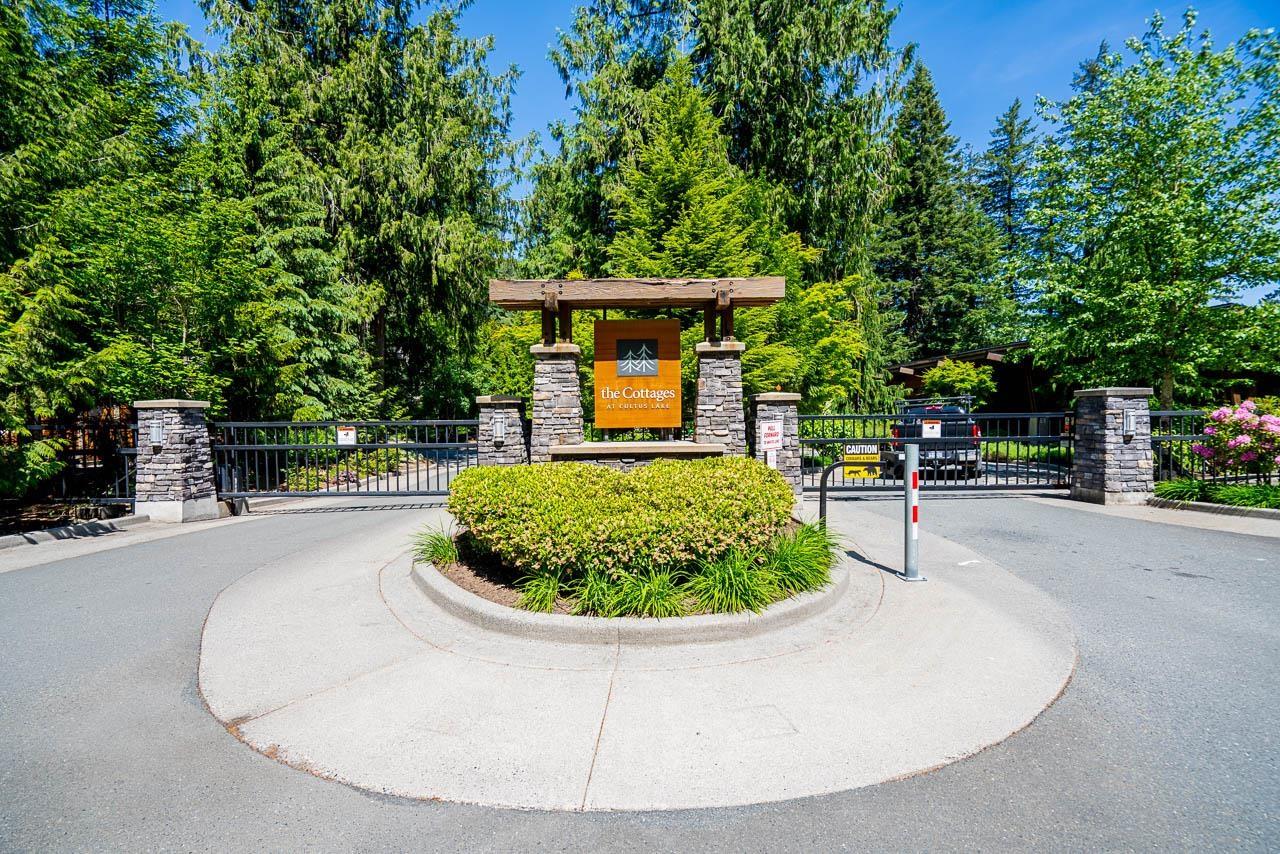
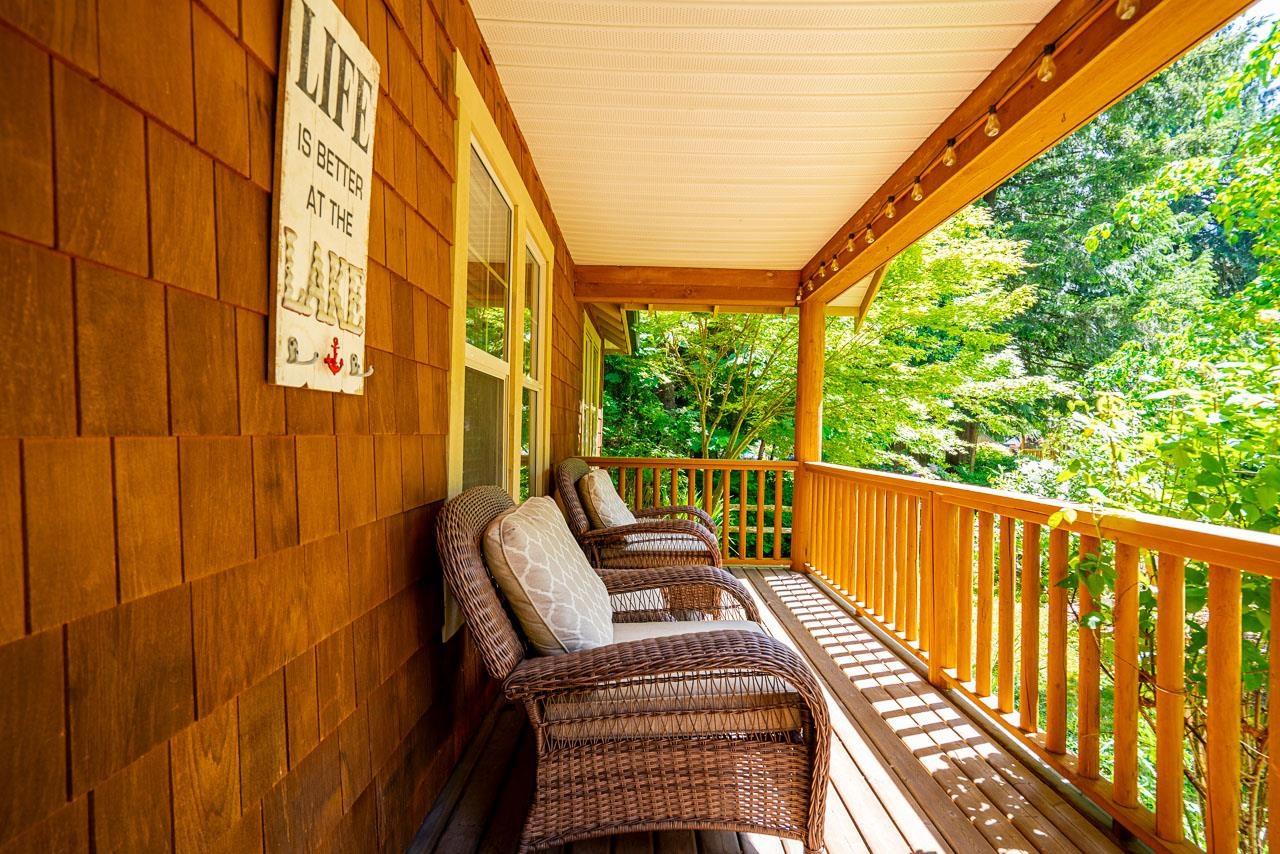
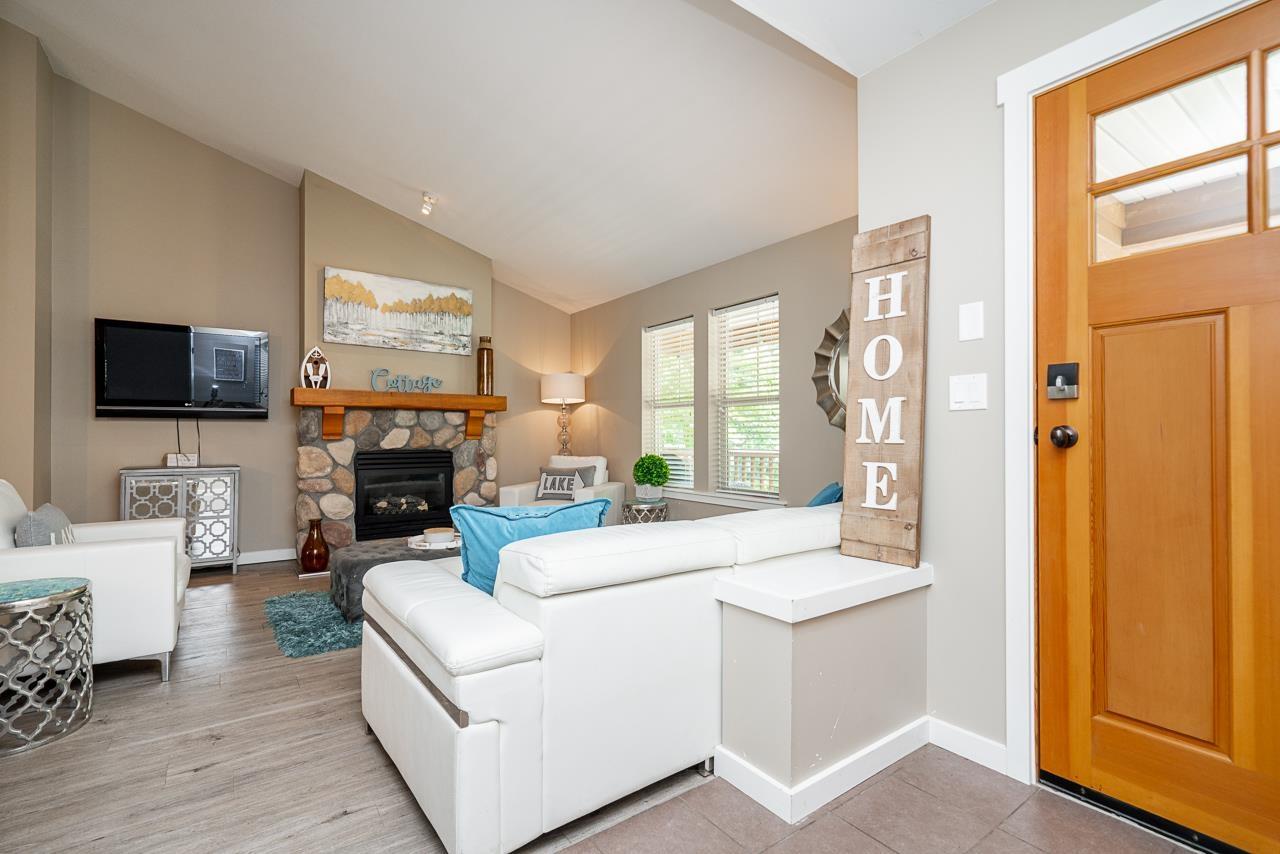
$3,782Welcome to effortless living at The Cottages at Cultus Lake.This beautifully maintained single-level 2 bed,2 bath home offers one of the community's most desirable layouts"-no stairs, no wasted space,and 1,168 sqft.of bright,open living with 15 ft vaulted ceilings.Located on a quiet street at the back of the community, it provides exceptional privacy and calm.A floor-to-ceiling stone fireplace anchors the great room, while the spacious kitchen and dining area make hosting easy. Enjoy a private primary suite,a generous second bedroom, and a full second bath. Outside, relax on the large deck surrounded by nature. Quick possession is available, and furnishings are negotiable.This gated community offers pools,hot tubs,clubhouse, fitness centre,sports courts,trails,and easy acess to Cultus Lake. (id:31684)
| 18 hours ago | Listing updated with changes from the MLS® | |
| 18 hours ago | Listing first seen on site |



The trademarks MLS®, Multiple Listing Service® and the associated logos are owned by The Canadian Real Estate Association (CREA) and identify the quality of services provided by real estate professionals who are members of CREA. Used under license.
The trademarks REALTOR®, REALTORS®, and the REALTOR® logo are controlled by The Canadian Real Estate Association (CREA) and identify real estate professionals who are members of CREA. These trademarks are owned or controlled by The Canadian Real Estate Association (CREA) and identify real estate professionals who are members of CREA (REALTOR®) and/or the quality of services they provide (MLS®).
This REALTOR.ca listing content is owned and licensed by REALTOR® members of The Canadian Real Estate Association.