

7566 DUNSMUIR STREETMission, BCV2V4B4
Mortgage Calculator
Monthly Payment (Est.)
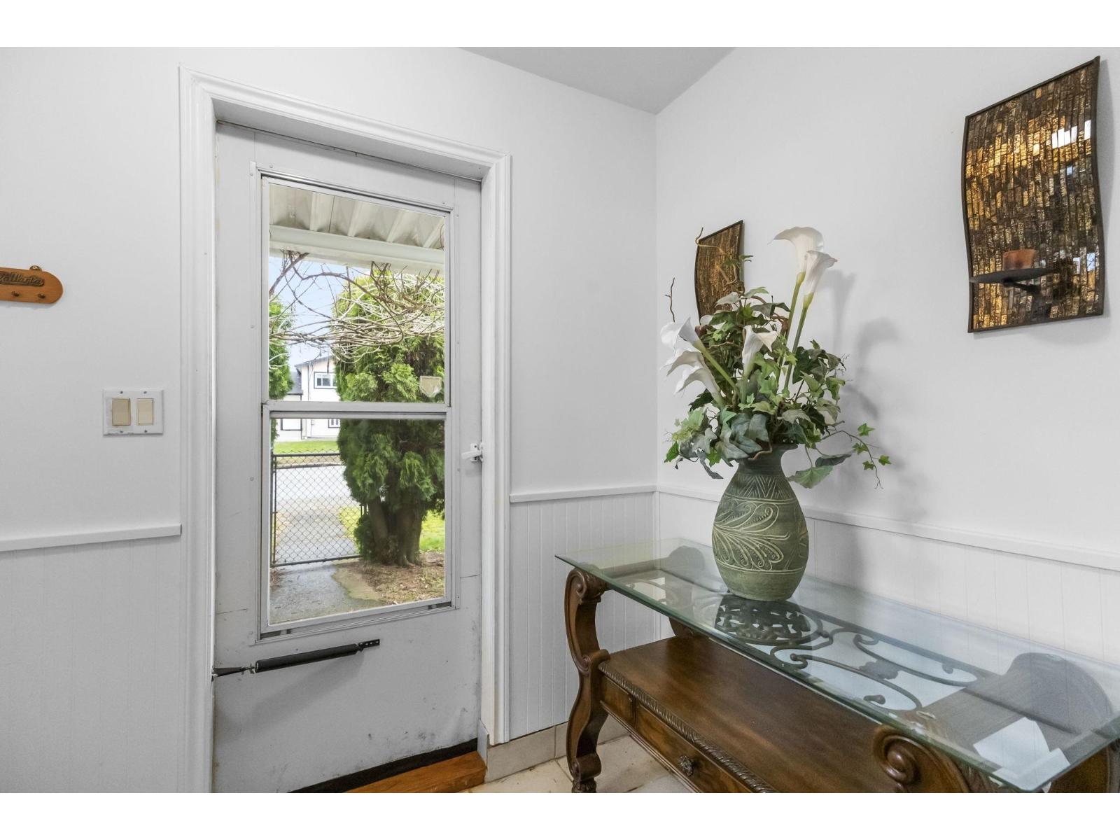
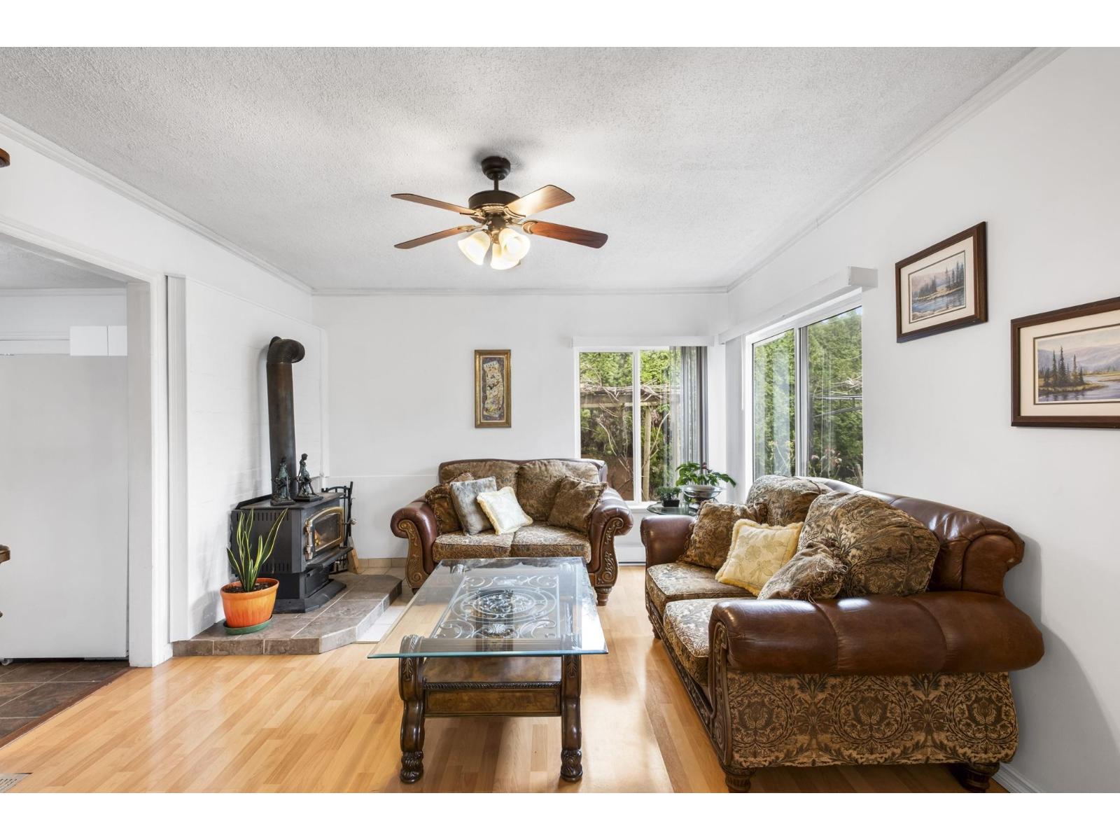
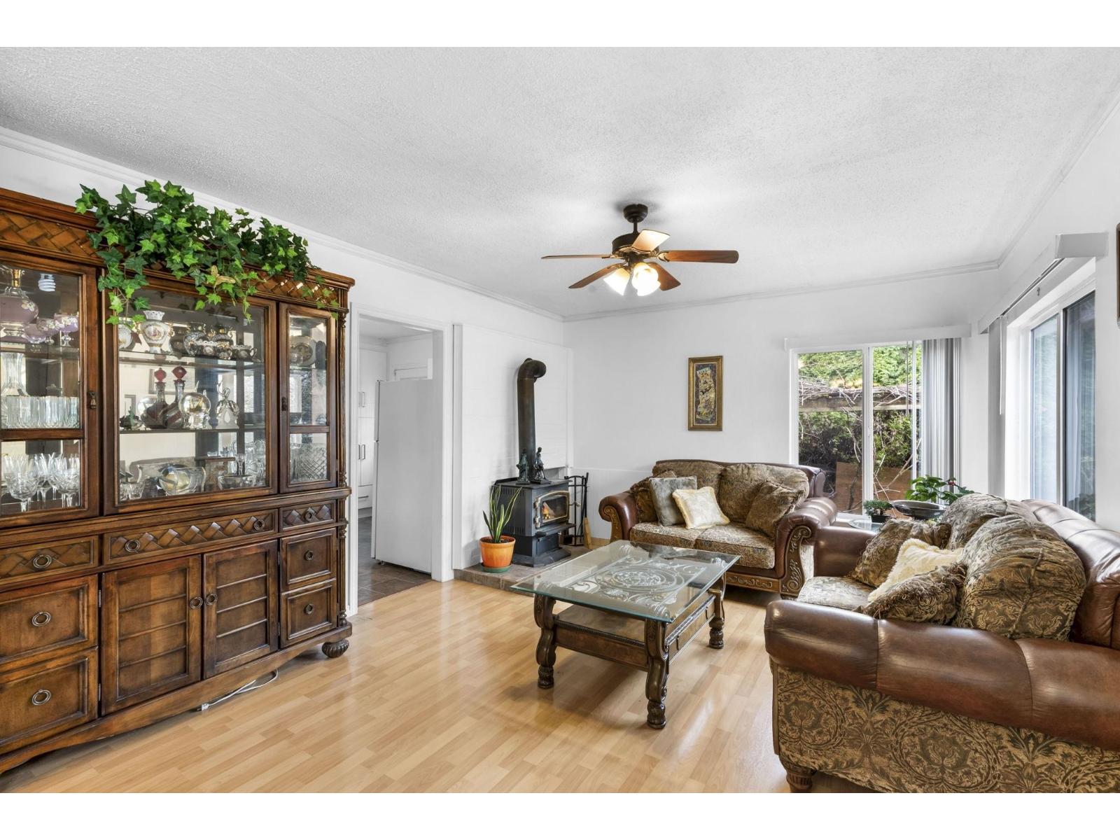
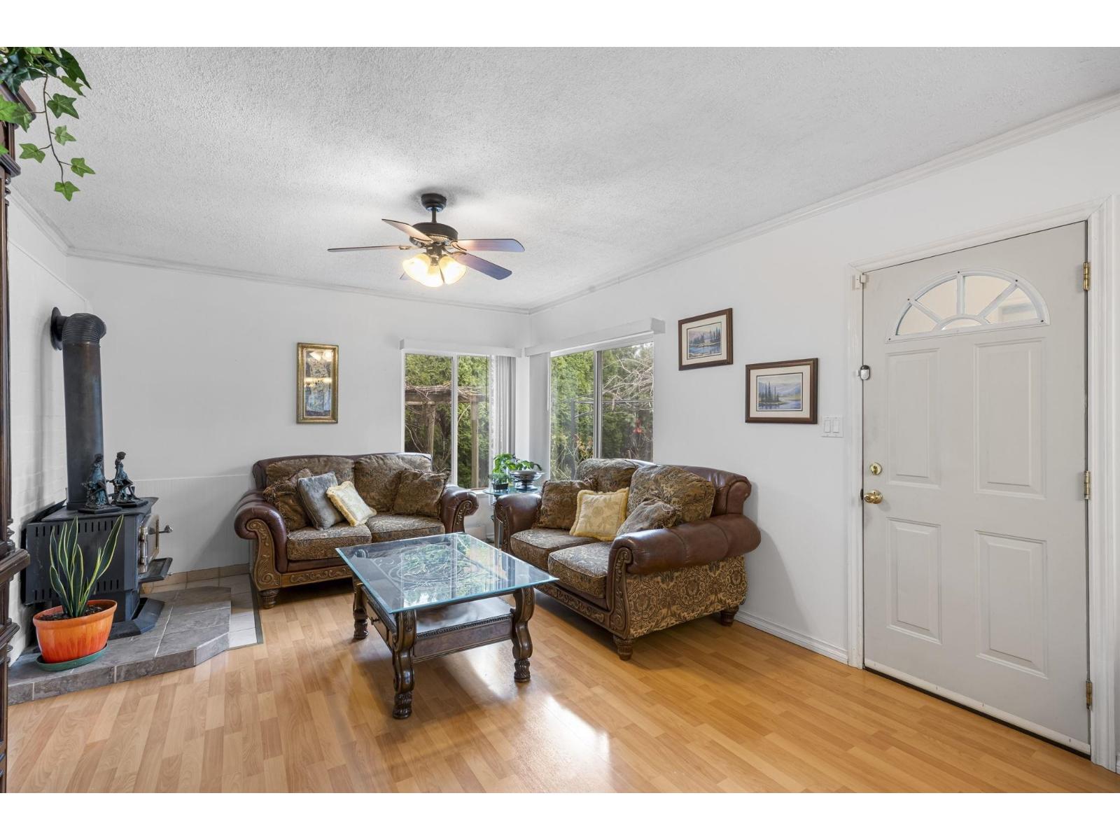
$3,445Warm & welcoming 3-bed, 1-bath home nestled on a level, park-like property surrounded by lush greenery, blooming gardens & assorted fruit trees. The flexible 3rd bedroom or bonus/family room offers options for growing families, guests or hobbies. Pride of ownership shines throughout w/ a charming cast iron wood fireplace, 3 separate entrances, a sun-filled solarium & abundant storage. Spend the summer enjoying the peaceful outdoor setting w/ room to entertain, unwind or garden, plus an XL storage shed/workshop. Improvements incl. updated roof & windows. Furnace & central air conditioning 2017. 2023 upgrades include custom kitchen shelving, appliances, deck canopies, bathroom updates & fresh interior/exterior paint. Conveniently located near schools, parks, shopping & quick Highway access. (id:31684)
| 9 hours ago | Listing updated with changes from the MLS® | |
| 9 hours ago | Listing first seen on site |



The trademarks MLS®, Multiple Listing Service® and the associated logos are owned by The Canadian Real Estate Association (CREA) and identify the quality of services provided by real estate professionals who are members of CREA. Used under license.
The trademarks REALTOR®, REALTORS®, and the REALTOR® logo are controlled by The Canadian Real Estate Association (CREA) and identify real estate professionals who are members of CREA. These trademarks are owned or controlled by The Canadian Real Estate Association (CREA) and identify real estate professionals who are members of CREA (REALTOR®) and/or the quality of services they provide (MLS®).
This REALTOR.ca listing content is owned and licensed by REALTOR® members of The Canadian Real Estate Association.