

34753 DELAIR ROADAbbotsford, BCV2S2E1
Mortgage Calculator
Monthly Payment (Est.)
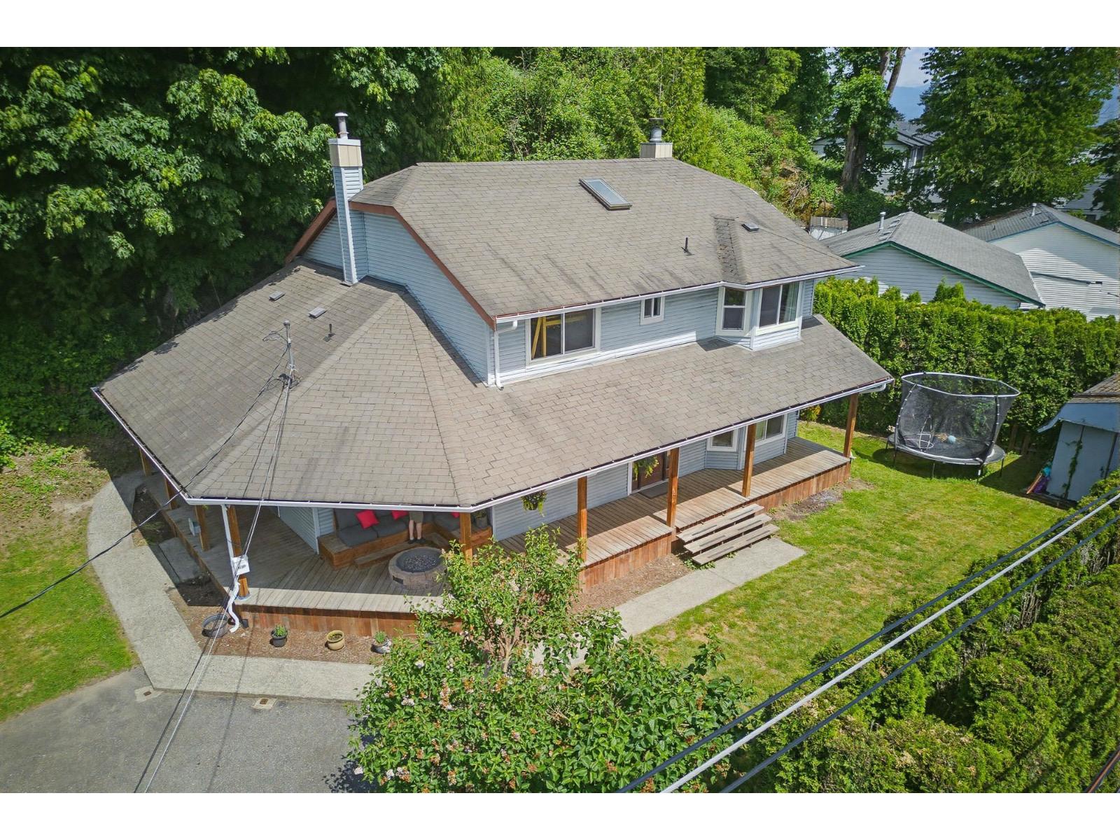
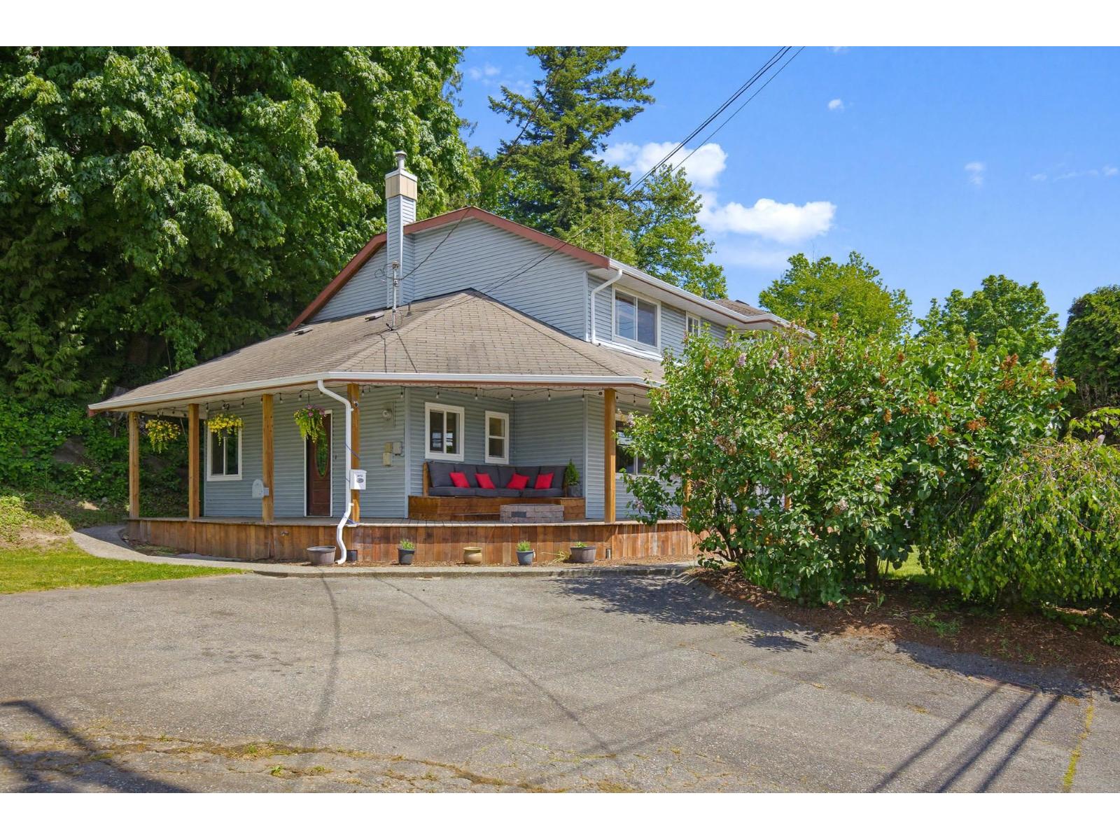
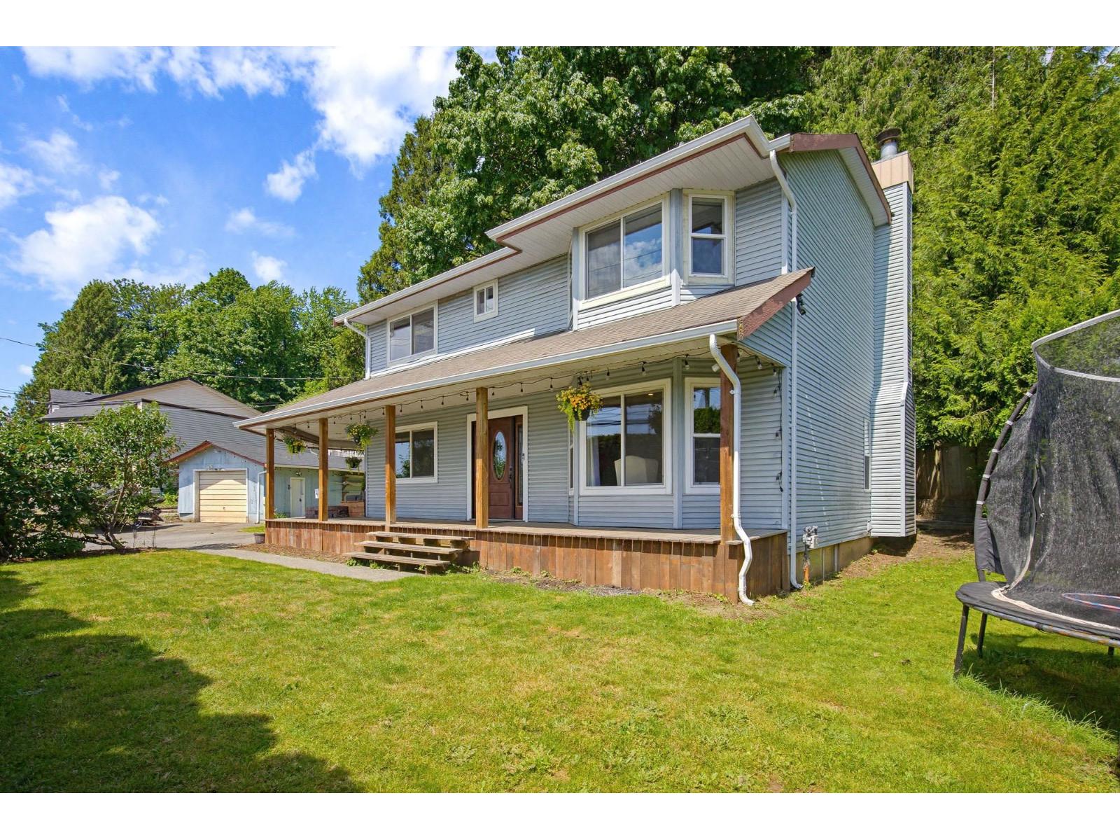
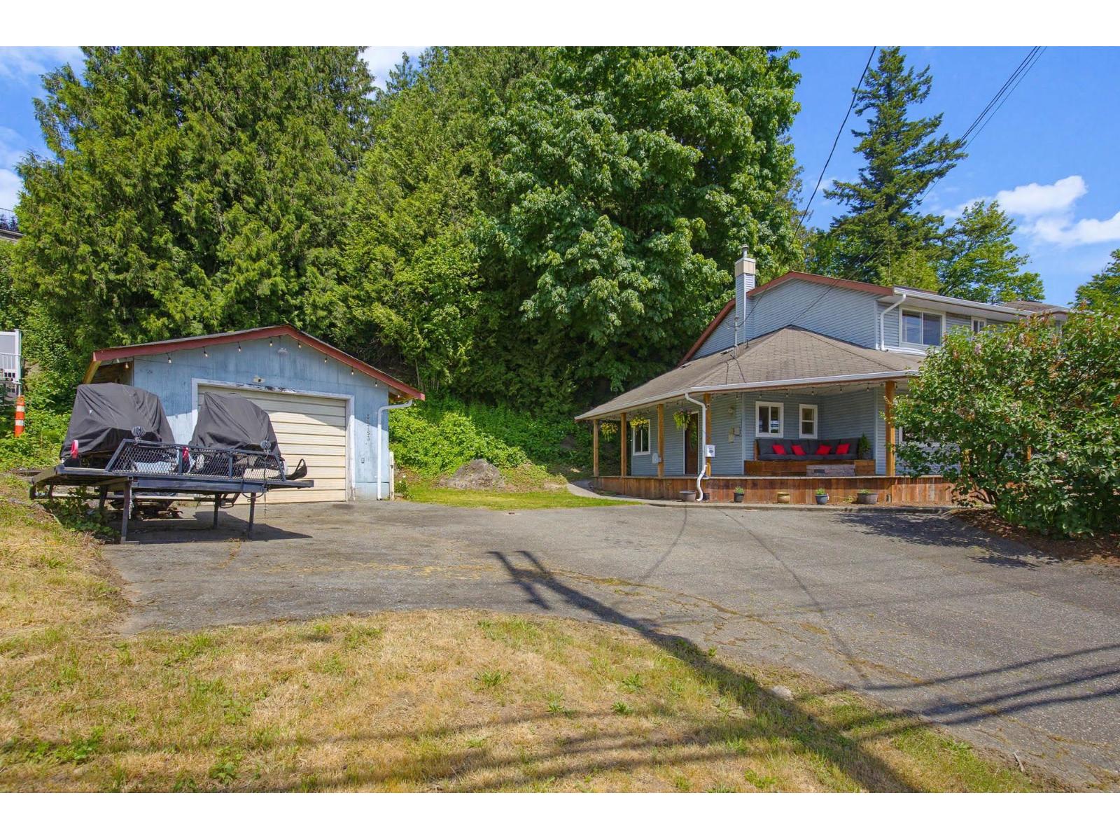
$5,018LOCATION! This beautifully remodeled 4-bed, 3-bath home sits on a 10,612 sq ft lot with sweeping valley and Mt. Baker views. Enjoy formal living/dining, a renovated kitchen with premium appliances and Calcutta granite island, and an open family room with fireplace and French doors to the patio. Main floor features a bonus office, 2-piece bath, and ample storage in the mudroom with built in cabinetry. Upstairs offers 4 bedrooms, full bath, and a 3-piece ensuite. With over 500 sq ft unfinished basement to bring your ideas. Detached 16 x 32 ft shop. Prime location-2 minutes to the freeway perfect for commuters. Ready to move into, book your appt for a private showing today. OPEN HOUSE SATURDAY MAY 30TH 1-3PM AND SUNDAY MAY 31ST 1-3PM (id:31684)
| 10 hours ago | Listing updated with changes from the MLS® | |
| 11 hours ago | Listing first seen on site |



The trademarks MLS®, Multiple Listing Service® and the associated logos are owned by The Canadian Real Estate Association (CREA) and identify the quality of services provided by real estate professionals who are members of CREA. Used under license.
The trademarks REALTOR®, REALTORS®, and the REALTOR® logo are controlled by The Canadian Real Estate Association (CREA) and identify real estate professionals who are members of CREA. These trademarks are owned or controlled by The Canadian Real Estate Association (CREA) and identify real estate professionals who are members of CREA (REALTOR®) and/or the quality of services they provide (MLS®).
This REALTOR.ca listing content is owned and licensed by REALTOR® members of The Canadian Real Estate Association.