

16 5837 SAPPERS WAY|Garrison CrossingChilliwack, BCV2R0G4

Mortgage Calculator
Monthly Payment (Est.)
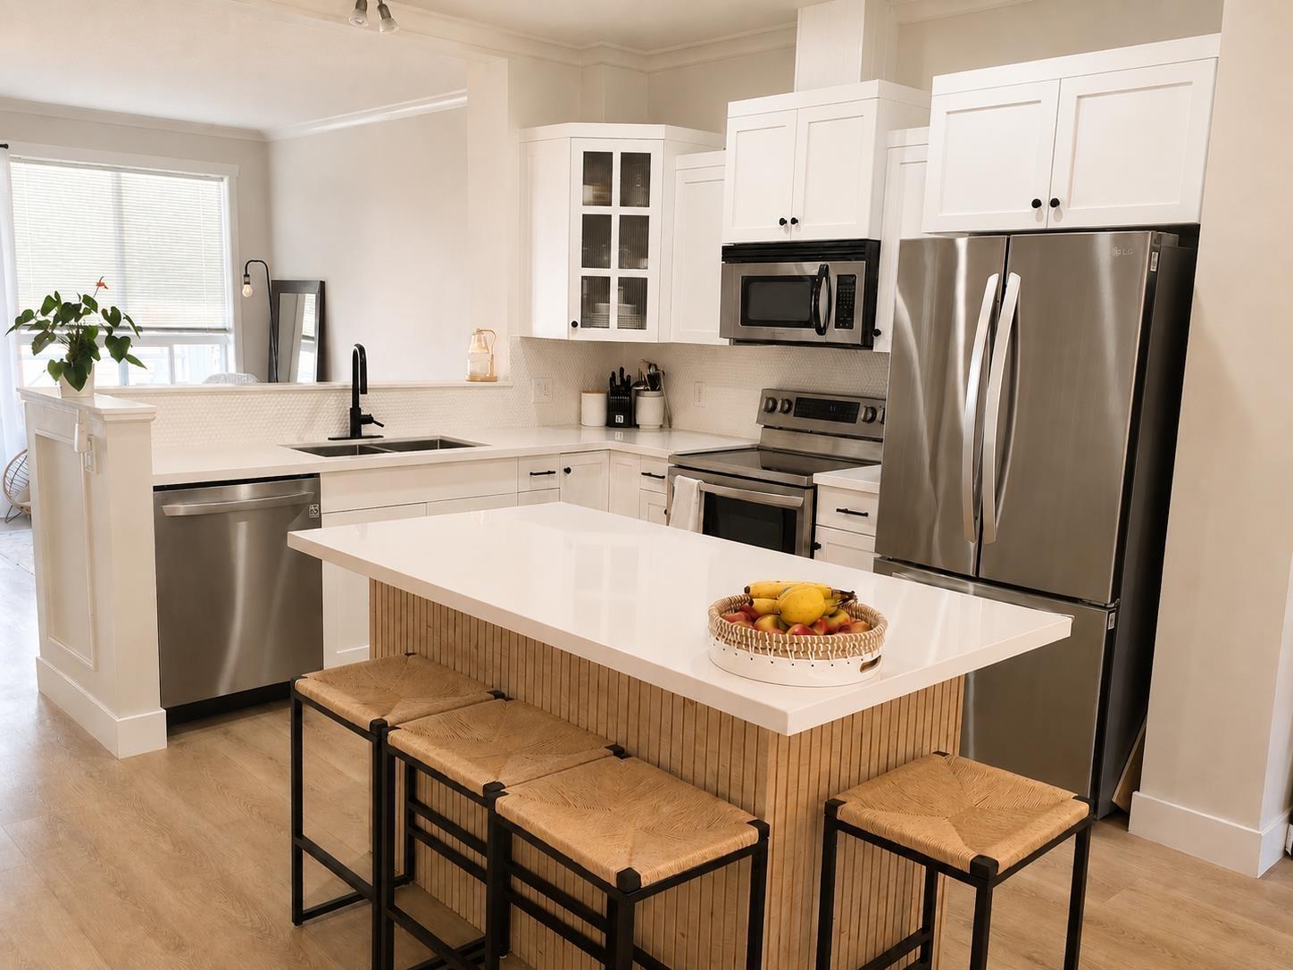
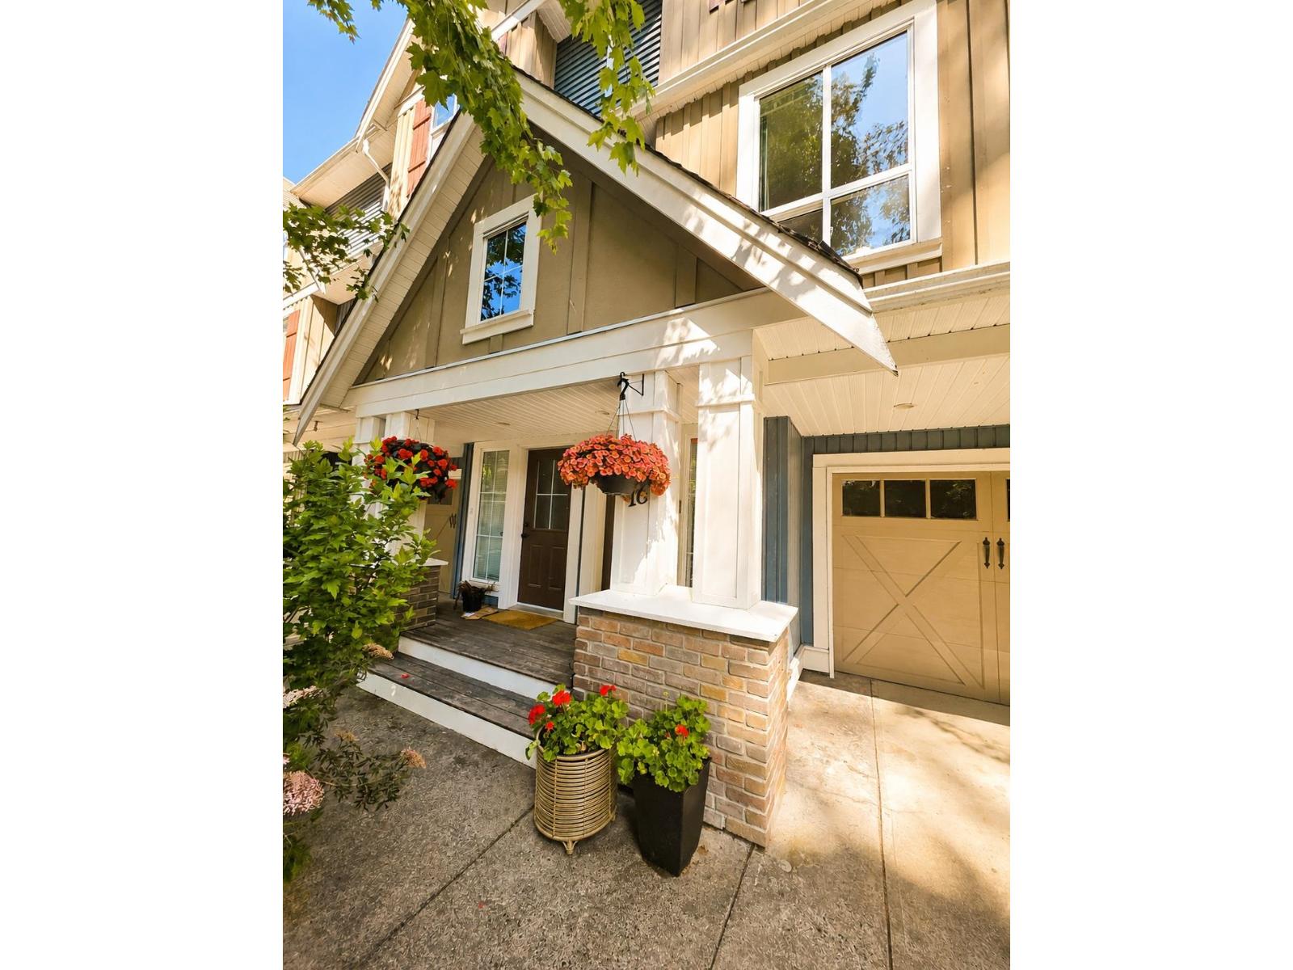
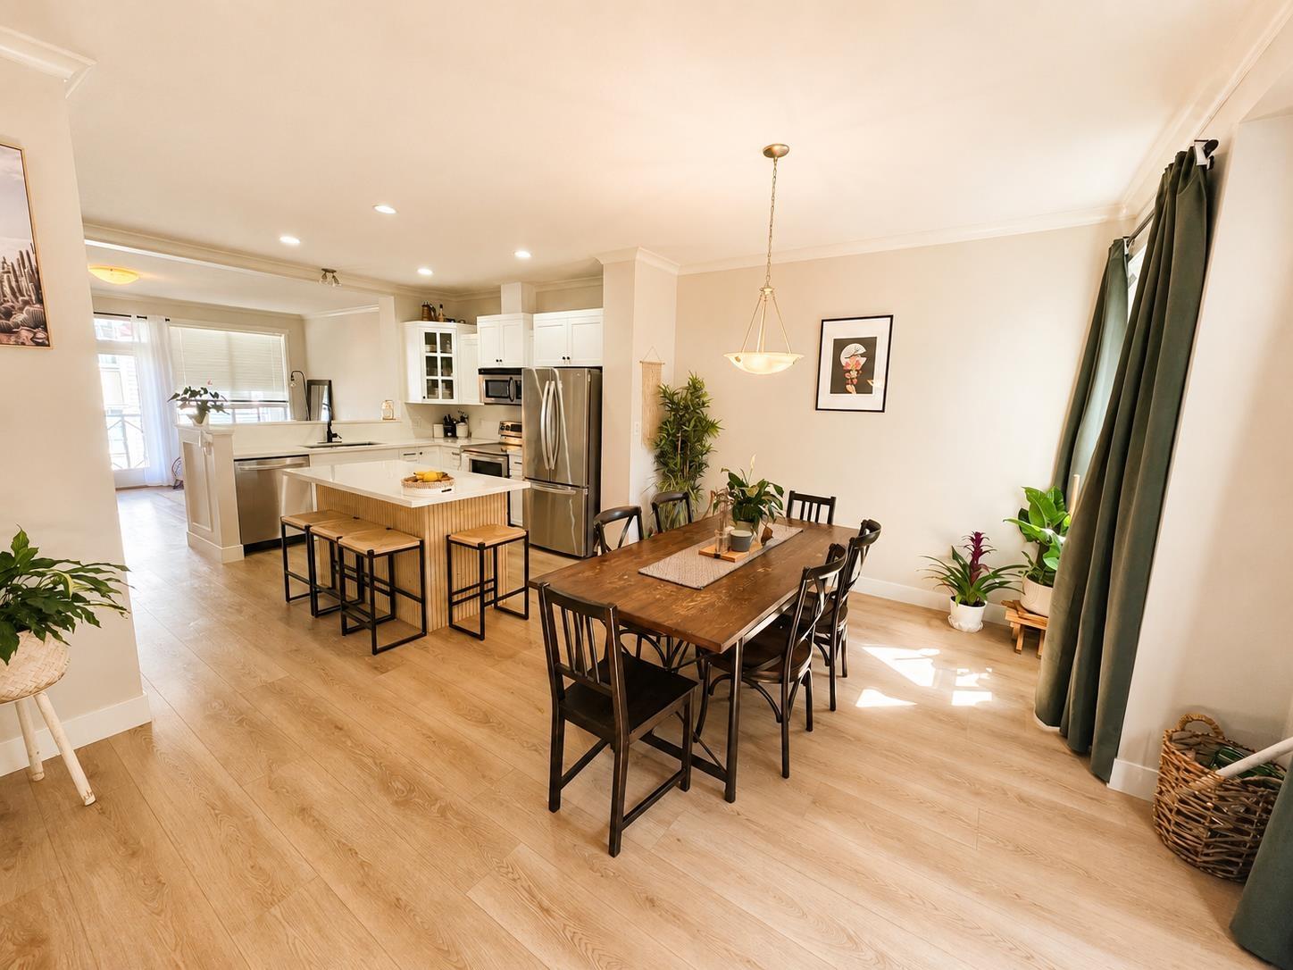
$3,056Welcome to the Woods at Garrison Crossing! A prized, award-winning neighborhood with lush trees & well-maintained streets. Enjoy easy access to amenities like the Cheam Leisure Centre & Garrison Crossing plaza, offering shopping, dining, and a grocery store just steps away from this spacious 3 storey townhome. The ground floor hosts a large rec room, 2-piece bath, & access to the fenced yard and garage. The main floor seamlessly connects the living room with a fireplace to the kitchen and dining area, creating an airy, open concept. The kitchen is brand new including updated appliances! Upstairs, discover 3 bedrooms, 2 bathrooms, and a convenient laundry room"-a perfect layout for young families seeking comfort and convenience. Come experience all Garrison Crossing has to offer! (id:31684)
| 19 hours ago | Listing updated with changes from the MLS® | |
| 19 hours ago | Listing first seen on site |



The trademarks MLS®, Multiple Listing Service® and the associated logos are owned by The Canadian Real Estate Association (CREA) and identify the quality of services provided by real estate professionals who are members of CREA. Used under license.
The trademarks REALTOR®, REALTORS®, and the REALTOR® logo are controlled by The Canadian Real Estate Association (CREA) and identify real estate professionals who are members of CREA. These trademarks are owned or controlled by The Canadian Real Estate Association (CREA) and identify real estate professionals who are members of CREA (REALTOR®) and/or the quality of services they provide (MLS®).
This REALTOR.ca listing content is owned and licensed by REALTOR® members of The Canadian Real Estate Association.