

2374 HILLSIDE DRIVEAbbotsford, BCV2S3R7
Mortgage Calculator
Monthly Payment (Est.)
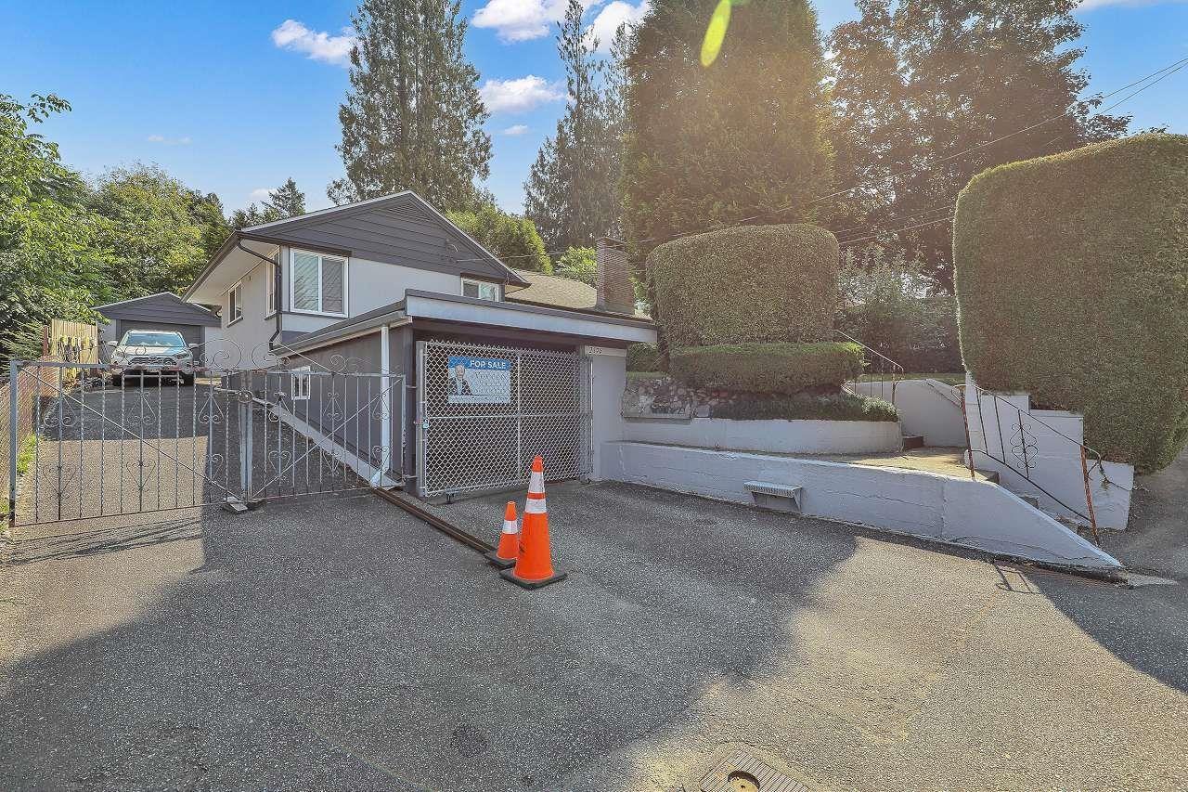
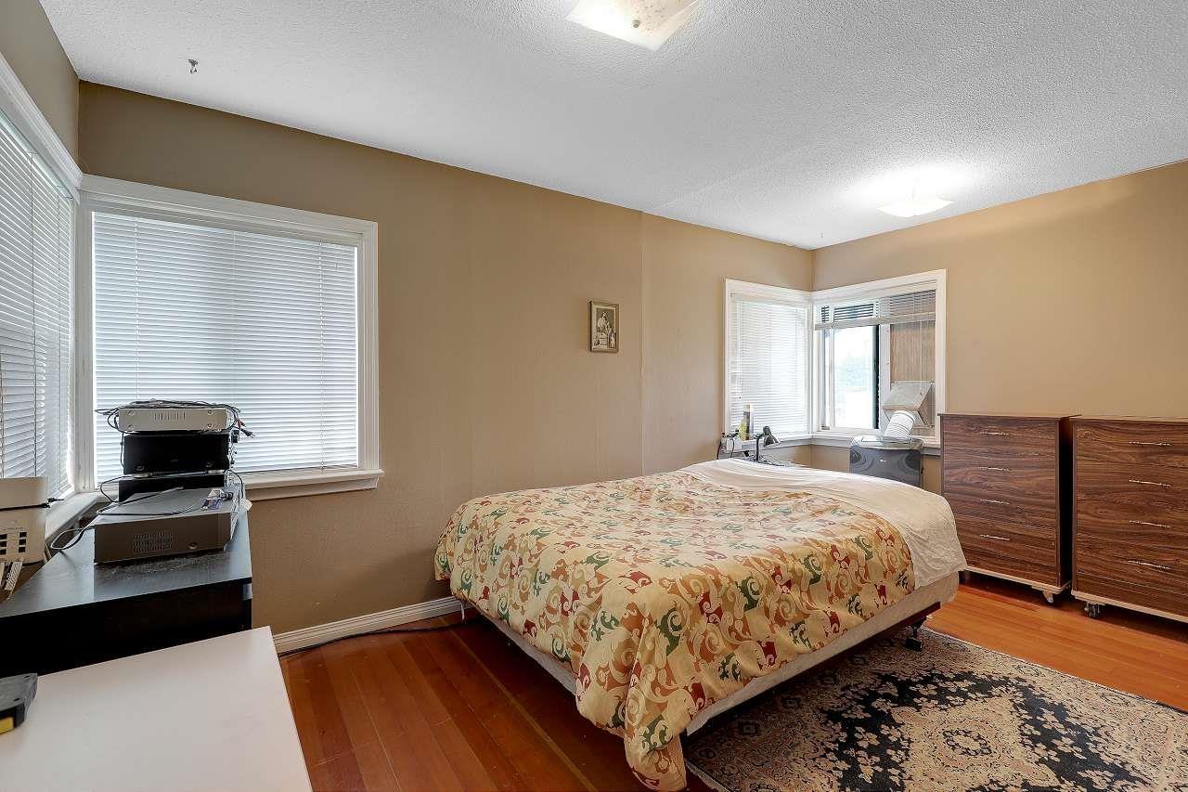
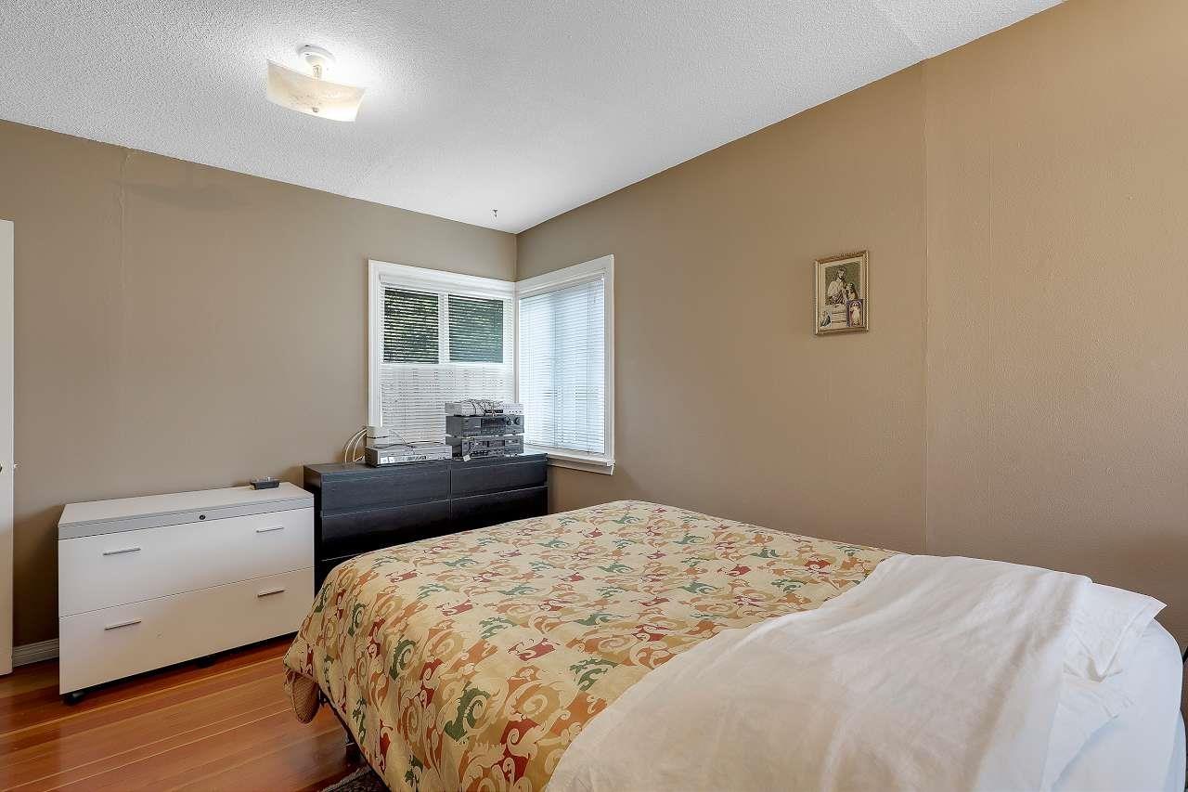
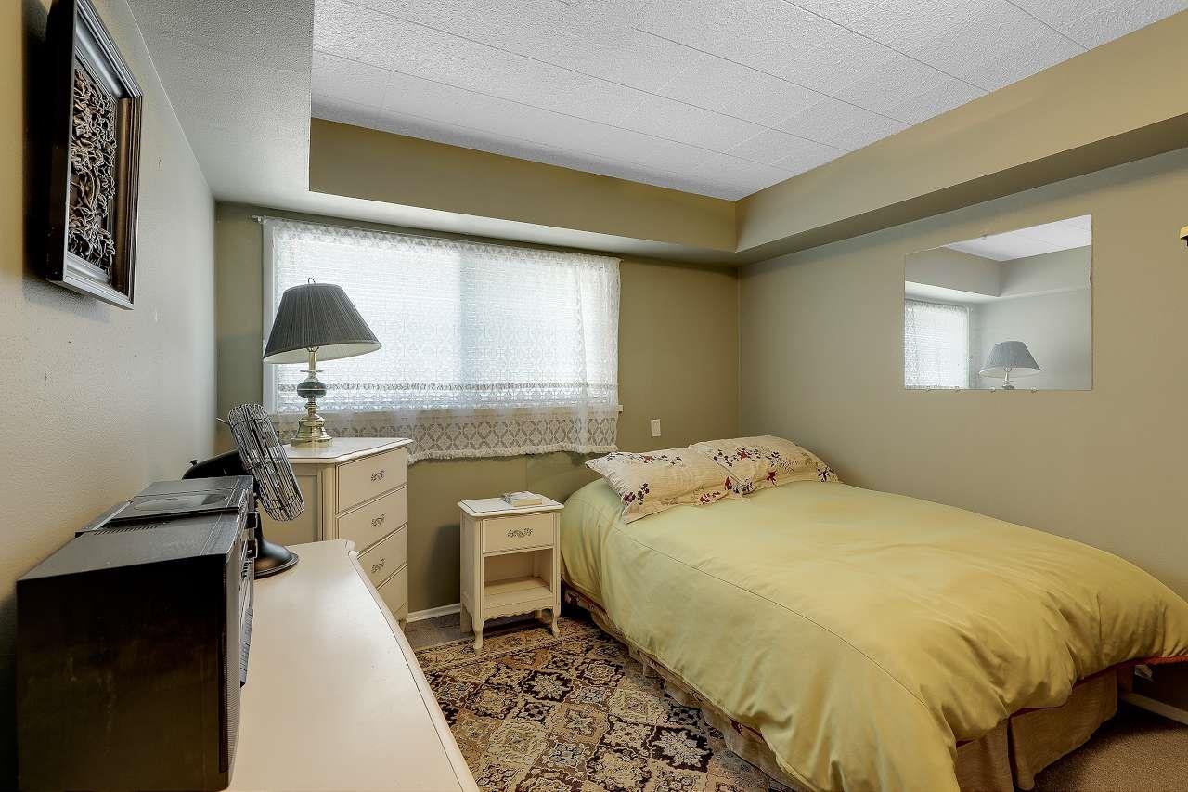
$5,014Fabulous 3-bedroom home. Features gleaming hardwood floors, spacious living room, large country kitchen. The property offers both an attached carport and a detached garage/workshop at the rear, plus a fully fenced lot-perfect for families, hobbyists, or extra storage. The lower level has an unauthorized bachelor suite that has never been rented but it is adding flexibility for extended family or rental income. According to the District of Abbotsford's Official Community Plan, property and the surrounding area is zoned for High Density!!! - RM30. Excellent starter, investment, or future development opportunity! (id:31684)
| 12 hours ago | Listing updated with changes from the MLS® | |
| 12 hours ago | Listing first seen on site |



The trademarks MLS®, Multiple Listing Service® and the associated logos are owned by The Canadian Real Estate Association (CREA) and identify the quality of services provided by real estate professionals who are members of CREA. Used under license.
The trademarks REALTOR®, REALTORS®, and the REALTOR® logo are controlled by The Canadian Real Estate Association (CREA) and identify real estate professionals who are members of CREA. These trademarks are owned or controlled by The Canadian Real Estate Association (CREA) and identify real estate professionals who are members of CREA (REALTOR®) and/or the quality of services they provide (MLS®).
This REALTOR.ca listing content is owned and licensed by REALTOR® members of The Canadian Real Estate Association.