

25 6035 VEDDER ROAD|Sardis SouthChilliwack, BCV2R1E5
Mortgage Calculator
Monthly Payment (Est.)
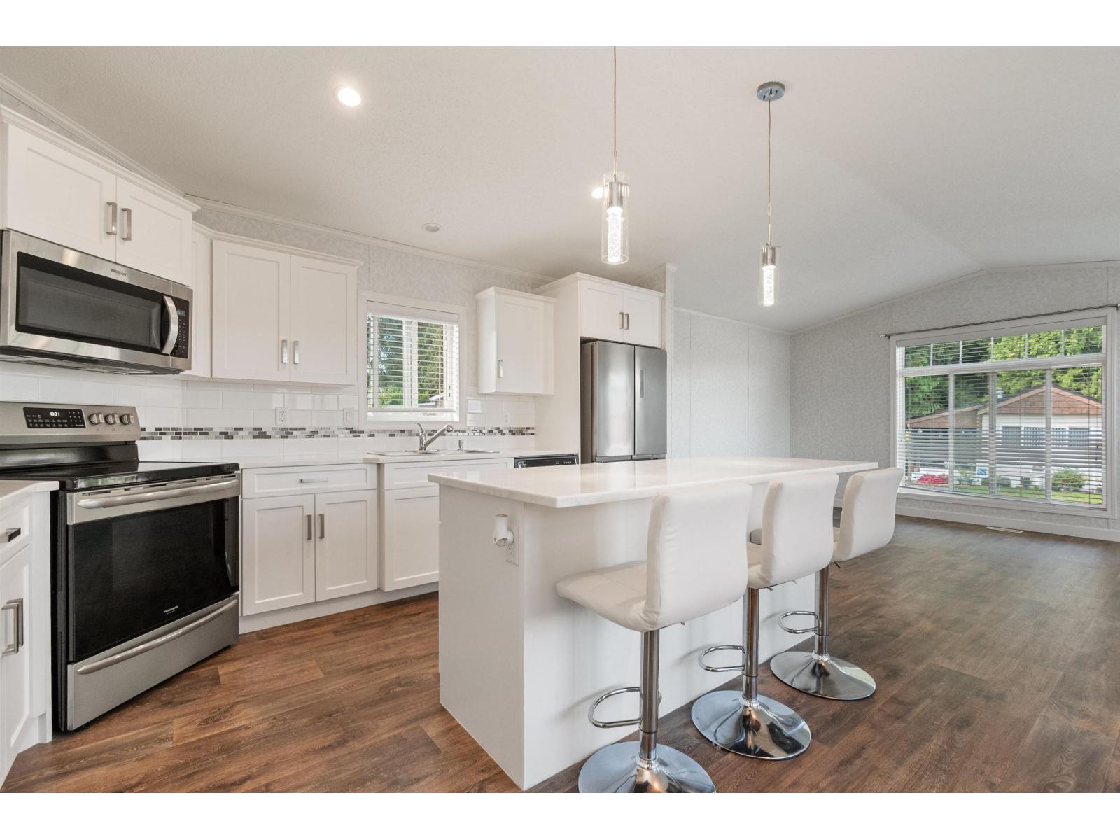
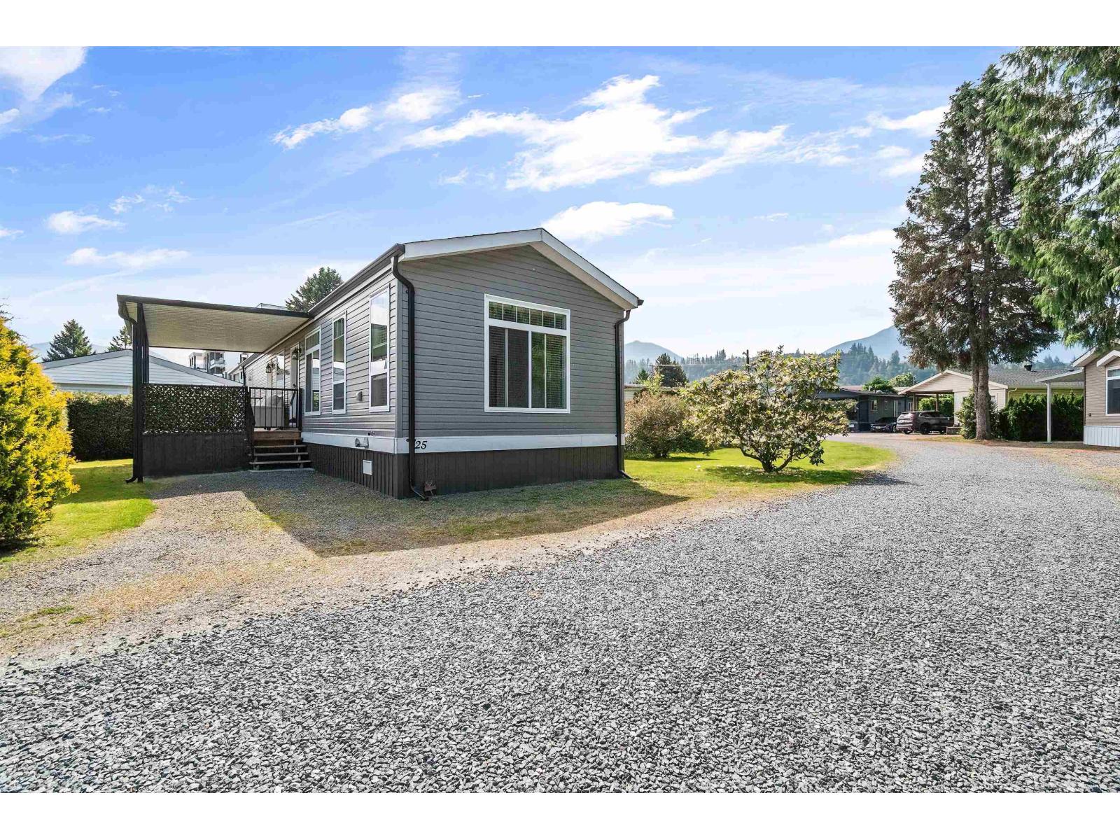
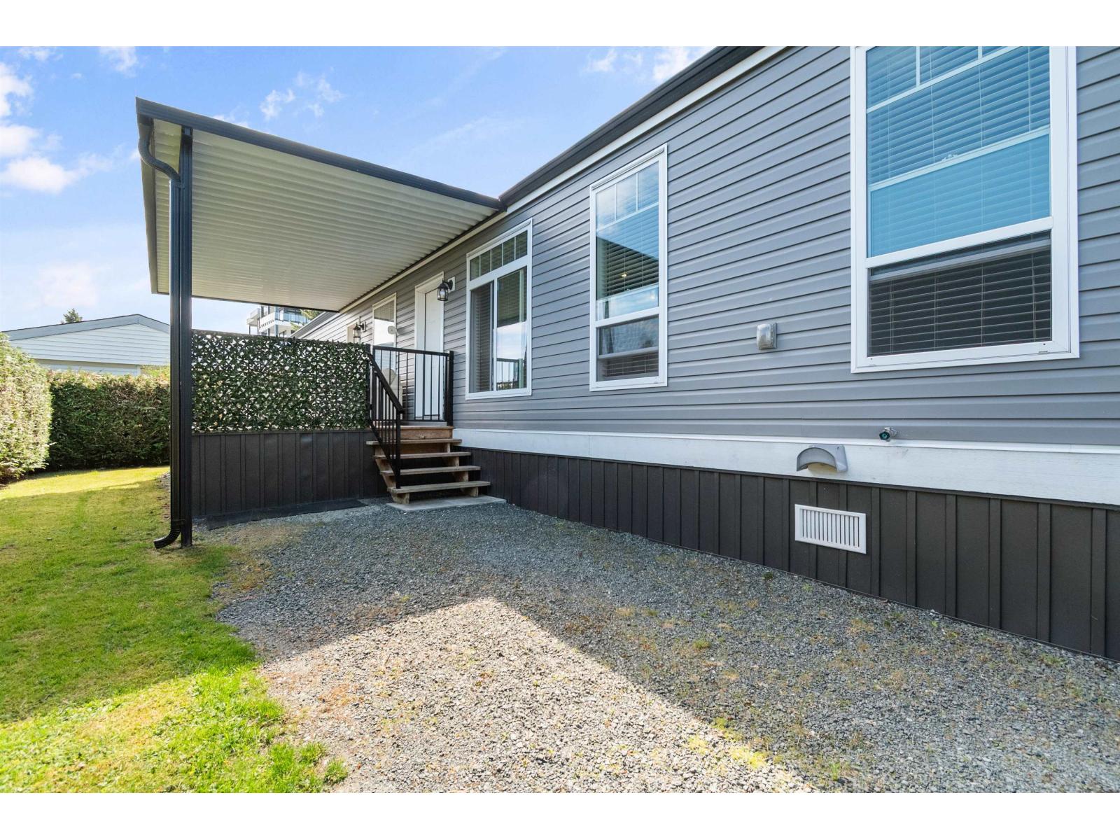
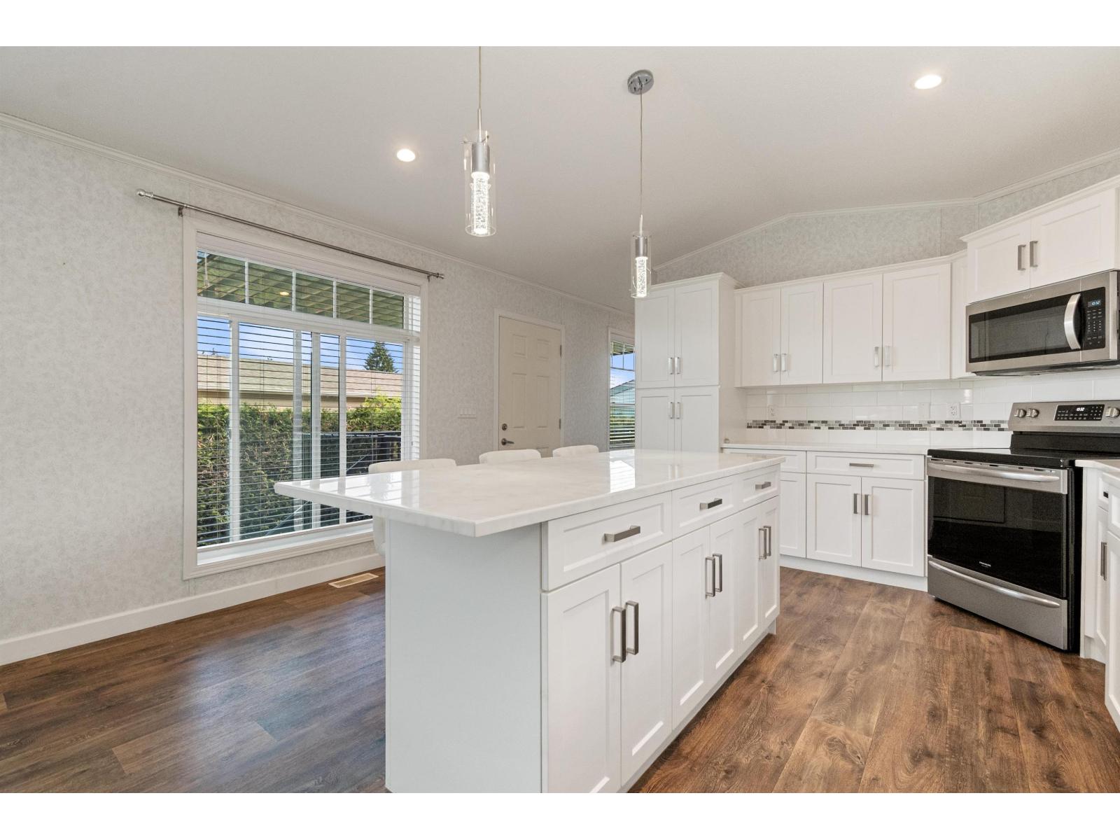
$1,254QUICK POSSESSION! Welcome to Selomas, a beautifully maintained 55+ community offering peaceful living and convenience. Built in 2021, this bright and modern home features an open concept layout with large daylight windows and quality finishes throughout. The stylish kitchen offers stainless steel appliances, modern cabinetry, generous counter space, and a large island perfect for entertaining. Spacious living and dining areas create a warm, inviting atmosphere, while the primary bedroom offers a comfortable retreat. Enjoy in-suite laundry, a covered deck, private outdoor space, ample parking, and extra storage. One small dog allowed. Located close to shopping, recreation, restaurants, medical services, and walking trails. Move-in ready and still feeling like new! Book your showing today! (id:31684)
| 49 minutes ago | Listing updated with changes from the MLS® | |
| 50 minutes ago | Listing first seen on site |



The trademarks MLS®, Multiple Listing Service® and the associated logos are owned by The Canadian Real Estate Association (CREA) and identify the quality of services provided by real estate professionals who are members of CREA. Used under license.
The trademarks REALTOR®, REALTORS®, and the REALTOR® logo are controlled by The Canadian Real Estate Association (CREA) and identify real estate professionals who are members of CREA. These trademarks are owned or controlled by The Canadian Real Estate Association (CREA) and identify real estate professionals who are members of CREA (REALTOR®) and/or the quality of services they provide (MLS®).
This REALTOR.ca listing content is owned and licensed by REALTOR® members of The Canadian Real Estate Association.