

32513 HIGGINBOTTOM COURTMission, BCV2V2T7
Mortgage Calculator
Monthly Payment (Est.)
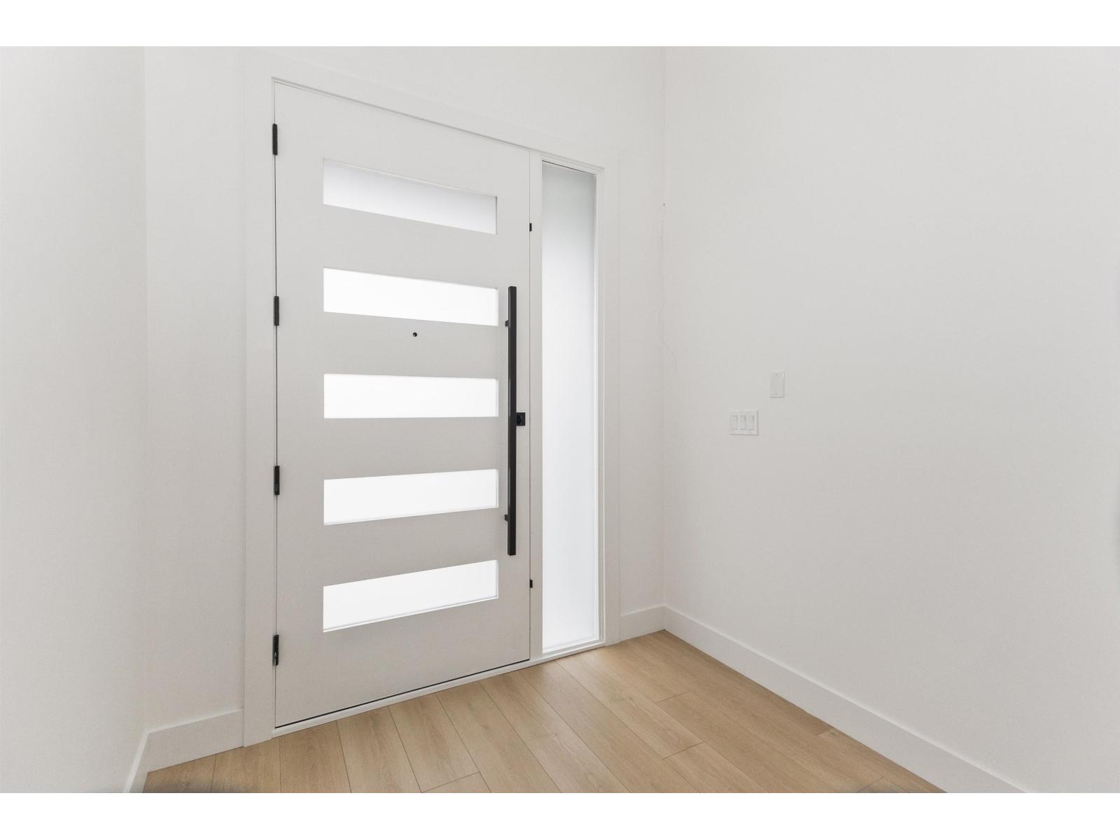
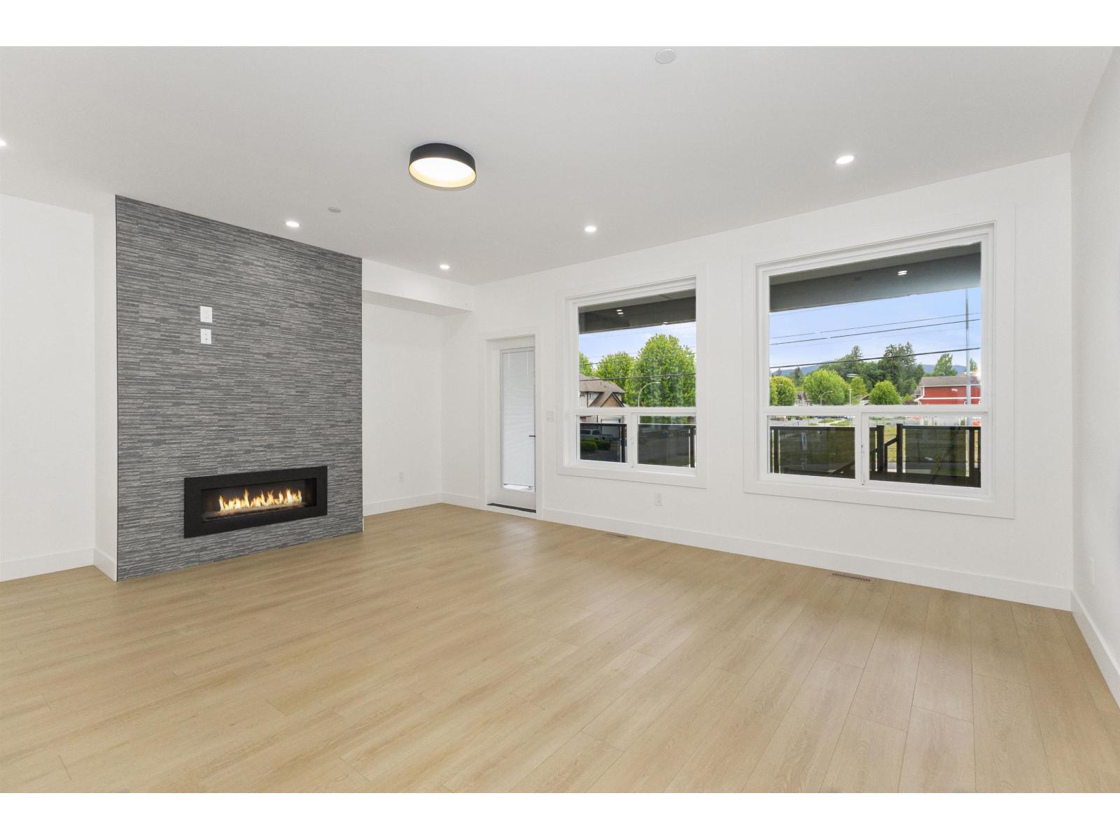
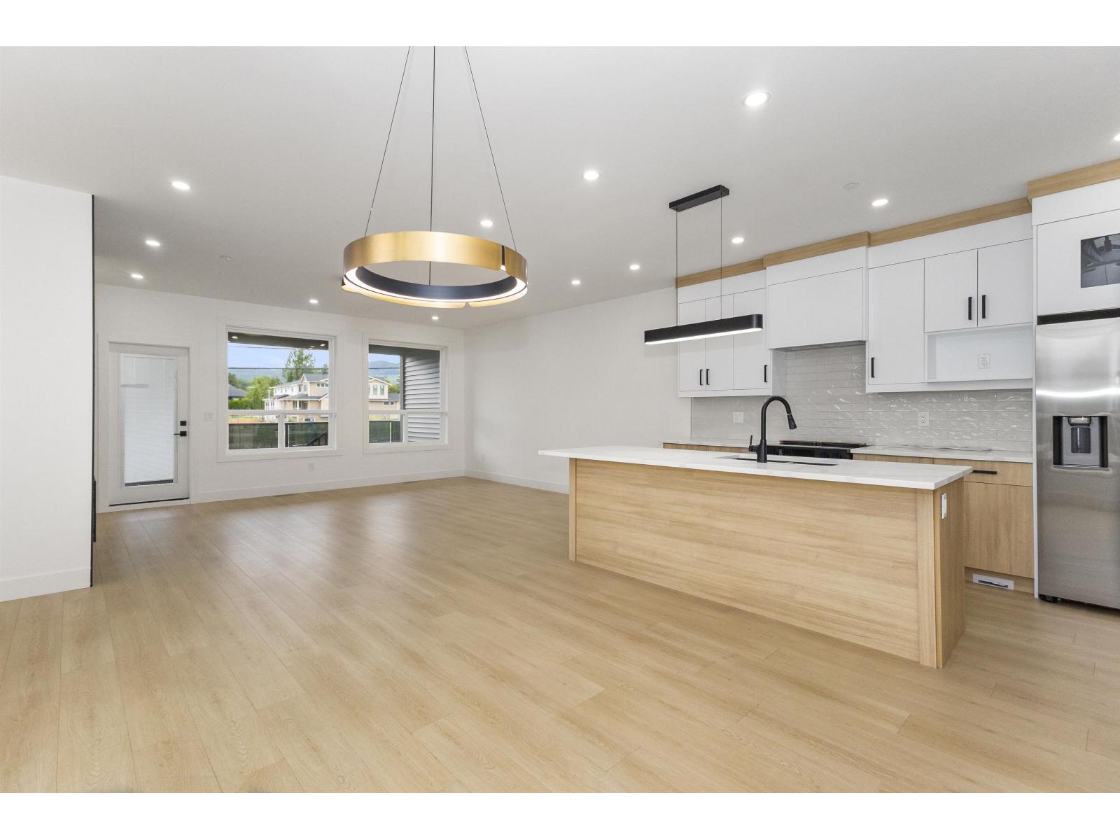
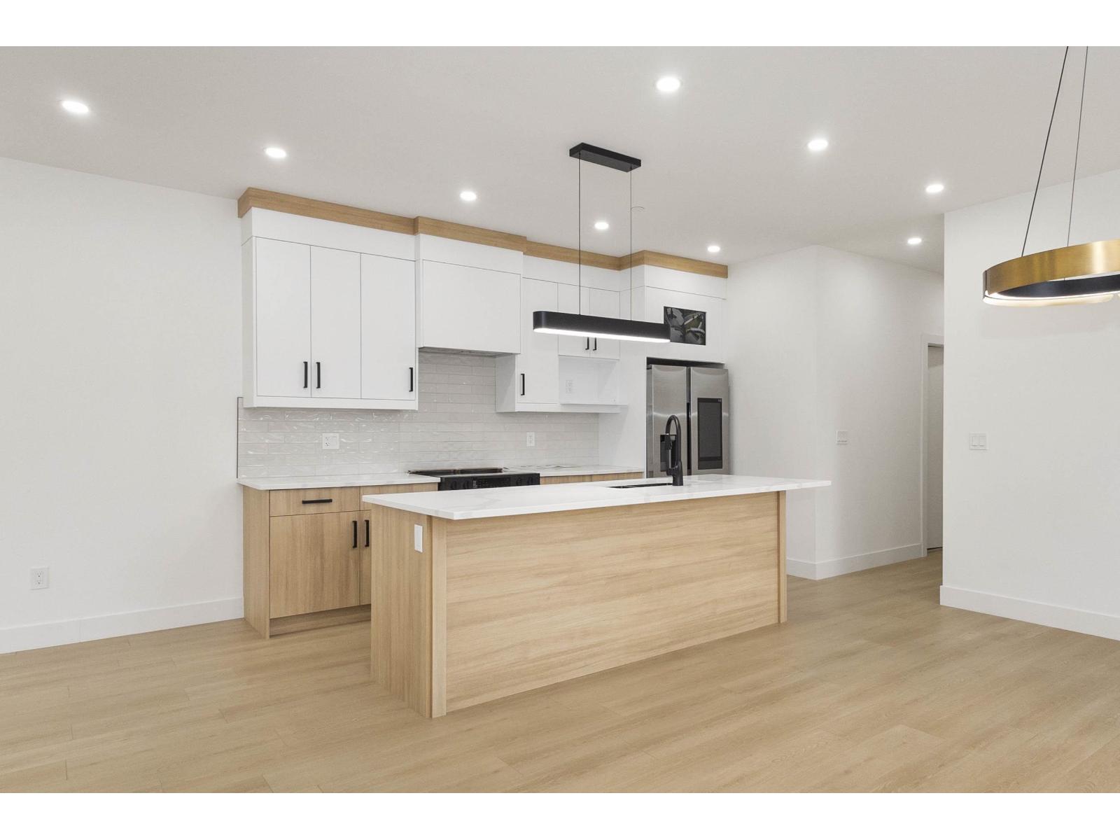
$4,790Spacious corner-unit 3-storey duplex offering 4,285 sq ft total area with 3,644 sq ft of living space. Features 5 bedrooms and 4 bathrooms, including a bedroom on the main floor - perfect for guests or extended family. The lower level includes a large rec room with an additional bedroom, ideal for entertainment or extra living space. Bright and airy corner location provides extra natural light and added privacy. Conveniently located close to all amenities, schools, shopping, and transit. (id:31684)
| yesterday | Listing updated with changes from the MLS® | |
| yesterday | Listing first seen on site |



The trademarks MLS®, Multiple Listing Service® and the associated logos are owned by The Canadian Real Estate Association (CREA) and identify the quality of services provided by real estate professionals who are members of CREA. Used under license.
The trademarks REALTOR®, REALTORS®, and the REALTOR® logo are controlled by The Canadian Real Estate Association (CREA) and identify real estate professionals who are members of CREA. These trademarks are owned or controlled by The Canadian Real Estate Association (CREA) and identify real estate professionals who are members of CREA (REALTOR®) and/or the quality of services they provide (MLS®).
This REALTOR.ca listing content is owned and licensed by REALTOR® members of The Canadian Real Estate Association.