

31472 CROSSLEY COURTAbbotsford, BCV2T5G8
Mortgage Calculator
Monthly Payment (Est.)
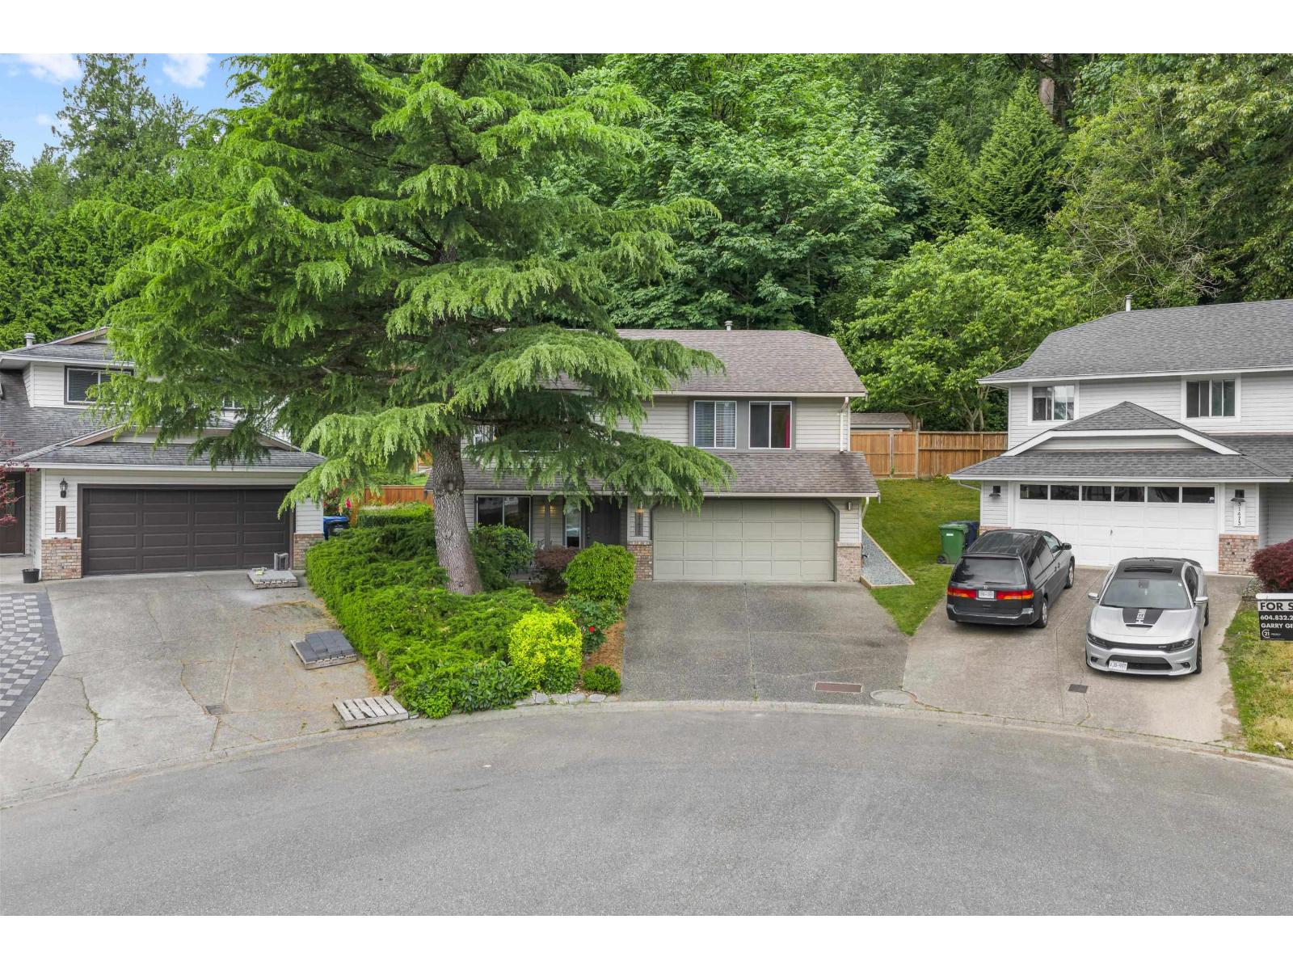
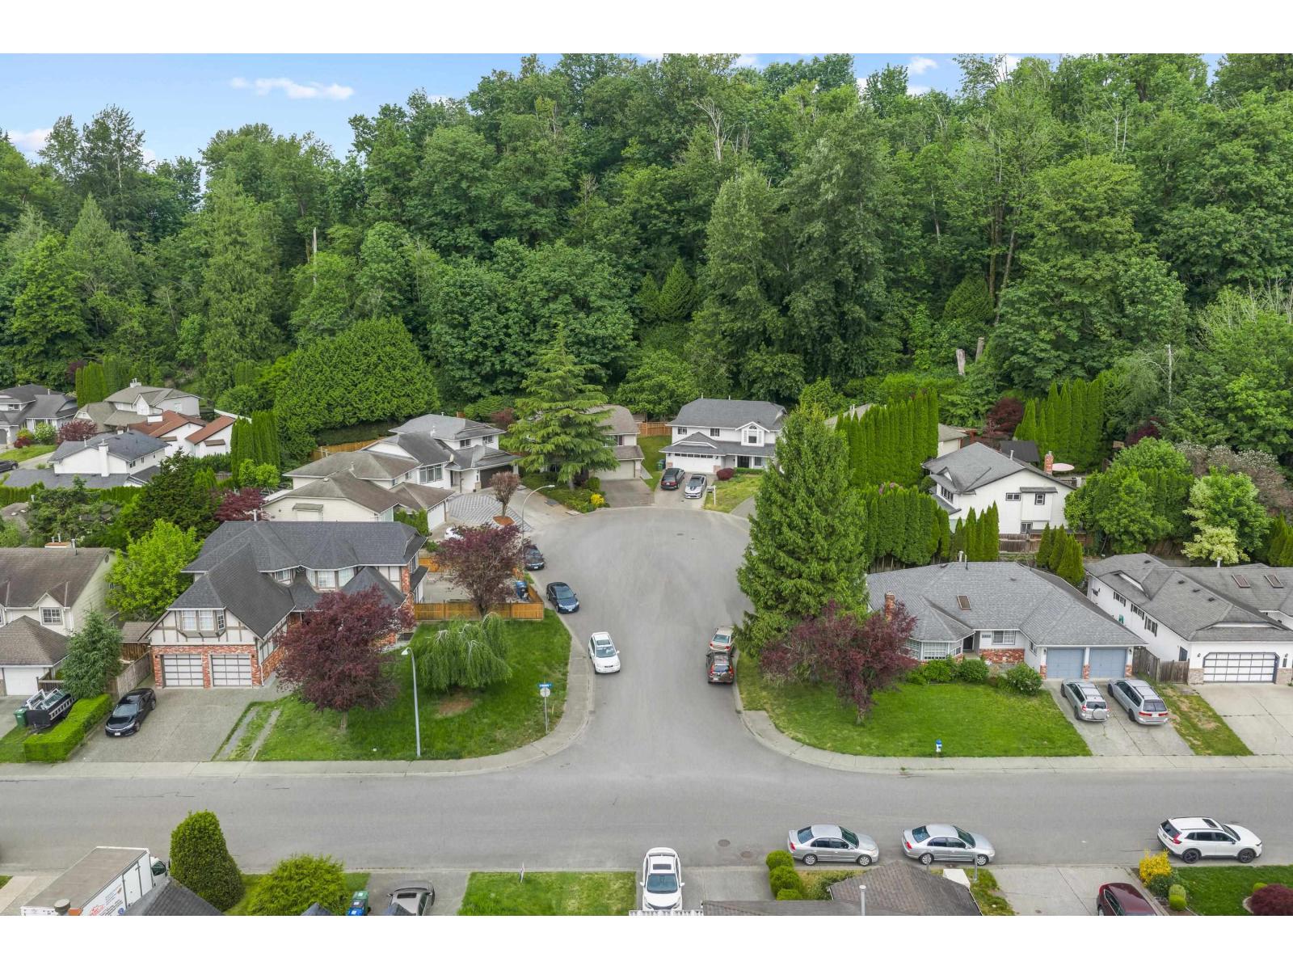
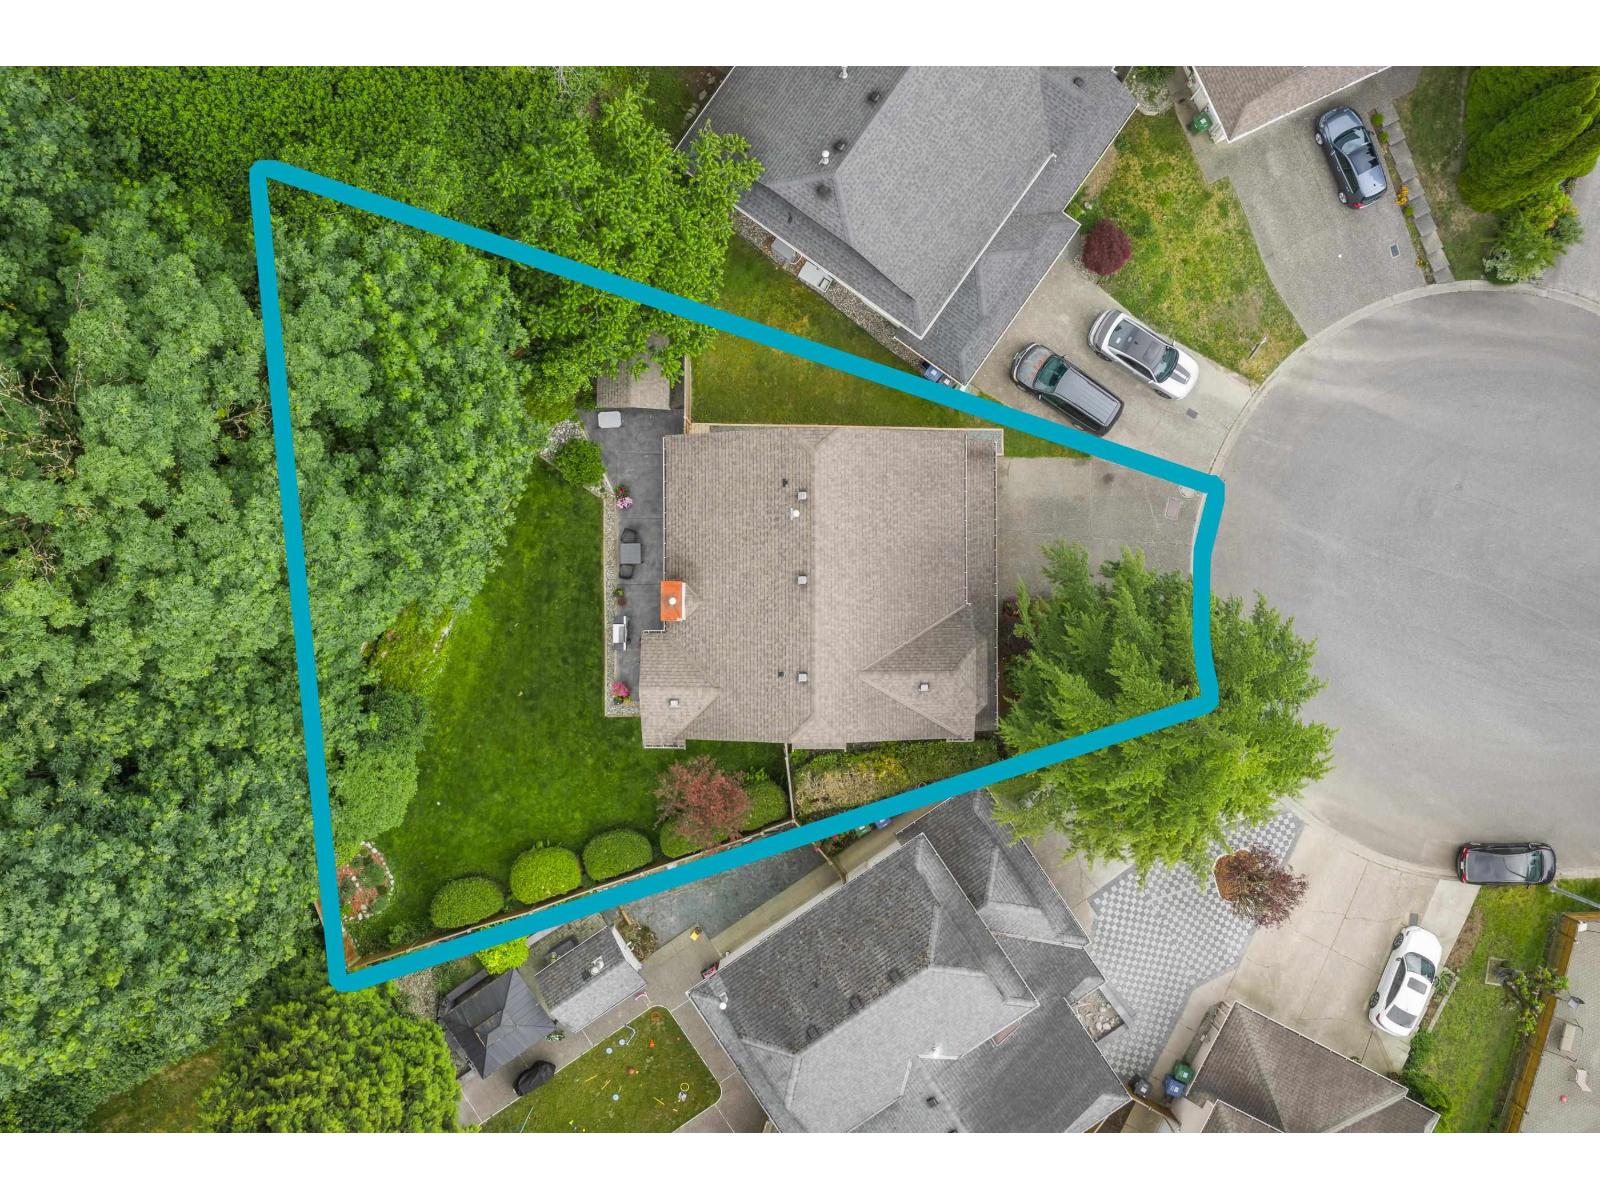
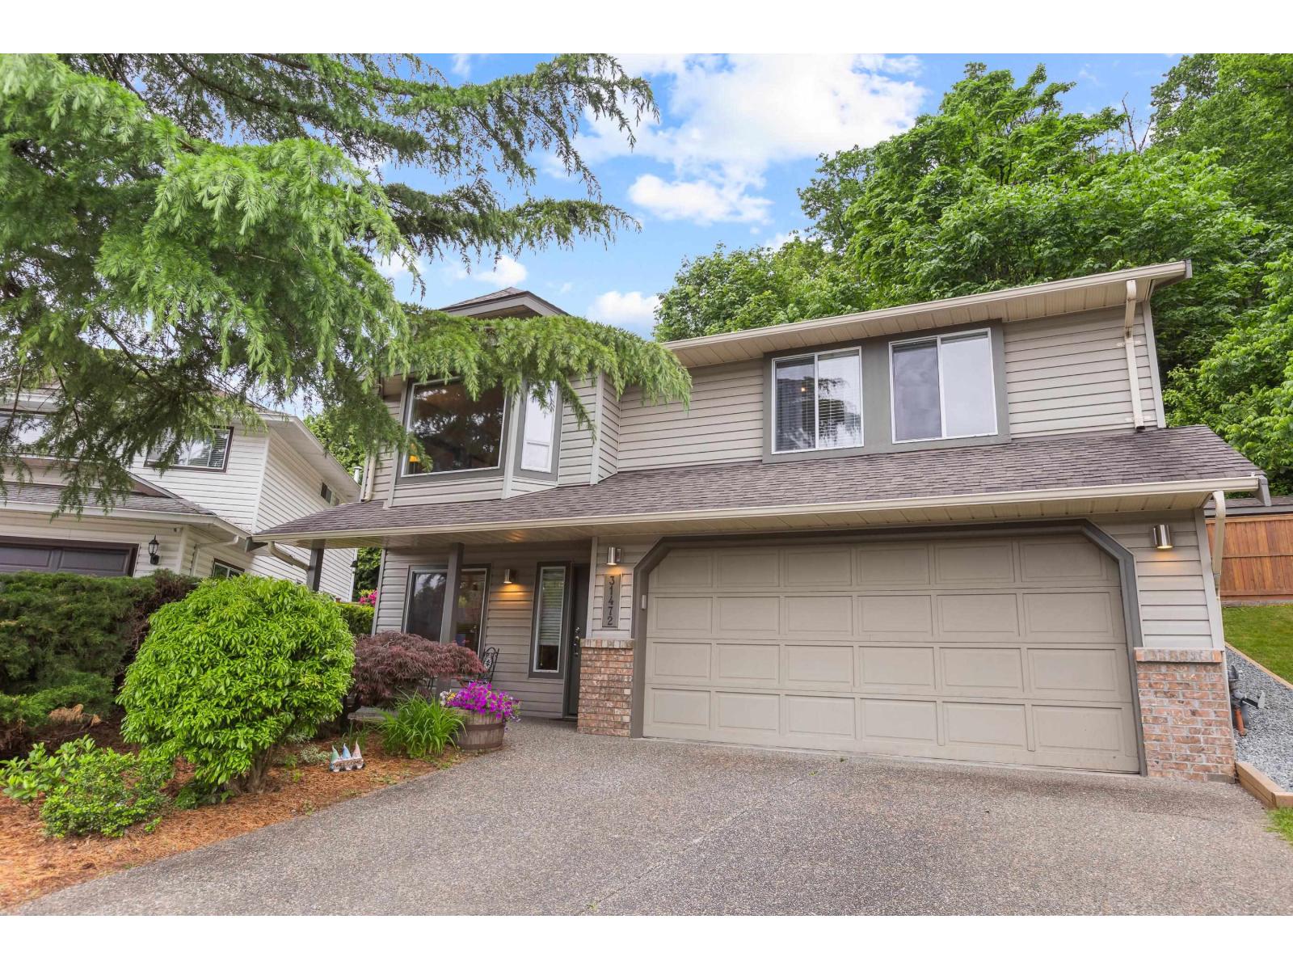
$4,448Cul-de-sac living at it's best! Enjoy the quiet, backing onto green space, and with the flattest driveway on the street. This 5 bedroom, 3 bathroom home has over 2200 square feet of living space, and is located in the desirable West End of Abbotsford, just minutes away from High Street Mall, Highway 1 access, and all levels of school. Inside, you have 3 bedrooms upstairs, and 2 downstairs. Don't forget a huge rec room to make your own! Enjoy a bright kitchen that backs onto a brand new lawn, stamped concrete patio with a large shed, 2 updated bathrooms, and a double garage for all the storage and parking you need. Priced sharp, and ready for you! Hurry in! (id:31684)
| 12 hours ago | Listing updated with changes from the MLS® | |
| 12 hours ago | Listing first seen on site |



The trademarks MLS®, Multiple Listing Service® and the associated logos are owned by The Canadian Real Estate Association (CREA) and identify the quality of services provided by real estate professionals who are members of CREA. Used under license.
The trademarks REALTOR®, REALTORS®, and the REALTOR® logo are controlled by The Canadian Real Estate Association (CREA) and identify real estate professionals who are members of CREA. These trademarks are owned or controlled by The Canadian Real Estate Association (CREA) and identify real estate professionals who are members of CREA (REALTOR®) and/or the quality of services they provide (MLS®).
This REALTOR.ca listing content is owned and licensed by REALTOR® members of The Canadian Real Estate Association.