

47020 SNOWMIST DRIVEAgassiz, BCV0M 1A1

Mortgage Calculator
Monthly Payment (Est.)
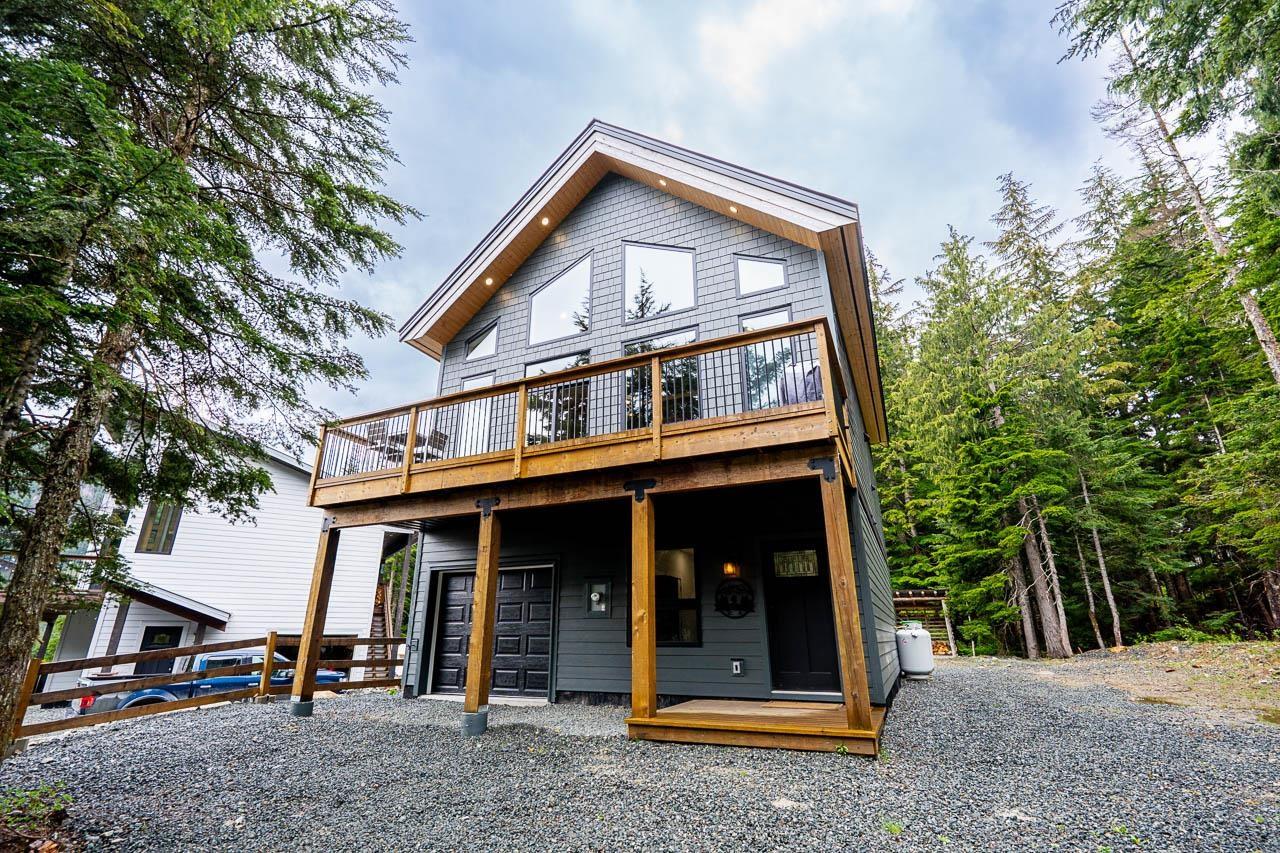
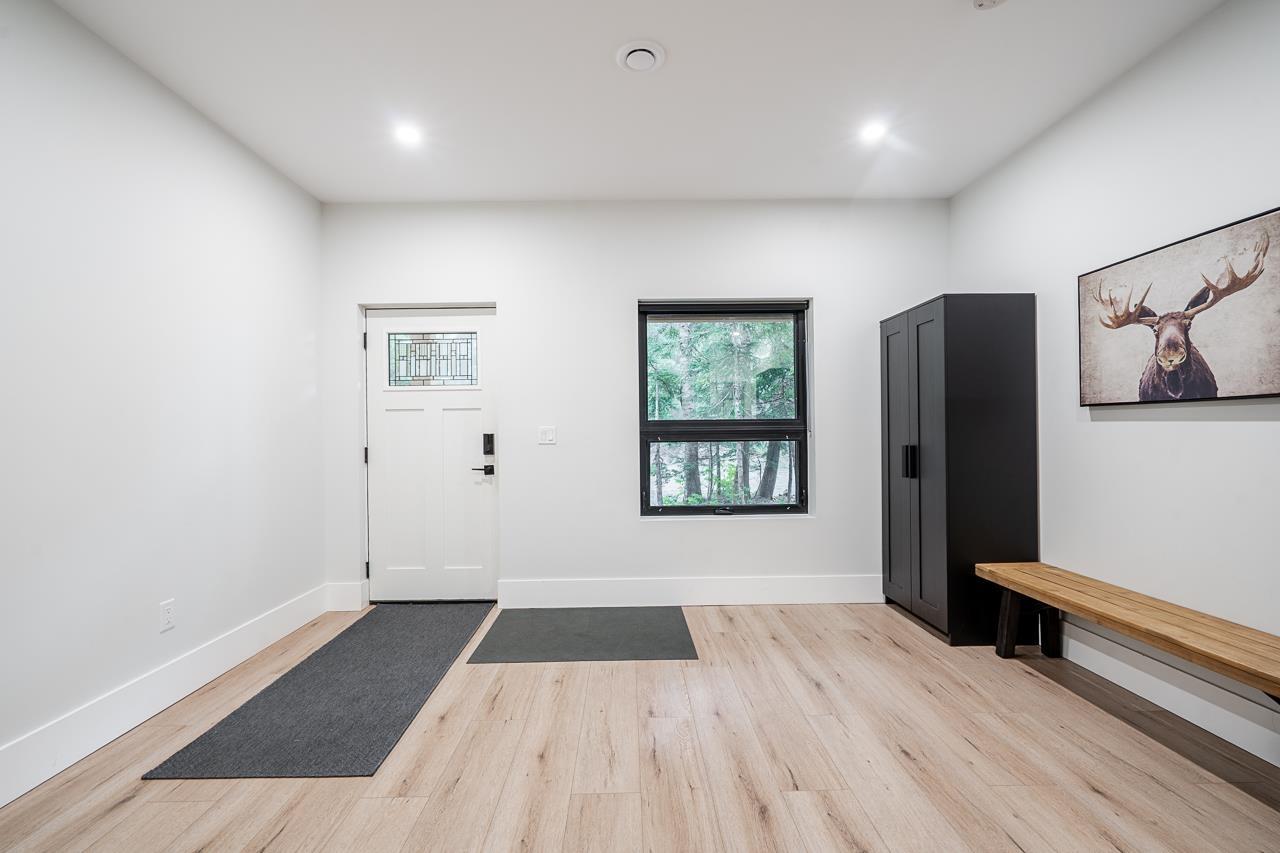
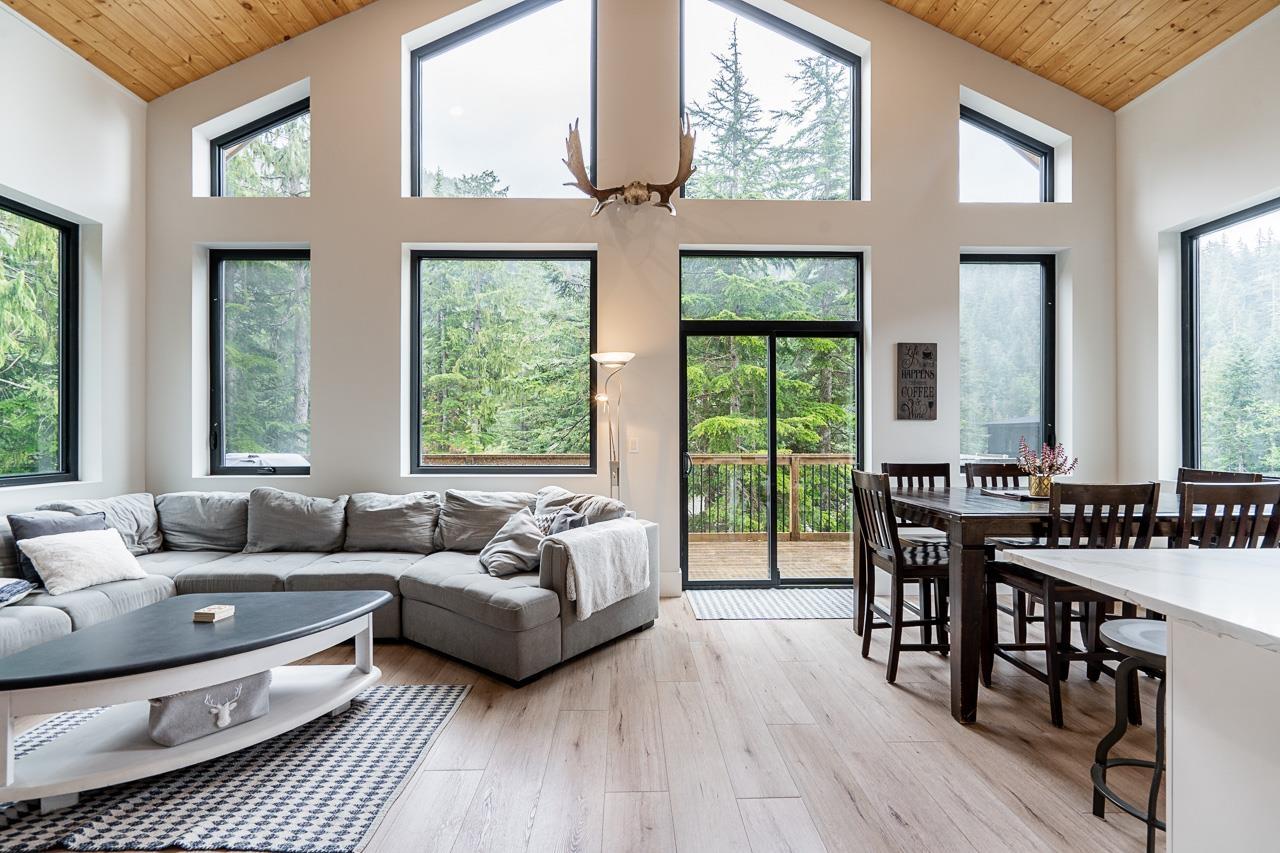
$4,330Tucked into the mountains of Hemlock Valley, 47020 Snowmist Drive is a warm and welcoming alpine escape made for every season. This 2 beds + loft (Sleeps 12), 2 bath cabin offers over 2,000 sq ft of cozy, functional space with room to gather, unwind, and enjoy the slower pace of resort life. The open main living area features a wood fireplace, vaulted cabin charm, and access to a large front deck with beautiful mountain and valley views. Downstairs adds flexible hangout space, while the hot tub, garage, and Crown land backdrop make it easy to settle into the mountain lifestyle. Just minutes from Sasquatch Mountain, trails, golf, fishing, and year-round adventure! (id:31684)
| 4 weeks ago | Listing updated with changes from the MLS® | |
| a month ago | Status changed to Active | |
| 4 months ago | Listing first seen on site |



The trademarks MLS®, Multiple Listing Service® and the associated logos are owned by The Canadian Real Estate Association (CREA) and identify the quality of services provided by real estate professionals who are members of CREA. Used under license.
The trademarks REALTOR®, REALTORS®, and the REALTOR® logo are controlled by The Canadian Real Estate Association (CREA) and identify real estate professionals who are members of CREA. These trademarks are owned or controlled by The Canadian Real Estate Association (CREA) and identify real estate professionals who are members of CREA (REALTOR®) and/or the quality of services they provide (MLS®).
This REALTOR.ca listing content is owned and licensed by REALTOR® members of The Canadian Real Estate Association.