

30 42312 YARROW CENTRAL ROAD, YarrowYarrow, BCV2R 5E2
Mortgage Calculator
Monthly Payment (Est.)
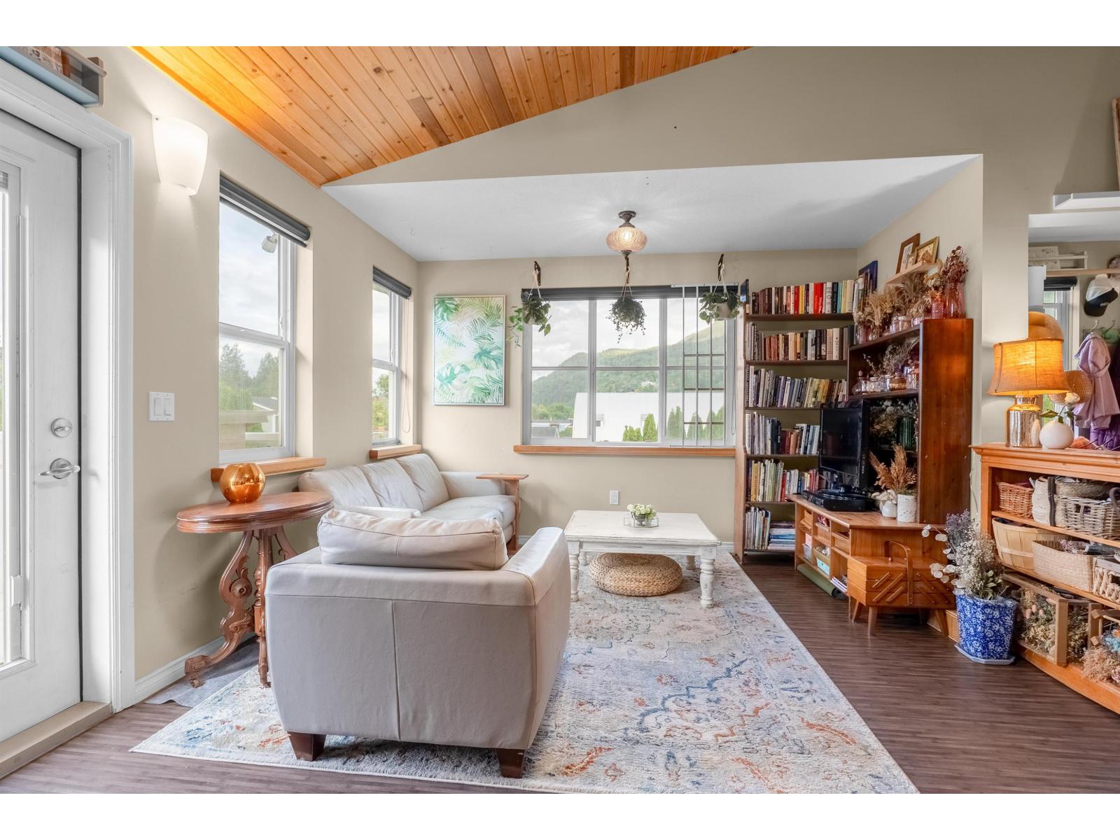
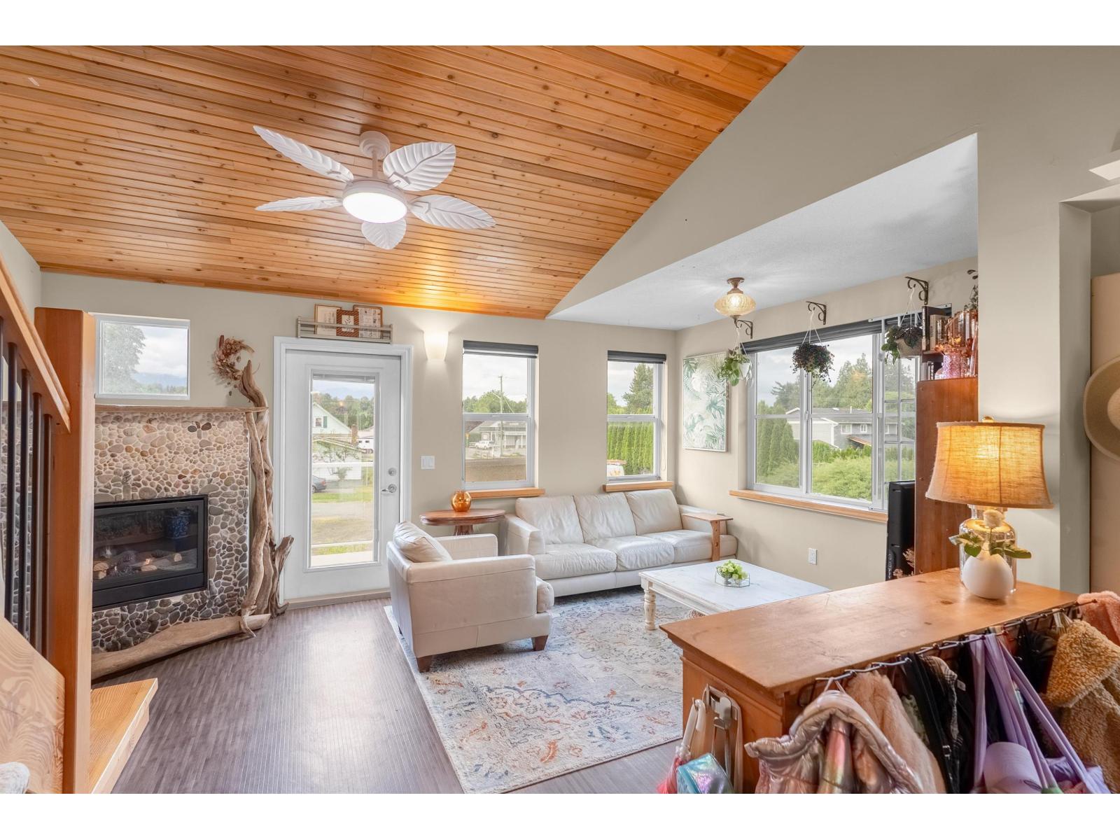
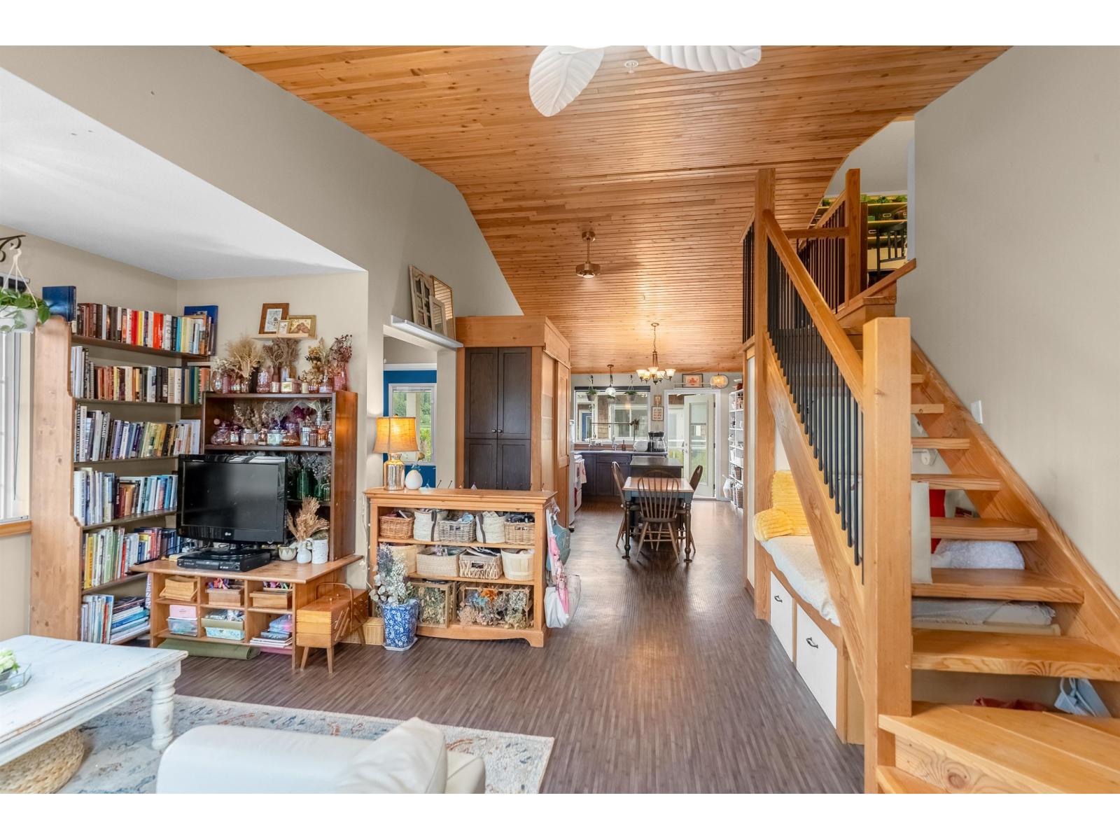
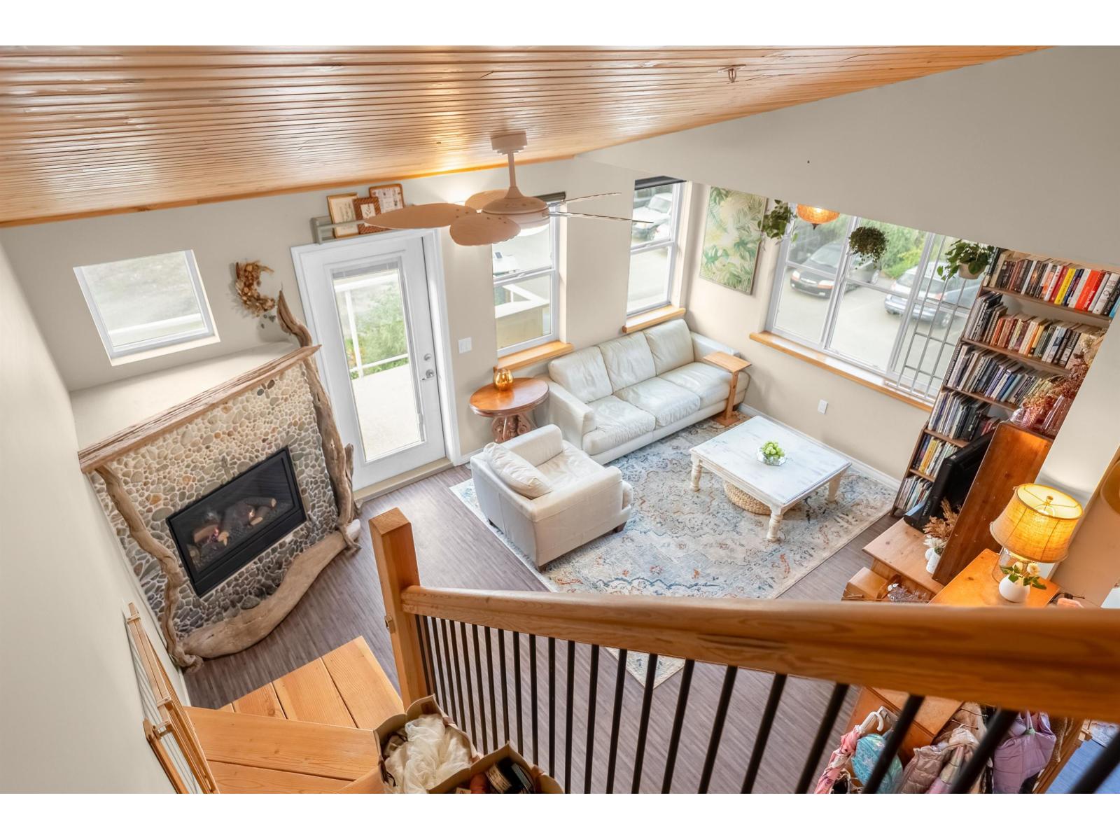
Enter an interest rate to see your estimated monthly payment.YARROW LIVING AT ITS FINEST! Welcome to Unit 30 at the Ecovillage. Breathtaking mountain views, your own garden plot, and nearby nature trails await. This upper level 2 Bed 1 Bath corner unit is a move-in ready family home, with a spacious layout, superior soundproofing, dedicated entryway, built-in pantry, cozy reading nook, child safety features, natural wood finishings, and storage shed. Become part of more than just a strata with neighbours collaborating to support a thriving community. Enjoy the large "clubhouse" with commercial grade kitchen, grand dining room for events, kids play room, and use of guest suite when your loved ones are in town. Farm plots available for lease on the 20+ acre organic farm behind your home. This is a rare chance to access Yarrow's only townhouse complex! OPEN HOUSE Saturday June 20th, 2-4pm. (id:31684)
| 2 months ago | Listing updated with changes from the MLS® | |
| 4 months ago | Price changed to $549,900 | |
| 4 months ago | Status changed to Active | |
| 5 months ago | Listing first seen on site |


The trademarks MLS®, Multiple Listing Service® and the associated logos are owned by The Canadian Real Estate Association (CREA) and identify the quality of services provided by real estate professionals who are members of CREA. Used under license.
The trademarks REALTOR®, REALTORS®, and the REALTOR® logo are controlled by The Canadian Real Estate Association (CREA) and identify real estate professionals who are members of CREA. These trademarks are owned or controlled by The Canadian Real Estate Association (CREA) and identify real estate professionals who are members of CREA (REALTOR®) and/or the quality of services they provide (MLS®).
This REALTOR.ca listing content is owned and licensed by REALTOR® members of The Canadian Real Estate Association.