

29598 GALAHAD CRESCENTAbbotsford, BCV4X2E4
Mortgage Calculator
Monthly Payment (Est.)
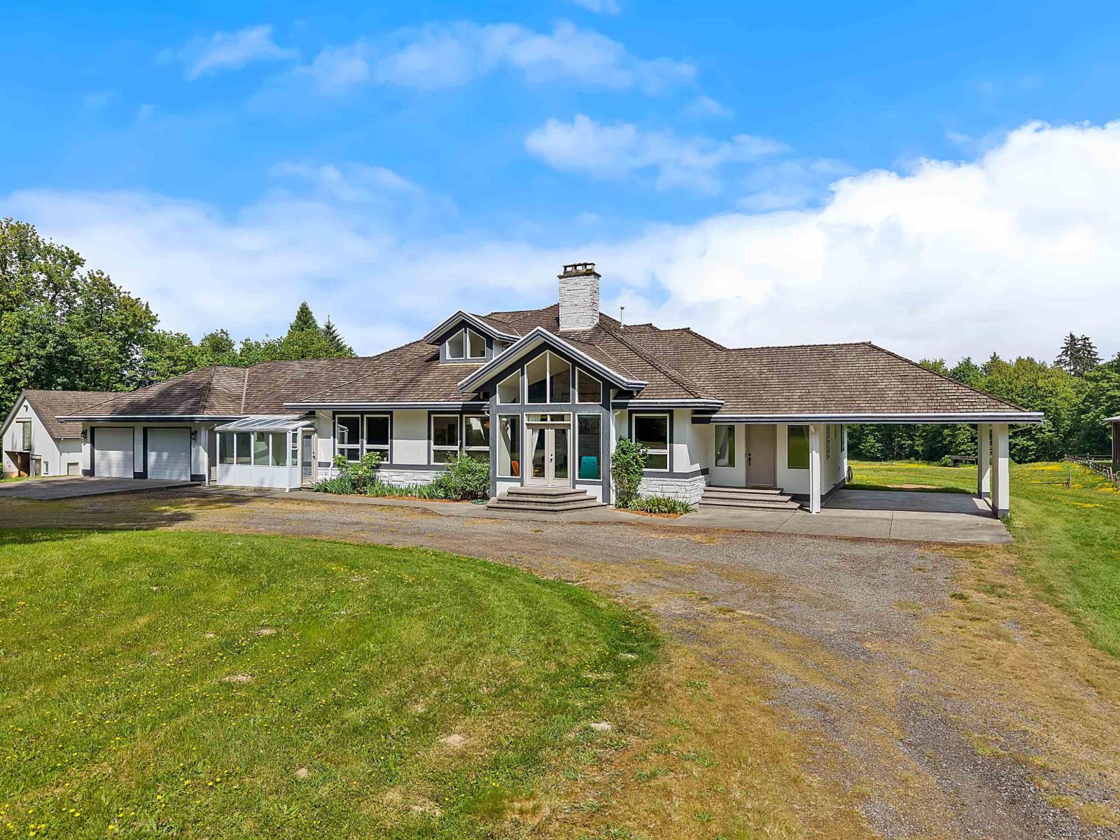
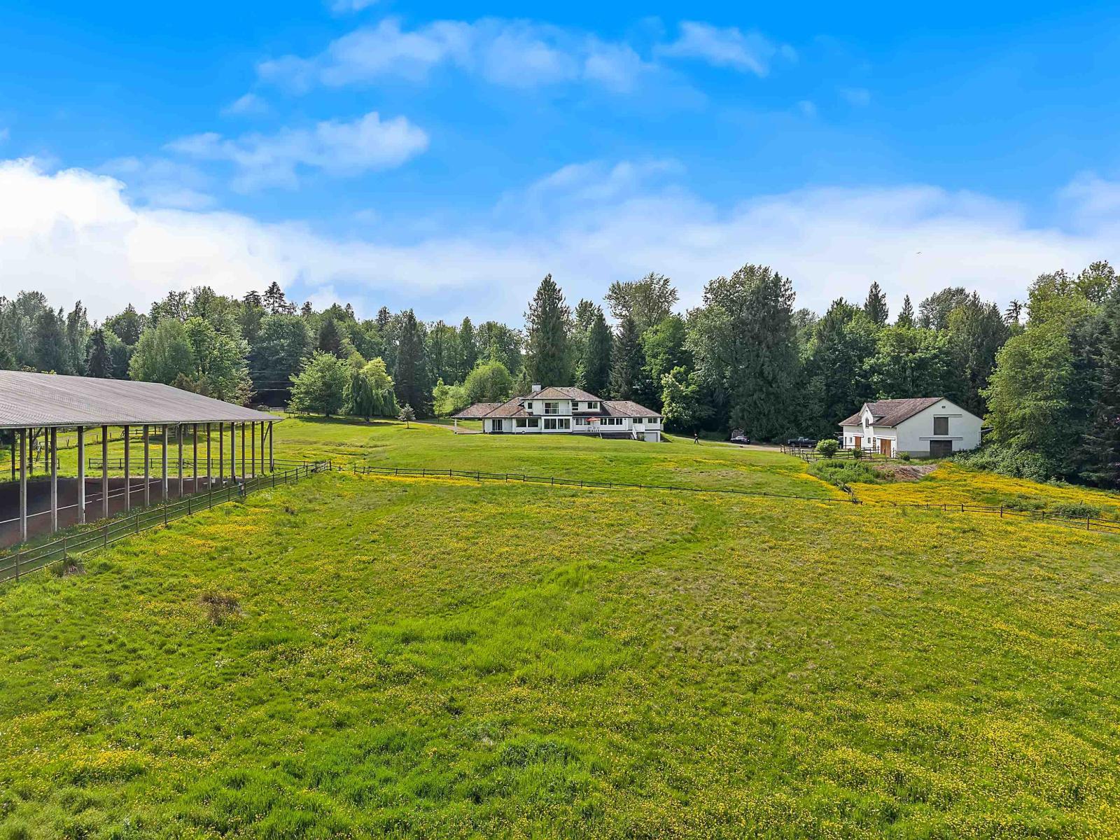
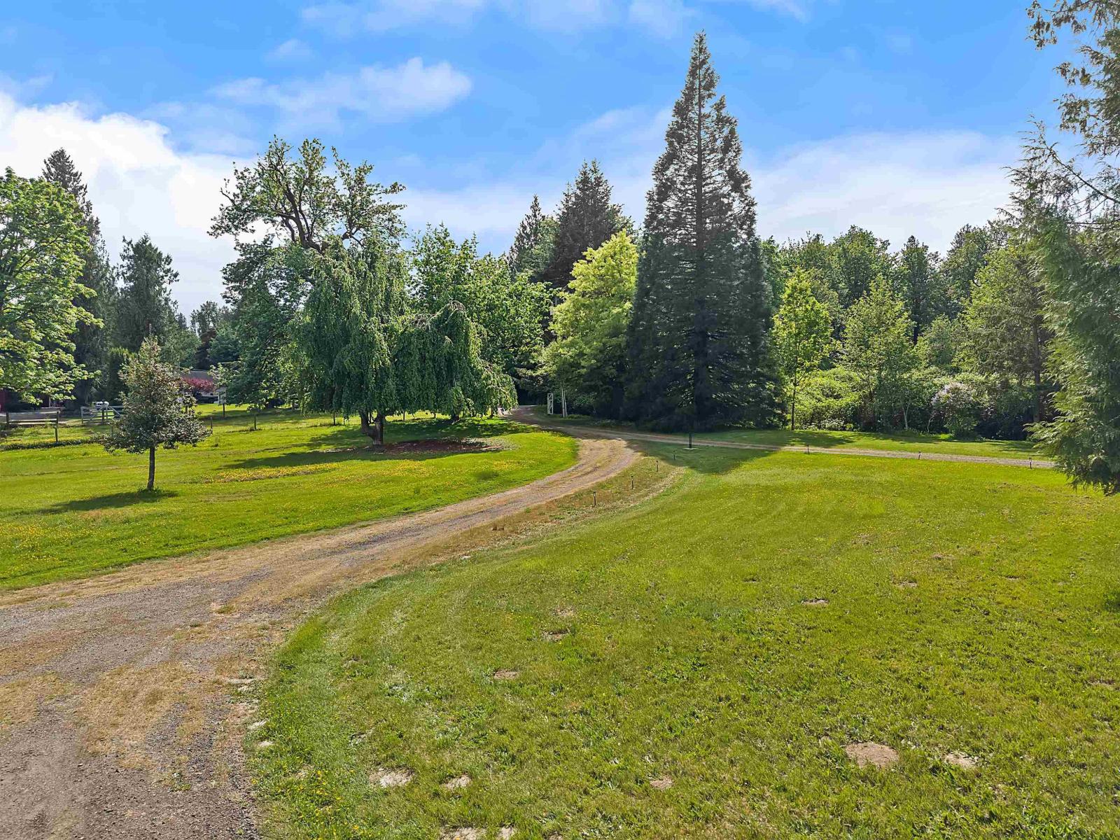
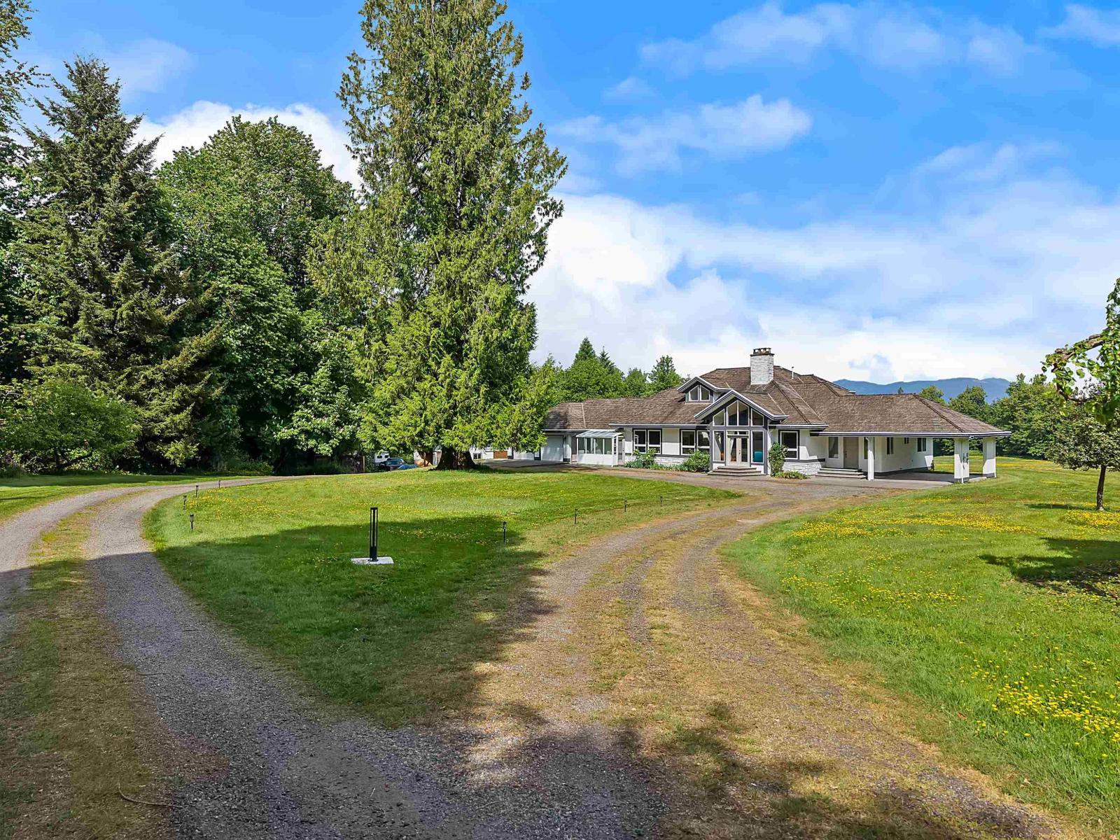
$22,757Set on a quiet cul-de-sac in desirable Mt Lehman/Bradner, this exceptional 40-acre equine estate offers mountain views, privacy and timeless architectural character. The custom home features soaring cathedral ceilings, expansive windows, a dramatic stone fireplace centrepiece, mezzanine, over 4,700 sq ft of living space, 4 bedrooms, 3 en suites, sunroom, veranda and flexible spaces for office, studio or library. An unfinished 2,000 sq ft lower level offers endless potential. Equestrian amenities include an 8-stall barn, hay loft, full-size covered riding ring and 20 acres for pasture or riding. First time offered, this is a rare opportunity to enjoy or reimagine a remarkable rural estate. (id:31684)
| 4 weeks ago | Listing updated with changes from the MLS® | |
| 2 months ago | Listing first seen on site |



The trademarks MLS®, Multiple Listing Service® and the associated logos are owned by The Canadian Real Estate Association (CREA) and identify the quality of services provided by real estate professionals who are members of CREA. Used under license.
The trademarks REALTOR®, REALTORS®, and the REALTOR® logo are controlled by The Canadian Real Estate Association (CREA) and identify real estate professionals who are members of CREA. These trademarks are owned or controlled by The Canadian Real Estate Association (CREA) and identify real estate professionals who are members of CREA (REALTOR®) and/or the quality of services they provide (MLS®).
This REALTOR.ca listing content is owned and licensed by REALTOR® members of The Canadian Real Estate Association.