

42872 SOUTH SUMAS ROAD, GreendaleChilliwack, BCV2R 4L7
Mortgage Calculator
Monthly Payment (Est.)
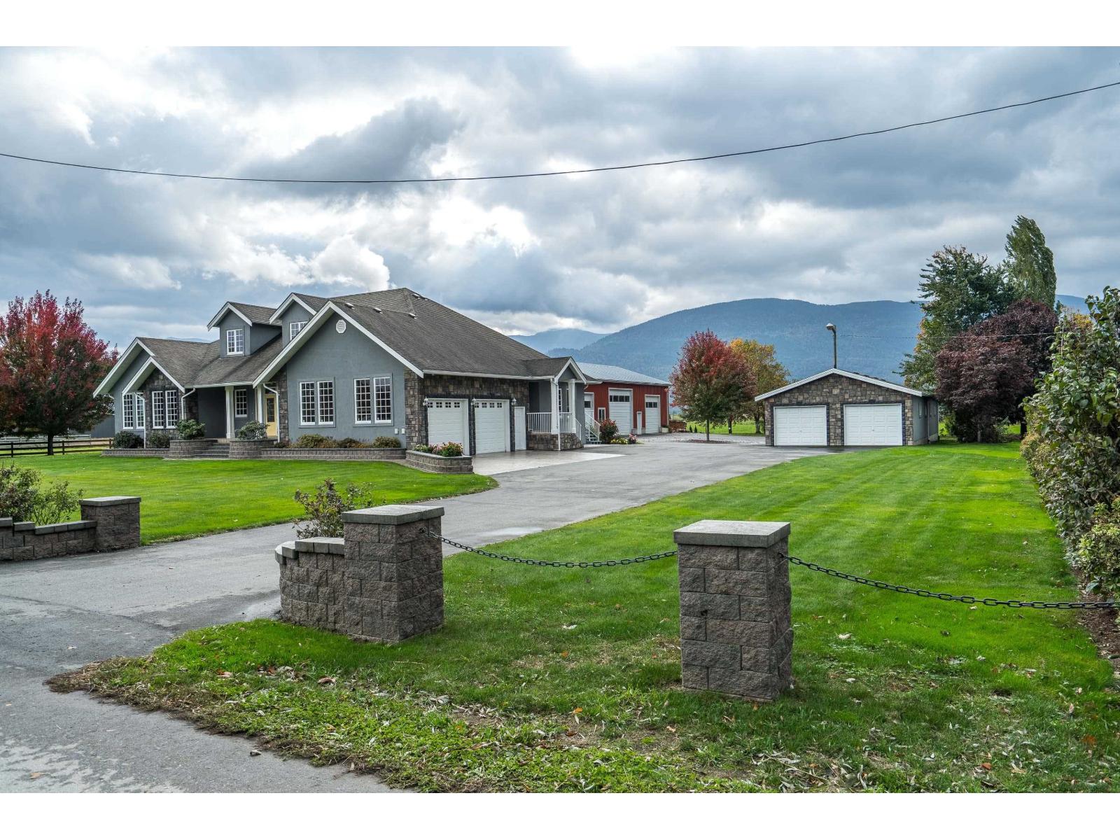
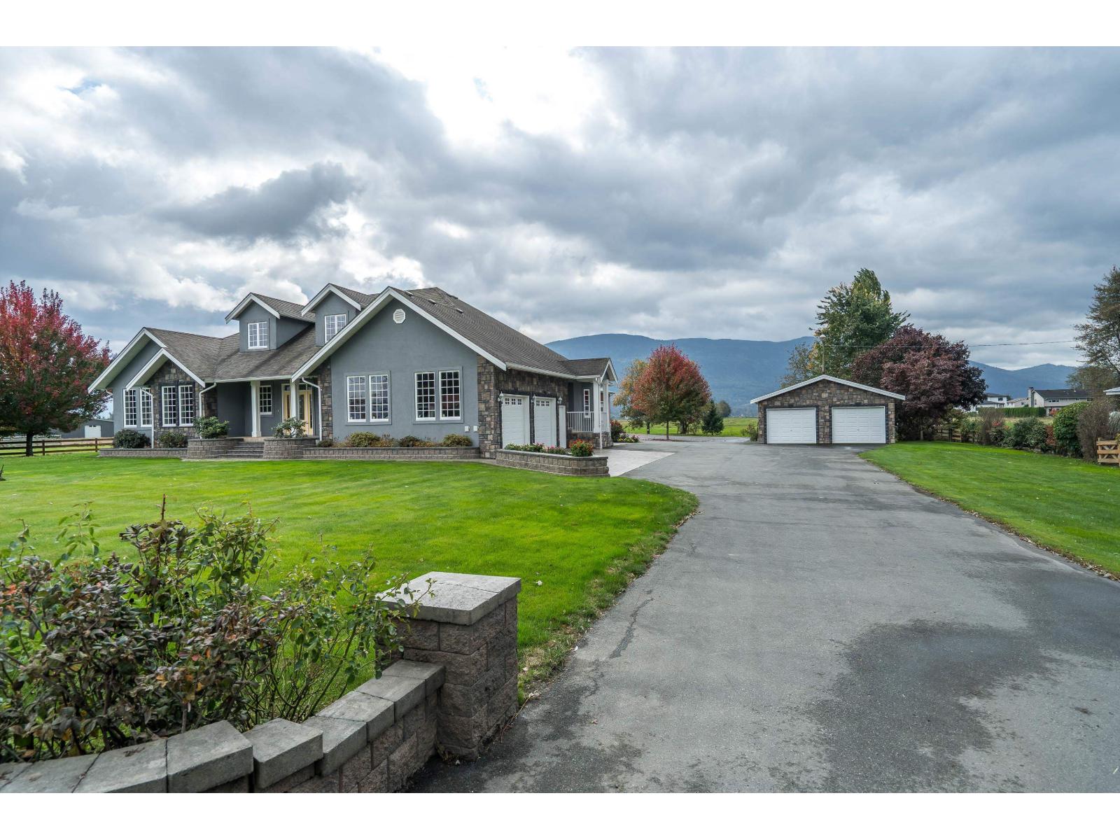
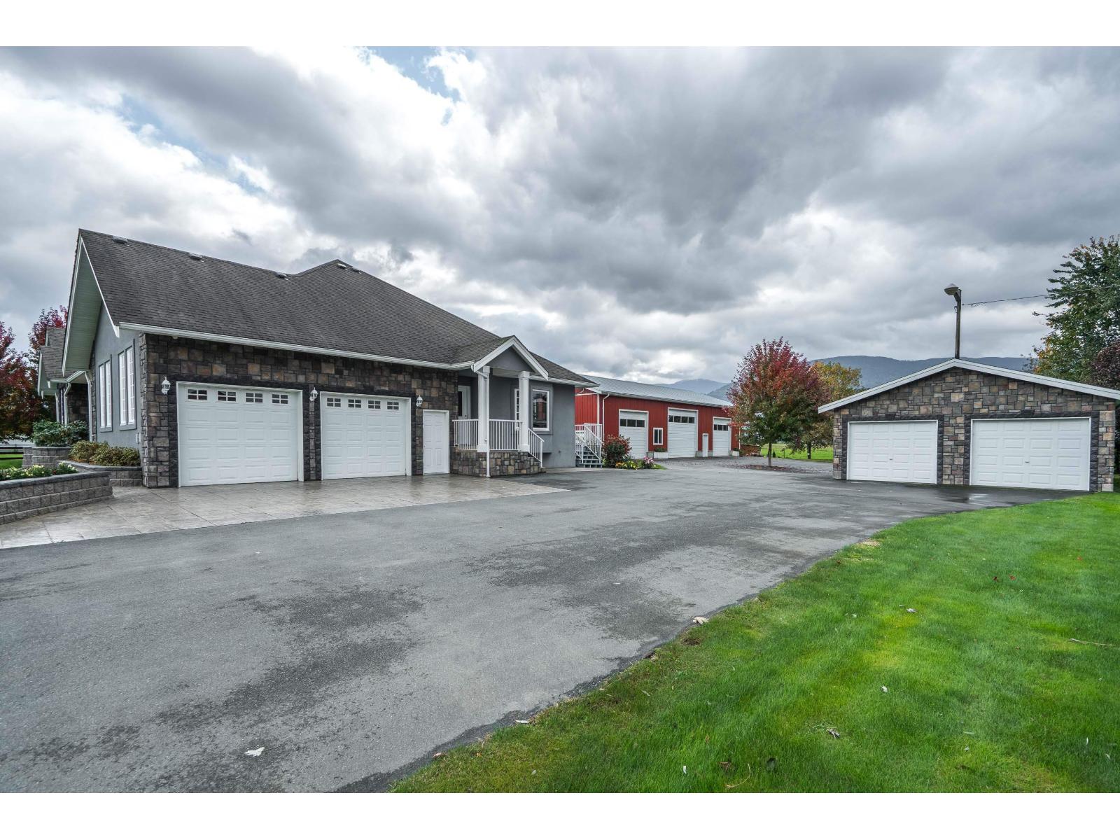
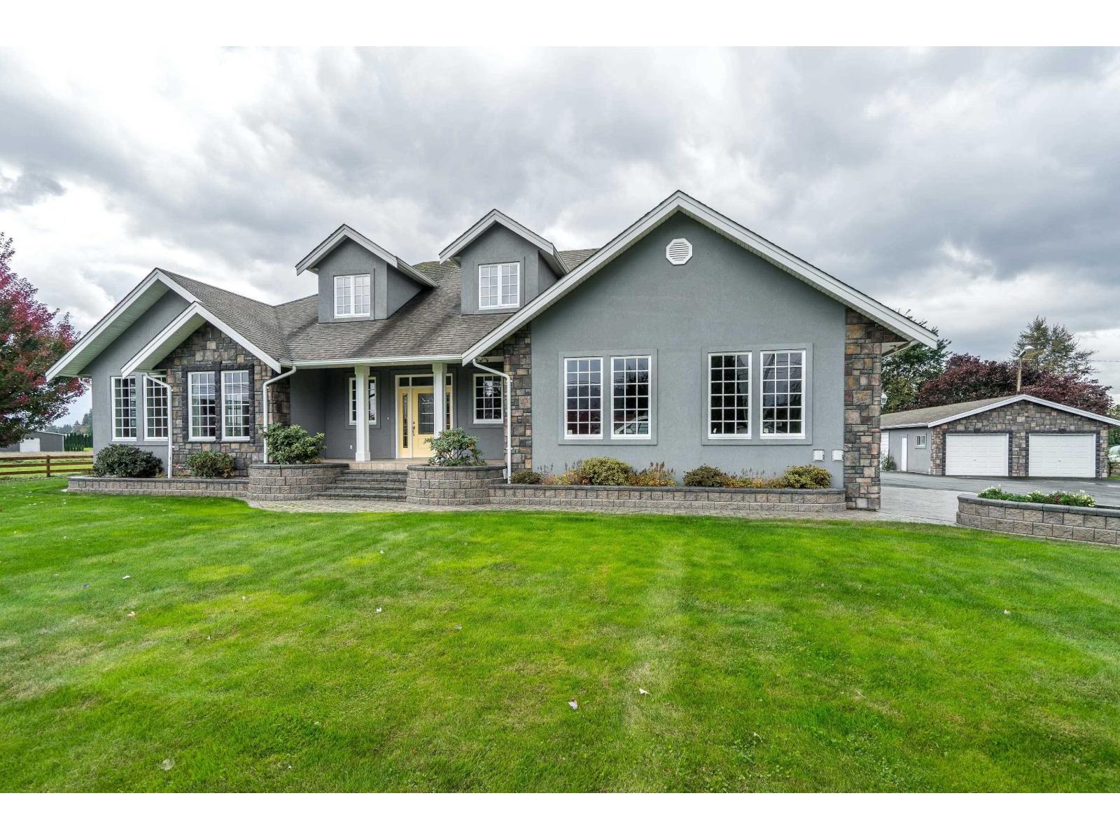
Enter an interest rate to see your estimated monthly payment.COUNTRY ROADS TAKE ME HOME! Prime 38.5 ACRE farm in the heart of FERTILE SUNNY GREENDALE. Custom 2-storey rancher, 38 x 76 shop, 24 x 60 machine shed, greenhouse, 32 x 60 hay shed and barns that could accommodate up to 60 HEAD OF CATTLE. Built in 2011, home is almost 3000 sq ft and features 3 bedrooms with MASTER ON THE MAIN, 3 bathrooms incl 5 pc ensuite, 2 gas f/p, 5 appliances, central air, built in vac, crown mouldings and on CITY WATER! Sandpoint and drilled well also on property. Don't miss out on this RARE ACREAGE! * PREC - Personal Real Estate Corporation (id:31684)
| 3 weeks ago | Listing updated with changes from the MLS® | |
| 3 weeks ago | Price changed to $4,499,000 | |
| 3 weeks ago | Status changed to Active | |
| 5 months ago | Listing first seen on site |


The trademarks MLS®, Multiple Listing Service® and the associated logos are owned by The Canadian Real Estate Association (CREA) and identify the quality of services provided by real estate professionals who are members of CREA. Used under license.
The trademarks REALTOR®, REALTORS®, and the REALTOR® logo are controlled by The Canadian Real Estate Association (CREA) and identify real estate professionals who are members of CREA. These trademarks are owned or controlled by The Canadian Real Estate Association (CREA) and identify real estate professionals who are members of CREA (REALTOR®) and/or the quality of services they provide (MLS®).
This REALTOR.ca listing content is owned and licensed by REALTOR® members of The Canadian Real Estate Association.